Charming ranch-style home offering single-level living with a view of the softball diamonds and easy access to the Village Park. This updated 3-bedroom, 1-bath residence features an open feel with new flooring and fresh paint throughout, plus an on-demand tankless water heater installed in 2023. The property sits on 0.19 acres and includes a spacious attached insulated 2-car garage with a dedicated workshop and laundry area. Inside, you’ll find storage throughout the house: built-in cabinetry in the hallway, new vanity in the bathroom, shelving in the living room, a pantry in the kitchen, and closets with built-in organizers in all bedrooms. The kitchen showcases newer appliances (under 5 years) with a gas range and a convenient dishwasher, and a smart thermostat for energy-conscious comfort. The home is located across the road from the softball fields and a short stroll to the Columbia township library, village park, scenic walking trail, basketball court, and pickleball court, with a short drive to fishing, hunting, and boating opportunities. Come see for yourself and fall in love!
For sale
$170,000
3228 Phelps St, Unionville, MI 48767
3beds
1,074sqft
Single Family Residence
Built in 1939
8,276 Square Feet Lot
$166,800 Zestimate®
$158/sqft
$-- HOA
What's special
Ranch-style homeSingle-level livingPantry in the kitchenGas rangeConvenient dishwasher
- 62 days
- 251
- 16
Zillow last checked:
Listing updated:
Listed by:
Breanna Dinsmoore 989-439-6666,
JPAR - Great Lakes Bay Region 989-349-3039
Source: MiRealSource,MLS#: 50216762 Originating MLS: Saginaw Board of REALTORS
Originating MLS: Saginaw Board of REALTORSFacts & features
Interior
Bedrooms & bathrooms
- Bedrooms: 3
- Bathrooms: 1
- Full bathrooms: 1
- Main level bathrooms: 1
- Main level bedrooms: 3
Bedroom 1
- Level: Main
- Area: 132
- Dimensions: 12 x 11
Bedroom 2
- Level: Main
- Area: 121
- Dimensions: 11 x 11
Bedroom 3
- Level: Main
- Area: 121
- Dimensions: 11 x 11
Bathroom 1
- Level: Main
- Area: 40
- Dimensions: 8 x 5
Kitchen
- Level: Main
- Area: 180
- Dimensions: 15 x 12
Living room
- Level: Main
- Area: 216
- Dimensions: 12 x 18
Heating
- Forced Air, Natural Gas
Appliances
- Included: Dishwasher, Dryer, Range/Oven, Refrigerator, Washer, Tankless Water Heater
- Laundry: Main Level
Features
- Basement: Crawl Space
- Has fireplace: No
Interior area
- Total structure area: 1,074
- Total interior livable area: 1,074 sqft
- Finished area above ground: 1,074
- Finished area below ground: 0
Property
Parking
- Total spaces: 2
- Parking features: Attached
- Attached garage spaces: 2
Features
- Levels: One
- Stories: 1
- Frontage type: Road
- Frontage length: 122
Lot
- Size: 8,276 Square Feet
- Dimensions: 122 x 67
Details
- Parcel number: 043001000940000
- Special conditions: Private
Construction
Type & style
- Home type: SingleFamily
- Architectural style: Ranch
- Property subtype: Single Family Residence
Materials
- Vinyl Siding
Condition
- Year built: 1939
Utilities & green energy
- Sewer: Public Sanitary
- Water: Public
Community & HOA
Community
- Subdivision: Na
HOA
- Has HOA: No
Location
- Region: Unionville
Financial & listing details
- Price per square foot: $158/sqft
- Tax assessed value: $134,400
- Annual tax amount: $2,336
- Date on market: 7/30/2026
- Listing agreement: Exclusive Right To Sell
- Listing terms: Cash,Conventional,FHA,VA Loan
Estimated market value
$166,800
$158,000 - $175,000
$1,433/mo
Price history
| Date | Event | Price |
|---|---|---|
| 7/30/2026 | Listed for sale | $170,000+91%$158/sqft |
Source:  MiRealSource #50216762 Report a problem MiRealSource #50216762 Report a problem | ||
| 7/27/2023 | Listing removed | -- |
Source:  Realcomp II #61050044487 Report a problem Realcomp II #61050044487 Report a problem | ||
| 7/26/2021 | Sold | $89,000-6.3%$83/sqft |
Source: MiRealSource #50044487 Report a problem | ||
| 6/9/2021 | Pending sale | $95,000$88/sqft |
Source: MiRealSource #50044487 Report a problem | ||
| 6/9/2021 | Listed for sale | $95,000$88/sqft |
Source: MiRealSource #50044487 Report a problem | ||
Public tax history
| Year | Property taxes | Tax assessment |
|---|---|---|
| 2025 | $2,231 +50.3% | $67,200 +9.3% |
| 2024 | $1,484 +4% | $61,500 +13.5% |
| 2023 | $1,428 +20.4% | $54,200 +17.6% |
| 2022 | $1,186 | $46,100 +27.3% |
| 2021 | -- | $36,200 +3.1% |
| 2020 | $1,080 | $35,100 -2.8% |
| 2019 | $1,080 +4.1% | $36,100 +1.1% |
| 2018 | $1,038 +59217.7% | $35,700 -0.6% |
| 2017 | $2 -81.3% | $35,900 -17.3% |
| 2016 | $9 +53.9% | $43,400 +0.9% |
| 2015 | $6 | $43,000 +10.8% |
| 2014 | $6 -36% | $38,800 +3.7% |
| 2013 | $9 | $37,400 |
Find assessor info on the county website
Monthly payment
Est. payment
Payment breakdown
Explore the cost of this home by adjusting the details. Changes won't be saved.Climate risks
Neighborhood: 48767
Nearby schools
Schools provided by the listing agent
- District: Unionville Sebewaing Area SD
Source: MiRealSource. This data may not be complete. We recommend contacting the local school district to confirm school assignments for this home.

Similar homes
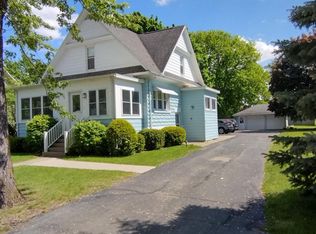
- $155,0003 bd2 ba1.6k sqft727 N Beck St, Sebewaing, MI 48759For Sale

 MLS ID #50220050, Breanna Dinsmoore, JPAR - Great Lakes Bay Region. MiRealSource
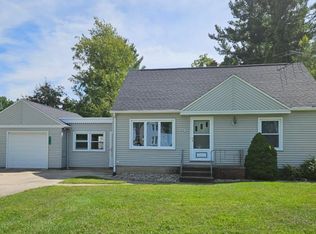
 - $134,9003 bd2 ba960 sqft676 E Sebewaing St, Sebewaing, MI 48759For Sale
 MLS ID #032-26-0019, Sue Wiese, Kelly & Co. Realty. RMLS Multi-List
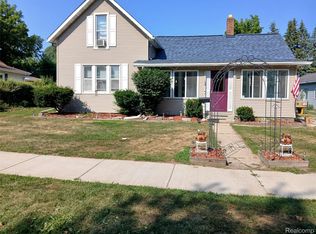
 - $164,5003 bd2 ba1.5k sqft129 E Congress St, Caro, MI 48723For Sale
 MLS ID #20261060623, Walter Wandzilak, Real Estate One-Caro. Realcomp II
 - $144,5002 bd1 ba1k sqft11844 Sunnyside Dr, Sebewaing, MI 48759For Sale
 MLS ID #038-26-0077, Evan Osentoski, Osentoski Realty. RMLS Multi-List
 - $150,0002 bd1 ba981 sqft1556 W Gilford Rd, Caro, MI 48723For SaleMLS ID #50216222, Breanna Dinsmoore, JPAR - Great Lakes Bay Region. MiRealSource
- $189,9003 bd2 ba1.2k sqft642 Westchester Dr, Caro, MI 48723For SaleMLS ID #20261073418, Elizabeth Bice, B & B Realty Solutions. Realcomp II
- $165,9003 bd1 ba1.3k sqft2100 Tackle St, Essexville, MI 48732For SaleMLS ID #50218117, Jean Ann Styn-DeShano, RE/MAX Results. MiRealSource
- $129,9003 bd1 ba1.2k sqft3739 N Main St, Akron, MI 48701For SaleMLS ID #20261013957, Gary King, Real Estate One-Caro. Realcomp II
- $174,9002 bd1 ba1.4k sqft5121 Whalen St, Elkton, MI 48731For SaleMLS ID #20261072987, Tamera J Wrobel, Traci Ens & Assoc Realty. Realcomp II
- $135,0002 bd1 ba856 sqft1857 Center Rd, Sebewaing, MI 48759For SaleMLS ID #50208714, Breanna Dinsmoore, JPAR - Great Lakes Bay Region. MiRealSource
- $189,9003 bd3 ba1.4k sqft6405 3rd St, Cass City, MI 48726For SaleMLS ID #20261067842, Andrea Donley, Donley Realty. Realcomp II
