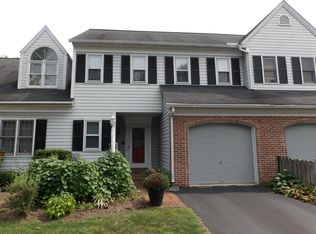
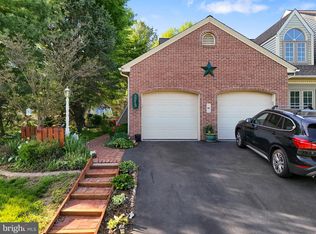
This property will be offered at Public Auction on Tuesday, October 20, 2026 @ 6pm. The listing price is the opening bid only and in no way reflects the final sale price. 10% down due at auction, 2% transfer tax to be paid by the purchaser, real estate taxes prorated. This Hempfield condo end unit is ready for move-in and offers a comfortable layout with plenty of living space. The first floor features an inviting entryway, living room, sun porch, kitchen, dining room, full bathroom, and bedroom. The second floor offers a loft and an additional full bathroom, with the loft providing the flexibility to be used as a home office, sitting area, guest space, or potentially two additional bedrooms. With its end-unit location, functional layout, and flexible living space, this condo offers a great opportunity to make it your own.
Auction
Est. $225,000
3228 Pinewyn Cir, Lancaster, PA 17601
2beds
1,380sqft
Townhouse
Built in 1987
6,970 Square Feet Lot
$-- Zestimate®
$163/sqft
$187/mo HOA
What's special
Sun porchDining roomFlexible living spaceInviting entrywayEnd unit
- 35 days
- 1,431
- 90
Zillow last checked:
Listing updated:
Listed by:
Thomas Stewart 717-932-2599,
Cavalry Realty LLC
Source: Bright MLS,MLS#: PALA2095550
Facts & features
Interior
Bedrooms & bathrooms
- Bedrooms: 2
- Bathrooms: 2
- Full bathrooms: 2
- Main level bathrooms: 1
- Main level bedrooms: 1
Basement
- Area: 0
Heating
- Heat Pump, Electric
Cooling
- Central Air, Electric
Appliances
- Included: Microwave, Dishwasher, Oven/Range - Electric, Refrigerator, Electric Water Heater
- Laundry: Main Level
Features
- Kitchen - Galley, Bar, Bathroom - Stall Shower, Soaking Tub, Entry Level Bedroom, Formal/Separate Dining Room, Recessed Lighting, Cathedral Ceiling(s), Wood Ceilings
- Flooring: Carpet, Laminate, Ceramic Tile
- Windows: Skylight(s)
- Basement: Full,Unfinished
- Number of fireplaces: 1
Interior area
- Total structure area: 1,380
- Total interior livable area: 1,380 sqft
- Finished area above ground: 1,380
- Finished area below ground: 0
Property
Parking
- Total spaces: 2
- Parking features: Garage Faces Front, Driveway, Attached
- Attached garage spaces: 1
- Uncovered spaces: 1
Accessibility
- Accessibility features: None
Features
- Levels: Two
- Stories: 2
- Patio & porch: Patio
- Pool features: None
- Fencing: Board
Lot
- Size: 6,970 Square Feet
Details
- Additional structures: Above Grade, Below Grade
- Parcel number: 3003038400000
- Zoning: RESIDENTIAL
- Special conditions: Auction
Construction
Type & style
- Home type: Townhouse
- Architectural style: Traditional
- Property subtype: Townhouse
Materials
- Frame, Metal Siding
- Foundation: Block
- Roof: Composition,Shingle
Condition
- Very Good
- New construction: No
- Year built: 1987
Utilities & green energy
- Electric: 200+ Amp Service
- Sewer: Public Sewer
- Water: Public
Community & HOA
Community
- Subdivision: Hempfield Green
HOA
- Has HOA: Yes
- Services included: Maintenance Grounds, Snow Removal, Trash
- HOA fee: $187 monthly
- HOA name: HEMPFIELD GREEN RESIDENTIAL ASSOCIATION
Location
- Region: Lancaster
- Municipality: WEST HEMPFIELD TWP
Financial & listing details
- Price per square foot: $163/sqft
- Tax assessed value: $145,900
- Annual tax amount: $3,538
- Date on market: 9/15/2026
- Listing agreement: Exclusive Right To Sell
- Listing terms: Cash,Conventional
- Ownership: Fee Simple
Estimated market value
Not available
Estimated sales range
Not available
Not available
Public tax history
| Year | Property taxes | Tax assessment |
|---|---|---|
| 2026 | $3,538 +4.6% | $145,900 |
| 2025 | $3,380 +2.7% | $145,900 |
| 2024 | $3,290 +2% | $145,900 |
| 2023 | $3,227 +2.7% | $145,900 |
| 2022 | $3,142 | $145,900 |
| 2021 | $3,142 +352.3% | $145,900 |
| 2020 | $695 -77.1% | $145,900 |
| 2019 | $3,030 +376.1% | $145,900 |
| 2018 | $636 -79.5% | $145,900 +21% |
| 2017 | $3,101 +2% | $120,600 |
| 2016 | $3,039 +36.7% | $120,600 |
| 2015 | $2,223 | $120,600 |
| 2014 | $2,223 | $120,600 |
| 2013 | -- | $120,600 |
| 2012 | -- | $120,600 |
| 2011 | -- | $120,600 |
| 2010 | -- | $120,600 |
| 2009 | -- | $120,600 |
| 2007 | -- | $120,600 |
| 2006 | -- | $120,600 |
| 2005 | -- | $120,600 +10% |
| 2004 | -- | $109,600 |
| 2003 | -- | $109,600 |
| 2002 | -- | $109,600 |
| 2000 | -- | $109,600 |
Find assessor info on the county website
Climate risks
Neighborhood: 17601
Nearby schools
Schools provided by the listing agent
- Elementary: Landisville
- Middle: Landisville
- High: Hempfield
- District: Hempfield
Source: Bright MLS. This data may not be complete. We recommend contacting the local school district to confirm school assignments for this home.