Skip main navigation
Closed
  • $545,000

    3228 Reades Way, Williamsburg, VA 23185

    5beds
    3,156sqft
    Single Family Residence
    Built in 2002
    0.26 Acres Lot
    $587,700 Zestimate®
    $173/sqft
    $3,389 Estimated rent

    Home value

    $587,700

    $558,000 - $617,000

    $3,389/mo

    Zestimate® history
    Loading
    Loading...

    Owner options

    List your home for rent

    $3,389/mo

    Rent Zestimate®

    Find your next renter with Zillow Rental Manager. Plus, with online applications, you can quickly screen prospective tenants – for free.

    Learn more

    $3,389/mo

    Rent Zestimate®

    Refinance and save

    $3,172/mo

    Est. payment

    Refinancing to a lower rate could help reduce your monthly payments and save thousands over the life of the loan.

    See today's rates

    $3,172/mo

    Est. payment

    Explore your selling options

    Work with a Zillow partner agent

    Leverage their expertise and Zillow's premium Showcase listings to get your home seen by more buyers.

    Get started

    List with your own agent

    Get your home in front of millions of buyers by listing it on Zillow.

    Learn how to do it

    Sell it yourself

    Take full control of how buyers see your home on Zillow by listing For Sale by Owner (FSBO).

    List your home

    What's special

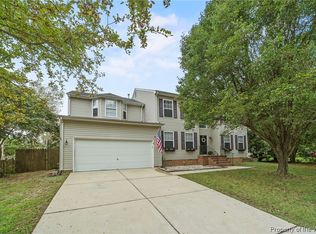
    The magnificent Diamond Model, built in 2002, has been meticulously maintained by the current owners for many years. Pay attention to detail with this one! The beautiful Colonial home offers 5 bedrooms, 2.5 baths, and 3,156 sqft of comfortable living space. As you enter the grand entryway, you are greeted with a living area on the left and a formal dining room to the right. Continue into the family room with fireplace & private study to the left of the family room. The open breakfast nook, bar area, and kitchen offer granite countertops & stainless steel appliances. The 2nd level includes 4 bedrooms and a full bath to the left. The primary bedroom on the right has an incredible walk-in closet and a lovely primary bath. Your backyard is a slice of heaven. Plenty of space and privacy for fun in the pool, hot tub, & yard to play. The Greensprings trail is behind the lot for ultimate privacy and peace. The location is perfect for shopping and dining, a short drive to Colonial Williamsburg and more!

    Zillow last checked:

    Listing updated:

    Listed by:

    Kara Evalenko 757-802-1057,

    Coastal Towne Realty

    Bought with:

    Angie Archibald, 0225244705

    Keller Williams Williamsburg

    Source: WMLS,MLS#: 2302440MLS LogoOriginating MLS: Williamsburg MLS

    Facts & features

    Interior

    Bedrooms & bathrooms
    • Bedrooms: 5
    • Bathrooms: 3
    • Full bathrooms: 2
    • 1/2 bathrooms: 1
    Primary bedroom
    • Level: Second
    Bedroom 1
    • Level: Second
    Bedroom 2
    • Level: Second
    Bedroom 3
    • Level: Second
    Bedroom 4
    • Level: Second
    Dining room
    • Level: First
    Family room
    • Level: First
    Kitchen
    • Level: First
    Laundry
    • Level: First
    Living room
    • Level: First
    Office
    • Level: First
    Heating
    • Forced Air, Natural Gas
    Cooling
    • Central Air
    Appliances
    • Included: Dryer, Dishwasher, Exhaust Fan, Electric Cooking, Disposal, Gas Water Heater, Microwave, Range, Refrigerator, Water Heater, Washer
    • Laundry: Washer Hookup, Dryer Hookup
    Features
    • Wet Bar, Butler's Pantry, Ceiling Fan(s), Dining Area, Separate/Formal Dining Room, Double Vanity, Eat-in Kitchen, French Door(s)/Atrium Door(s), Granite Counters, Garden Tub/Roman Tub, Jetted Tub, Kitchen Island, Pantry, Walk-In Closet(s), Window Treatments
    • Flooring: Carpet, Laminate, Tile, Wood
    • Doors: French Doors, Sliding Doors, Storm Door(s)
    • Windows: Thermal Windows, Window Treatments
    • Has basement: No
    • Number of fireplaces: 1
    • Fireplace features: Gas
    Interior area
    • Total interior livable area: 3,156 sqft

    Property

    Parking
    • Total spaces: 2
    • Parking features: Attached, Driveway, Garage, Garage Door Opener, Off Street, Paved
    • Attached garage spaces: 2
    Features
    • Levels: Two
    • Stories: 2
    • Patio & porch: Patio
    • Exterior features: Sprinkler/Irrigation, Lighting, Patio, Paved Driveway
    • Pool features: Above Ground, Pool
    • Fencing: Full,Privacy,Wood
    Lot
    • Size: 0.26 Acres
    Details
    • Additional structures: Shed(s)
    • Parcel number: 4610700102
    • Zoning description: R2

    Construction

    Type & style
    • Home type: SingleFamily
    • Architectural style: Colonial,Two Story
    • Property subtype: Single Family Residence
    Materials
    • Frame, Vinyl Siding
    • Roof: Asphalt,Shingle
    Condition
    • New construction: No
    • Year built: 2002
    Details
    • Warranty included: Yes

    Utilities & green energy

    • Sewer: Public Sewer
    • Water: Public

    Community & neighborhood

    Security
    • Security features: Smoke Detector(s)
    Location
    • Region: Williamsburg
    • Subdivision: Jamestown Hundred

    HOA & financial

    HOA
    • Has HOA: Yes
    • HOA fee: $20 monthly
    • Amenities included: Management
    • Services included: Common Areas
    • Association name: Jamestown Hundred Hoa
    • Association phone: 757-229-6810

    Other

    Other facts
    • Ownership: Fee Simple,Individuals

    Price history

    DateEventPrice
    10/12/2023Sold$545,000+0.9%$173/sqft
    Source: WMLS #2302440 Report a problem
    8/28/2023Contingent$540,000$171/sqft
    Source: REIN Inc. #10498406 Report a problem
    8/14/2023Pending sale$540,000$171/sqft
    Source: WMLS #2302440 Report a problem
    8/10/2023Listed for sale$540,000+44%$171/sqft
    Source: WMLS #2302440 Report a problem
    2/18/2008Listing removed$375,000$119/sqft
    Source: Homes & Land Report a problem
    2/1/2008Listed for sale$375,000+0%$119/sqft
    Source: Homes & Land Report a problem
    1/7/2008Sold$374,900+71.9%$119/sqft
    Source: Public Record Report a problem
    6/10/2002Sold$218,105$69/sqft
    Source: Public Record Report a problem

    Public tax history

    YearProperty taxesTax assessment
    2025$3,988 $480,500
    2024$3,988 +42.2%$480,500 +42.2%
    2023$2,804 $337,800
    2022$2,804 +0.3%$337,800 +1.5%
    2021$2,795 $332,700
    2020$2,795 +6%$332,700 +6%
    2019$2,636 +3.5%$313,800 +3.5%
    2017$2,548 +103.4%$303,300
    2016$1,253 $303,300 +1.7%
    2015$1,253 $298,300
    2014-- $298,300
    2013-- $298,300
    2012-- $298,300 -8.9%
    2011-- $327,600
    2010-- $327,600
    2009-- $327,600
    2008-- --
    2007-- --
    2005-- --
    2004-- --
    2003-- --
    2002-- --
    2001-- --

    Find assessor info on the county website

    Neighborhood: 23185

    Nearby schools

    GreatSchools rating
    Schools provided by the listing agent
    • Elementary: Clara Byrd Baker
    • Middle: Lois S Hornsby
    • High: Jamestown

    Source: WMLS. This data may not be complete. We recommend contacting the local school district to confirm school assignments for this home.

    Get pre-qualified for a loan
    At Zillow Home Loans, we can pre-qualify you in as little as 5 minutes with no impact to your credit score.

    An equal housing lender. NMLS #10287.

    Sell for more on Zillow
    Get a Zillow Showcase℠ listing at no additional cost and you could sell for .
    $587,700
    2% more
    +$11,754
    With Zillow Showcase(estimated)
    $599,454