Skip main navigation
Sold
  • Price Unknown

    3228 S Cardinal Ct, Blue Springs, MO 64015

    3beds
    2,506sqft
    Villa
    Built in 2002
    6,454 Square Feet Lot
    $364,100 Zestimate®
    $--/sqft
    $2,510 Estimated rent

    Home value

    $364,100

    $335,000 - $397,000

    $2,510/mo

    Zestimate® history
    Loading
    Loading...

    Owner options

    List your home for rent

    $2,510/mo

    Rent Zestimate®

    Find your next renter with Zillow Rental Manager. Plus, with online applications, you can quickly screen prospective tenants – for free.

    Learn more

    $2,510/mo

    Rent Zestimate®

    Refinance and save

    $435/mo

    Est. payment

    Refinancing to a lower rate could help reduce your monthly payments and save thousands over the life of the loan.

    See today's rates

    $435/mo

    Est. payment

    Explore your selling options

    Work with a Zillow partner agent

    Leverage their expertise and Zillow's premium Showcase listings to get your home seen by more buyers.

    Get started

    List with your own agent

    Get your home in front of millions of buyers by listing it on Zillow.

    Learn how to do it

    Sell it yourself

    Take full control of how buyers see your home on Zillow by listing For Sale by Owner (FSBO).

    List your home

    What's special

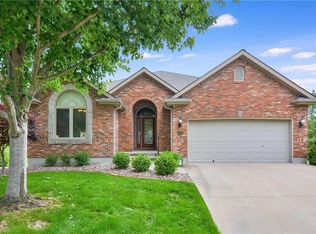
    You won’t believe all this beautiful reverse home has to offer. The stamped front walk and well-maintained landscaping greet you before you ever step inside. This is an entertainer’s dream with a formal dining room, great room, and breakfast area on the main level and family room on the lower level. Relax in the 4-seasons room and let the day’s stress melt away. Two bedrooms on the main level and a third on the lower level allow everyone plenty of space. The kitchen has quartz countertops, and the primary bathroom has onyx. Check out the stamped covered patio off the family room. Need extra storage? This home has plenty. This home looks like a model and is truly move-in ready. Don’t let this one get away. Please review HOA/CCR documents carefully. There are age restrictions in place. All information is deemed reliable but not guaranteed. Buyers and their agents are responsible for verifying room sizes, square footage, HOA details, taxes, lot size and boundaries, zoning, and school boundaries.

    Zillow last checked:

    Listing updated:

    Listed by:

    Jo Marie Armilio 816-682-6111,

    Keller Williams KC North,

    Joy Johnston 816-885-7452,

    Keller Williams KC North

    Bought with:

    Dee Harding, 1999129484

    Weichert, Realtors Welch & Co.

    Source: Heartland MLS as distributed by MLS GRID,MLS#: 2619897MLS Logo

    Facts & features

    Interior

    Bedrooms & bathrooms
    • Bedrooms: 3
    • Bathrooms: 3
    • Full bathrooms: 3
    Primary bedroom
    • Features: Ceiling Fan(s), Wood Floor
    • Level: Main
    Bedroom 2
    • Features: Ceiling Fan(s), Wood Floor
    • Level: Main
    Bedroom 3
    • Features: Carpet, Walk-In Closet(s)
    • Level: Lower
    Primary bathroom
    • Features: Double Vanity, Separate Shower And Tub, Walk-In Closet(s)
    • Level: Main
    Bathroom 2
    • Features: Shower Only
    • Level: Main
    Bathroom 3
    • Features: Shower Only
    • Level: Lower
    Breakfast room
    • Features: Ceiling Fan(s)
    • Level: Main
    Dining room
    • Features: Wood Floor
    • Level: Main
    Family room
    • Features: Carpet
    • Level: Lower
    Great room
    • Features: Ceiling Fan(s), Fireplace, Wood Floor
    • Level: Main
    Kitchen
    • Features: Ceramic Tiles, Pantry, Quartz Counter
    • Level: Main
    Laundry
    • Features: Built-in Features
    • Level: Main
    Sun room
    • Features: Ceiling Fan(s)
    • Level: Main
    Heating
    • Natural Gas
    Cooling
    • Electric
    Appliances
    • Included: Dishwasher, Disposal, Dryer, Freezer, Refrigerator, Washer
    • Laundry: Laundry Room, Main Level
    Features
    • Ceiling Fan(s), Pantry, Vaulted Ceiling(s), Walk-In Closet(s)
    • Flooring: Carpet, Ceramic Tile, Wood
    • Basement: Finished,Full,Walk-Out Access
    • Number of fireplaces: 2
    • Fireplace features: Family Room, Great Room
    Interior area
    • Total structure area: 2,506
    • Total interior livable area: 2,506 sqft
    • Finished area above ground: 1,566
    • Finished area below ground: 940

    Property

    Parking
    • Total spaces: 2
    • Parking features: Attached
    • Attached garage spaces: 2
    Features
    • Patio & porch: Deck
    Lot
    • Size: 6,454 Square Feet
    Details
    • Parcel number: 24940111500000000

    Construction

    Type & style
    • Home type: SingleFamily
    • Architectural style: Traditional
    • Property subtype: Villa
    Materials
    • Brick Trim, Vinyl Siding
    • Roof: Composition
    Condition
    • Year built: 2002

    Utilities & green energy

    • Sewer: Public Sewer
    • Water: Public

    Community & HOA

    Community
    • Subdivision: Cardinal Woods
    HOA
    • Has HOA: Yes
    • Services included: Maintenance Grounds, Snow Removal, Trash
    • HOA fee: $435 quarterly
    • HOA name: Cardinal Woods
    Location
    • Region: Blue Springs

    Financial & listing details

    • Tax assessed value: $322,000
    • Annual tax amount: $3,652
    • Date on market: 7/22/2026
    • Listing terms: Cash,Conventional,FHA,VA Loan
    • Ownership: Estate/Trust

    Price history

    DateEventPrice
    8/26/2026Sold--
    Source: Heartland MLS as distributed by MLS GRID #2619897 Report a problem
    7/26/2026Pending sale$364,000$145/sqft
    Source: Heartland MLS as distributed by MLS GRID #2619897 Report a problem
    7/22/2026Listed for sale$364,000+26.4%$145/sqft
    Source: Heartland MLS as distributed by MLS GRID #2619897 Report a problem
    3/24/2021Listing removed--
    Source: Owner Report a problem
    4/7/2020Listing removed$288,000$115/sqft
    Source: Owner Report a problem
    2/21/2020Listed for sale$288,000-0.7%$115/sqft
    Source: Owner Report a problem
    12/22/2019Listing removed$290,000$116/sqft
    Source: Owner Report a problem
    10/24/2019Listed for sale$290,000+54.7%$116/sqft
    Source: Owner Report a problem
    7/10/2012Sold--
    Source: Heartland MLS as distributed by MLS GRID #1772968 Report a problem
    4/6/2012Listed for sale$187,500$75/sqft
    Source: Platinum Realty #1772968 Report a problem

    Public tax history

    YearProperty taxesTax assessment
    2025$3,652 +0.1%$61,180 +15%
    2024$3,649 +2.1%$53,200
    2023$3,573 -10.9%$53,200 +1.8%
    2022$4,012 +0%$52,250
    2021$4,010 +8.4%$52,250 +10%
    2020$3,700 +3.5%$47,503
    2019$3,577 $47,503 +6.1%
    2018$3,577 +0.1%$44,757
    2017$3,574 +8.6%$44,757 +4.9%
    2016$3,292 +13.9%$42,674 +14.9%
    2014$2,891 +0.2%$37,133
    2013$2,884 +0.1%$37,133
    2012$2,882 -0.2%$37,133
    2011$2,889 +3%$37,133
    2010$2,803 -5.3%$37,133
    2009$2,960 +2.1%$37,133 -6%
    2008$2,898 +3.6%$39,503
    2007$2,797 +0.1%$39,503 +4%
    2006$2,795 -1.1%$37,983
    2005$2,827 +0%$37,983
    2004$2,827 +12.6%$37,983
    2003$2,510 +220.1%--
    2002$784 --
    Find assessor info on the county website

    Neighborhood: Rainbow

    Nearby schools

    GreatSchools rating
    Schools provided by the listing agent
    • Elementary: Sunny Pointe
    • Middle: Paul Kinder
    • High: Blue Springs

    Source: Heartland MLS as distributed by MLS GRID. This data may not be complete. We recommend contacting the local school district to confirm school assignments for this home.

    Get a cash offer in 3 minutes
    Find out how much your home could sell for in as little as 3 minutes with a no-obligation cash offer.
    Estimated market value
    $364,100
    Get a cash offer in 3 minutes
    Find out how much your home could sell for in as little as 3 minutes with a no-obligation cash offer.
    Estimated market value
    $364,100