Skip main navigation
Sold for $1,175,000
  • $1,175,000

    3228 S Clarkson Street, Englewood, CO 80113

    3beds
    2,332sqft
    Single Family Residence
    Built in 1944
    9,845 Square Feet Lot
    $1,084,100 Zestimate®
    $504/sqft
    $3,847 Estimated rent

    Home value

    $1,084,100

    $1.02M - $1.14M

    $3,847/mo

    Zestimate® history
    Loading
    Loading...

    Owner options

    List your home for rent

    $3,847/mo

    Rent Zestimate®

    Find your next renter with Zillow Rental Manager. Plus, with online applications, you can quickly screen prospective tenants – for free.

    Learn more

    $3,847/mo

    Rent Zestimate®

    Refinance and save

    $7,174/mo

    Est. payment

    Refinancing to a lower rate could help reduce your monthly payments and save thousands over the life of the loan.

    See today's rates

    $7,174/mo

    Est. payment

    Explore your selling options

    Work with a Zillow partner agent

    Leverage their expertise and Zillow's premium Showcase listings to get your home seen by more buyers.

    Get started

    List with your own agent

    Get your home in front of millions of buyers by listing it on Zillow.

    Learn how to do it

    Sell it yourself

    Take full control of how buyers see your home on Zillow by listing For Sale by Owner (FSBO).

    List your home

    What's special

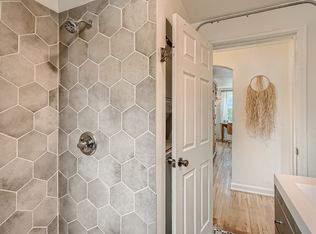
    Dubbed the “House of Moving Light” this three-bed, two-and-a-half bath home on just under a quarter acre in Englewood is a rare find. Meticulously renovated with an internationally-influenced design sensibility, this property offers a unique opportunity in the market. The bold exterior, partially wrapped in Japanese Shou Sugi Ban cladding, hints at something special in store. Inside, a light-filled central space boasts 12-foot vaulted birch ceilings and an open living area with honey maple hardwood flooring. Unique design elements like the custom pink concrete sink in the powder room and Mustard Made locker is just a hint of this home’s unique style. The kitchen is the heart of the home, featuring terrazzo countertops, Japanese kit-kat tiles, and top-of-the-line appliances. A passthrough window connects to the outdoor entertainment area and garden, inviting seamless indoor-outdoor living. The large vaulted primary bedroom is filled with natural light and links seamlessly to the private patio and hot tub. The inky-tiled ensuite with underfloor heating, a zero-entry shower and large roman tub deliver a luxurious spa-like retreat. A teak vanity and rose granite countertop add whimsy to the space. The home’s upper level includes two bedrooms with wool carpet, custom wardrobes, and a family bathroom with encaustic tile and designer fixtures. The lower level features a flex/office space with custom built-ins, a daybench nook, and a stylish laundry area with terrazzo countertops. A curated garden with mature trees, pollinator-friendly plants, and a greenhouse provides a natural haven for avid gardeners in an urban oasis. The interplay between the home and landscape celebrates each season and creates a seamless indoor-outdoor experience. Within walking distance to local restaurants, shops and parks, there are simply too many details to list. This property simply has to be experienced in person. Visit 3228sclarkson.com for more.

    Zillow last checked:

    Listing updated:

    Listed by:

    Tim Aberle (720)483-1080 tim@thrivedenver.com,

    Thrive Real Estate Group

    Bought with:

    Andy Potarf, 100039387

    Redfin Corporation

    Source: REcolorado as distributed by MLS GRID,MLS#: 8067583MLS Logo

    Facts & features

    Interior

    Bedrooms & bathrooms
    • Bedrooms: 3
    • Bathrooms: 3
    • Full bathrooms: 2
    • 1/2 bathrooms: 1
    • Main level bathrooms: 2
    • Main level bedrooms: 1
    Primary bedroom
    • Level: Main
    Bedroom
    • Level: Upper
    Bedroom
    • Level: Upper
    Primary bathroom
    • Level: Main
    Bathroom
    • Level: Upper
    Bathroom
    • Level: Main
    Den
    • Level: Lower
    Dining room
    • Level: Main
    Kitchen
    • Level: Main
    Laundry
    • Level: Basement
    Living room
    • Level: Main
    Heating
    • Forced Air
    Cooling
    • Central Air
    Appliances
    • Included: Convection Oven, Dishwasher, Disposal, Dryer, Electric Water Heater, Freezer, Gas Water Heater, Microwave, Oven, Range, Range Hood, Refrigerator, Self Cleaning Oven, Washer, Water Purifier
    Features
    • Built-in Features, Ceiling Fan(s), Concrete Counters, High Ceilings, High Speed Internet, Kitchen Island, Open Floorplan, Pantry, Primary Suite, Smart Thermostat, Smoke Free, T&G Ceilings, Vaulted Ceiling(s), Walk-In Closet(s)
    • Flooring: Carpet, Concrete, Tile, Wood
    • Windows: Double Pane Windows, Skylight(s), Window Coverings
    • Basement: Partial
    • Number of fireplaces: 1
    • Fireplace features: Gas, Living Room
    Interior area
    • Total structure area: 2,332
    • Total interior livable area: 2,332 sqft
    • Finished area above ground: 1,968
    • Finished area below ground: 182

    Property

    Parking
    • Total spaces: 4
    • Parking features: Exterior Access Door, Lighted, Oversized
    • Garage spaces: 2
    • Details: Off Street Spaces: 2
    Features
    • Levels: Tri-Level
    • Patio & porch: Front Porch, Patio
    • Exterior features: Garden, Lighting, Private Yard
    • Has spa: Yes
    • Spa features: Spa/Hot Tub, Heated
    Lot
    • Size: 9,845 Square Feet
    • Features: Level
    Details
    • Parcel number: 031042046
    • Special conditions: Standard

    Construction

    Type & style
    • Home type: SingleFamily
    • Property subtype: Single Family Residence
    Materials
    • Frame, Wood Siding
    • Roof: Tar/Gravel
    Condition
    • Year built: 1944

    Utilities & green energy

    • Electric: 220 Volts in Garage
    • Sewer: Public Sewer
    • Water: Public
    • Utilities for property: Cable Available, Electricity Connected, Internet Access (Wired), Natural Gas Available, Natural Gas Connected

    Community & HOA

    Community
    • Security: Carbon Monoxide Detector(s), Security System, Smart Cameras, Smoke Detector(s)
    • Subdivision: Evanston
    HOA
    • Has HOA: No
    Location
    • Region: Englewood

    Financial & listing details

    • Price per square foot: $504/sqft
    • Tax assessed value: $682,200
    • Annual tax amount: $3,052
    • Date on market: 9/6/2024
    • Listing terms: Cash,Conventional,FHA,VA Loan
    • Exclusions: Sellers' Personal Belongings And Bed Side Lights In Primary Bedroom.
    • Ownership: Individual
    • Electric utility on property: Yes

    Price history

    DateEventPrice
    10/8/2024Sold$1,175,000-2.1%$504/sqft
    Source: REcolorado as distributed by MLS GRID #8067583 Report a problem
    9/9/2024Pending sale$1,200,000$515/sqft
    Source: REcolorado as distributed by MLS GRID #8067583 Report a problem
    9/6/2024Listed for sale$1,200,000+162%$515/sqft
    Source: REcolorado as distributed by MLS GRID #8067583 Report a problem
    9/11/2019Sold$458,000-4.2%$196/sqft
    Source: Public Record Report a problem
    7/25/2019Pending sale$478,000$205/sqft
    Source: Bev Maes Inc #7830063 Report a problem
    7/21/2019Price change$478,000-2.4%$205/sqft
    Source: Bev Maes Inc #7830063 Report a problem
    7/10/2019Price change$489,950-0.9%$210/sqft
    Source: Bev Maes Inc #7830063 Report a problem
    6/29/2019Price change$494,500-0.7%$212/sqft
    Source: Bev Maes Inc #7830063 Report a problem
    6/27/2019Listed for sale$498,000$214/sqft
    Source: Bev Maes Inc #7830063 Report a problem
    6/18/2019Pending sale$498,000$214/sqft
    Source: Bev Maes Inc #7830063 Report a problem
    6/12/2019Price change$498,000-6%$214/sqft
    Source: Bev Maes Inc #7830063 Report a problem
    5/25/2019Listed for sale$530,000$227/sqft
    Source: Bev Maes Inc #7830063 Report a problem

    Public tax history

    YearProperty taxesTax assessment
    2025$3,460 +13.4%$42,637 -1.7%
    2024$3,052 +30.2%$43,390 -8.7%
    2023$2,344 +0.4%$47,530 +47.7%
    2022$2,335 $32,186 -2.8%
    2021-- $33,112 +7.7%
    2020$2,257 +22.6%$30,738
    2019$1,842 $30,738 0%
    2018$1,842 -22.7%$30,751
    2017$2,383 $30,751 +14.5%
    2016-- $26,856
    2015-- $26,856 +38.8%
    2014$1,814 +28.8%$19,351 -3.4%
    2013$1,409 $20,030
    2012-- $20,030
    2011$1,285 +1.1%$20,030 -3.3%
    2010$1,271 -10%$20,710
    2009$1,412 $20,710 -10.3%
    2008-- $23,076
    2007-- $23,076 +11.2%
    2006-- $20,751
    2005-- $20,751 +10.3%
    2002$1,145 +12%$18,810 +18.2%
    2001$1,023 $15,920
    Find assessor info on the county website

    Neighborhood: Bates-Logan Park

    Nearby schools

    GreatSchools rating
    Schools provided by the listing agent
    • Elementary: Charles Hay
    • Middle: Englewood
    • High: Englewood
    • District: Englewood 1

    Source: REcolorado as distributed by MLS GRID. This data may not be complete. We recommend contacting the local school district to confirm school assignments for this home.

    Get a cash offer in 3 minutes
    Find out how much your home could sell for in as little as 3 minutes with a no-obligation cash offer.
    Estimated market value
    $1,084,100
    Get a cash offer in 3 minutes
    Find out how much your home could sell for in as little as 3 minutes with a no-obligation cash offer.
    Estimated market value
    $1,084,100