Nestled on a corner lot of a quiet Cul-de-sac, this property boasts three bedrooms, two full baths, a living room, a family/dining room combo, a massive laundry/mudroom, an attached screened-in front porch, and a 2-car attached garage! The master bedroom, recently remodeled offers plenty of space with an ensuite bathroom and a walk-in closet (which could easily be used as a great nursery or 4th bedroom). This property offers tons of closets, cabinets, and extra storage throughout, including ample storage above the 2-car garage! Conveniently located near schools, parks, restaurants, shopping, groceries, and much more.
Sold
$129,000
3228 S Southwest Dr, Muncie, IN 47302
3beds
1,608sqft
Residential, Single Family Residence
Built in 1951
9,147 Square Feet Lot
$129,800 Zestimate®
$80/sqft
$1,518 Estimated rent
Home value
$129,800
$108,000 - $156,000
$1,518/mo
Zestimate® history
Owner options
List your home for rent
$1,518/mo
Rent Zestimate®
Find your next renter with Zillow Rental Manager. Plus, with online applications, you can quickly screen prospective tenants – for free.
$1,518/mo
Rent Zestimate®
Refinance and save
$846/mo
Est. payment
Refinancing to a lower rate could help reduce your monthly payments and save thousands over the life of the loan.
$846/mo
Est. payment
Explore your selling options
Work with a Zillow partner agent
Leverage their expertise and Zillow's premium Showcase listings to get your home seen by more buyers.
Get startedList with your own agent
Get your home in front of millions of buyers by listing it on Zillow.
Learn how to do itSell it yourself
Take full control of how buyers see your home on Zillow by listing For Sale by Owner (FSBO).
List your homeWhat's special
Master bedroomThree bedroomsAttached screened-in front porchTons of closetsCorner lotQuiet cul-de-sacExtra storage
Zillow last checked:
Listing updated:
Listed by:
Jonathan Greene 765-730-2122,
F.C. Tucker/Prosperity
Bought with:
Non-BLC Member
MIBOR REALTOR® Association
Source: MIBOR as distributed by MLS GRID,MLS#: 22064299
Facts & features
Interior
Bedrooms & bathrooms
- Bedrooms: 3
- Bathrooms: 2
- Full bathrooms: 2
- Main level bathrooms: 2
- Main level bedrooms: 3
Primary bedroom
- Level: Main
- Area: 253 Square Feet
- Dimensions: 23x11
Bedroom 2
- Level: Main
- Area: 110 Square Feet
- Dimensions: 10x11
Bedroom 3
- Level: Main
- Area: 110 Square Feet
- Dimensions: 10x11
Dining room
- Level: Main
- Area: 132 Square Feet
- Dimensions: 11x12
Family room
- Level: Main
- Area: 143 Square Feet
- Dimensions: 11x13
Kitchen
- Features: Other
- Level: Main
- Area: 126 Square Feet
- Dimensions: 9x14
Laundry
- Features: Other
- Level: Main
- Area: 184 Square Feet
- Dimensions: 8x23
Living room
- Level: Main
- Area: 224 Square Feet
- Dimensions: 16x14
Heating
- Forced Air, Natural Gas
Cooling
- Central Air
Appliances
- Included: Dishwasher, Gas Water Heater, Electric Oven, Refrigerator
Features
- Breakfast Bar, Walk-In Closet(s)
- Has basement: No
Interior area
- Total structure area: 1,608
- Total interior livable area: 1,608 sqft
Property
Parking
- Total spaces: 2
- Parking features: Attached
- Attached garage spaces: 2
Features
- Levels: One
- Stories: 1
Lot
- Size: 9,147 Square Feet
Details
- Parcel number: 181123356019000003
- Horse amenities: None
Construction
Type & style
- Home type: SingleFamily
- Architectural style: Traditional
- Property subtype: Residential, Single Family Residence
Materials
- Aluminum Siding
- Foundation: Slab
Condition
- New construction: No
- Year built: 1951
Utilities & green energy
- Water: Public
Community & HOA
Community
- Subdivision: Heaton Acres
HOA
- Has HOA: No
Location
- Region: Muncie
Financial & listing details
- Price per square foot: $80/sqft
- Tax assessed value: $113,700
- Annual tax amount: $1,026
- Date on market: 10/19/2025
- Cumulative days on market: 3 days
Price history
| Date | Event | Price |
|---|---|---|
| 12/5/2025 | Sold | $129,000-7.9%$80/sqft |
Source:  MIBOR as distributed by MLS GRID #22064299 Report a problem MIBOR as distributed by MLS GRID #22064299 Report a problem | ||
| 10/19/2025 | Pending sale | $140,000 |
Source:  IRMLS #202542243 Report a problem IRMLS #202542243 Report a problem | ||
| 10/17/2025 | Listed for sale | $140,000 |
Source: IRMLS #202542243 Report a problem | ||
Public tax history
| Year | Property taxes | Tax assessment |
|---|---|---|
| 2025 | $907 | $113,700 +25.4% |
| 2024 | $907 +21.1% | $90,700 |
| 2023 | $749 +116928.1% | $90,700 +21.1% |
| 2022 | $1 | $74,900 +10.6% |
| 2021 | $1 -50% | $67,700 +18.6% |
| 2020 | $2 -49.2% | $57,100 +12.4% |
| 2019 | $5 -95.8% | $50,800 -8.5% |
| 2018 | $118 -4.5% | $55,500 +0.2% |
| 2017 | $123 +2574.8% | $55,400 |
| 2016 | $5 -94.7% | $55,400 +11.9% |
| 2014 | $87 +227.1% | $49,500 +0.8% |
| 2013 | $27 +1131.5% | $49,100 +1.9% |
| 2012 | $2 -98.8% | $48,200 -26.9% |
| 2011 | $177 +0.7% | $65,900 |
| 2010 | $175 -36.5% | $65,900 -14.4% |
| 2009 | $276 -59.2% | $77,000 +7.5% |
| 2006 | $677 | $71,600 |
Find assessor info on the county website
Neighborhood: Southside
Nearby homes
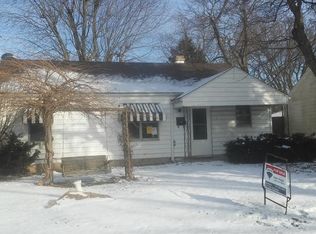
- $100,8003 bd1 ba1.2k sqft3232 S Southwest Dr, Muncie, IN 47302Off Market
- $91,8002 bd1 ba768 sqft1801 E Fred Ct, Muncie, IN 47302Off Market

- $93,8003 bd1 ba810 sqft3231 S Southwest Dr, Muncie, IN 47302Off Market
- $109,5003 bd1 ba936 sqft3236 S Southwest Dr, Muncie, IN 47302Off Market
- $118,7003 bd1 ba1.1k sqft3222 S Southwest Dr, Muncie, IN 47302Off Market
- $113,5003 bd1 ba912 sqft1807 E Fred Ct, Muncie, IN 47302Off Market
- $109,4003 bd1 ba1.2k sqft3235 S Southwest Dr, Muncie, IN 47302Off Market
- $100,4003 bd1 ba1k sqft3223 S Southwest Dr, Muncie, IN 47302Off Market
Nearby schools
GreatSchools rating
- 6/10Grissom Elementary SchoolGrades: PK-5Distance: 0.1 mi
- 2/10Southside Middle SchoolGrades: 6-8Distance: 0.2 mi
- 3/10Muncie Central High SchoolGrades: PK-12Distance: 2.8 mi


Get pre-qualified for a loan
At Zillow Home Loans, we can pre-qualify you in as little as 5 minutes with no impact to your credit score.An equal housing lender. NMLS #10287.
- Indiana
- Delaware County
- Muncie
- 47302
- Southside
- 3228 S Southwest Dr
Nearby cities
Nearby neighborhoods
Nearby zip codes
Other Muncie Topics
