Give yourself the dream home you’ve been waiting for with The Westgate new home plan by David Weekley Homes. The open floor plan presents an impressive expanse of sunny gathering spaces and boundless lifestyle potential. Expand your culinary horizons in the chef’s kitchen overlooking the family and dining areas. The Owner’s Retreat is set at the back of the home, optimizing privacy and featuring an en suite bathroom and walk-in closet. A downstairs study and upstairs retreat offer abundant interior design flexibility on both levels. Guests will love the private bedroom on the first floor, and junior residents will find wonderful places to grow and let their personality shine in the spacious upstairs bedrooms. Bonus storage, expert design, and our EnergySaver™ features make it easy to love each day in this wonderful new construction floor plan for the McKinney, Texas, community of Painted Tree.
Sold
Price Unknown
3228 SW Itchgrass Dr, McKinney, TX 75069
4beds
3,003sqft
Single Family Residence
Built in 2023
5,898 Square Feet Lot
$433,800 Zestimate®
$--/sqft
$3,450 Estimated rent
Home value
$433,800
$403,000 - $464,000
$3,450/mo
Zestimate® history
Owner options
List your home for rent
$3,450/mo
Rent Zestimate®
Find your next renter with Zillow Rental Manager. Plus, with online applications, you can quickly screen prospective tenants – for free.
$3,450/mo
Rent Zestimate®
Refinance and save
$270/mo
Est. payment
Refinancing to a lower rate could help reduce your monthly payments and save thousands over the life of the loan.
$270/mo
Est. payment
Explore your selling options
Work with a Zillow partner agent
Leverage their expertise and Zillow's premium Showcase listings to get your home seen by more buyers.
Get startedList with your own agent
Get your home in front of millions of buyers by listing it on Zillow.
Learn how to do itSell it yourself
Take full control of how buyers see your home on Zillow by listing For Sale by Owner (FSBO).
List your homeWhat's special
Walk-in closetEn suite bathroomBonus storageOpen floor planPrivate bedroomDownstairs study
Zillow last checked:
Listing updated:
Listed by:
Jimmy Rado 0221720 877-933-5539,
David M. Weekley 877-933-5539
Bought with:
Madhu Thakkalpalli
REKonnection, LLC
Source: NTREIS,MLS#: 20421317
Facts & features
Interior
Bedrooms & bathrooms
- Bedrooms: 4
- Bathrooms: 4
- Full bathrooms: 3
- 1/2 bathrooms: 1
Primary bedroom
- Level: First
- Dimensions: 14 x 17
Bedroom
- Level: First
- Dimensions: 10 x 10
Bedroom
- Level: Second
- Dimensions: 11 x 12
Bedroom
- Level: Second
- Dimensions: 12 x 13
Primary bathroom
- Level: First
Dining room
- Level: First
- Dimensions: 13 x 12
Game room
- Level: Second
- Dimensions: 14 x 15
Kitchen
- Features: Kitchen Island, Walk-In Pantry
- Level: First
- Dimensions: 21 x 13
Living room
- Level: First
- Dimensions: 18 x 14
Office
- Level: First
- Dimensions: 10 x 13
Utility room
- Level: First
- Dimensions: 6 x 6
Appliances
- Included: Dishwasher, Gas Cooktop, Disposal, Microwave
Features
- Central Vacuum, Decorative/Designer Lighting Fixtures, Cable TV, Wired for Sound
- Flooring: Carpet, Ceramic Tile, Laminate
- Has basement: No
- Has fireplace: No
Interior area
- Total interior livable area: 3,003 sqft
Property
Parking
- Total spaces: 4
- Parking features: Door-Multi
- Attached garage spaces: 2
- Carport spaces: 2
- Covered spaces: 4
Features
- Levels: Two
- Stories: 2
- Pool features: None
Lot
- Size: 5,898 Square Feet
- Dimensions: 50 x 118
Details
- Parcel number: 0
Construction
Type & style
- Home type: SingleFamily
- Architectural style: Craftsman,Contemporary/Modern,Traditional,Detached
- Property subtype: Single Family Residence
Materials
- Brick
Condition
- Year built: 2023
Utilities & green energy
- Sewer: Public Sewer
- Water: Public
- Utilities for property: Sewer Available, Water Available, Cable Available
Community & HOA
Community
- Subdivision: Painted Tree
HOA
- Has HOA: Yes
- Services included: Association Management
- HOA fee: $270 quarterly
- HOA name: CCMC
- HOA phone: 469-246-3500
Location
- Region: Mckinney
Financial & listing details
- Date on market: 12/5/2023
- Cumulative days on market: 138 days
- Listing terms: Cash,Conventional,FHA,VA Loan
Price history
| Date | Event | Price |
|---|---|---|
| 2/12/2024 | Sold | -- |
Source: NTREIS #20421317 Report a problem | ||
| 12/7/2023 | Pending sale | $749,990$250/sqft |
Source: NTREIS #20421317 Report a problem | ||
| 12/5/2023 | Listing removed | -- |
Source: NTREIS #20421317 Report a problem | ||
| 11/21/2023 | Listed for sale | $749,990-2%$250/sqft |
Source: NTREIS #20421317 Report a problem | ||
| 11/13/2023 | Listing removed | -- |
Source: NTREIS #20421317 Report a problem | ||
| 10/18/2023 | Price change | $765,666+1%$255/sqft |
Source: NTREIS #20421317 Report a problem | ||
| 9/26/2023 | Price change | $758,456+0.7%$253/sqft |
Source: NTREIS #20421317 Report a problem | ||
| 8/31/2023 | Listed for sale | $753,456$251/sqft |
Source: NTREIS #20421317 Report a problem | ||
Public tax history
Tax history is unavailable.
Neighborhood: 75069
Nearby homes
- $--4 bd4 ba3.1k sqft824 Penvenen Pl, McKinney, TX 75069Sold
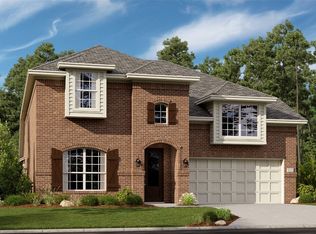
- $--4 bd4 ba2.5k sqft808 Penvenen Pl, McKinney, TX 75069Sold
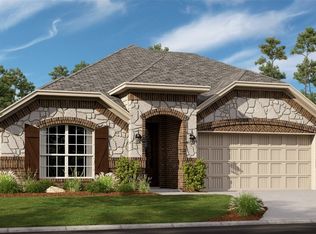
- $--4 bd3 ba2.3k sqft817 Penvenen Pl, McKinney, TX 75069Sold
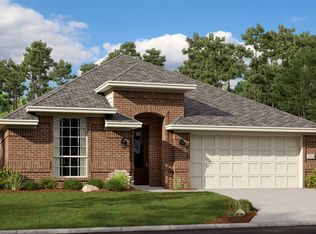
- $--4 bd4 ba3k sqft821 Penvenen Pl, McKinney, TX 75069Sold
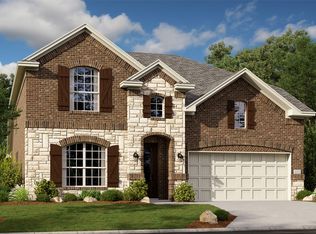
- $--4 bd3 ba2.1k sqft805 Penvenen Pl, McKinney, TX 75069Sold
- $--5 bd4 ba3.1k sqft801 Penvenen Pl, McKinney, TX 75069Sold
- $--4 bd4 ba3.1k sqft813 Penvenen Pl, McKinney, TX 75069Sold
- $--4 bd3 ba2.5k sqft3008 Jute St, McKinney, TX 75069Sold
Nearby schools
GreatSchools rating
- 4/10Webb Elementary SchoolGrades: K-5Distance: 2.5 mi
- 8/10Scott Morgan Johnson Middle SchoolGrades: 6-8Distance: 5.7 mi
- 7/10McKinney High SchoolGrades: 9-12Distance: 3 mi
Schools provided by the listing agent
- Elementary: Vega
- Middle: Johnson
- High: McKinney North
- District: McKinney ISD
Source: NTREIS. This data may not be complete. We recommend contacting the local school district to confirm school assignments for this home.
Get a cash offer in 3 minutes
Find out how much your home could sell for in as little as 3 minutes with a no-obligation cash offer.
Estimated market value
$433,800
Get a cash offer in 3 minutes
Find out how much your home could sell for in as little as 3 minutes with a no-obligation cash offer.
Estimated market value
$433,800
- Texas
- Collin County
- McKinney
- 75069
- 3228 SW Itchgrass Dr
Nearby cities
Nearby neighborhoods
Nearby zip codes
Other McKinney Topics
