**$14K PRICE REDUCTION** 3228 Sequoyah Circle in St. Johns, Florida offers a rare opportunity to own a beautifully updated pool home with lush landscaping and water and golf views in one of St. Johns County's most desirable gated communities - Cimarrone Golf & Country Club. Thoughtfully renovated throughout, this single-story 4-bedroom, 3-bath residence blends timeless design with modern style, showcasing fresh finishes and tasteful upgrades across every space. Perfectly situated on a spacious 0.5-acre lot along the 4th green and 5th tee, it combines elegance and comfort in every detail.
Inside, enjoy smooth-finished walls and a freshly painted interior (2024), new plush carpet in all bedrooms (July 2025), and updated designer lighting including chandeliers, ceiling fans, and recessed lighting. The fully refreshed kitchen boasts newly painted cabinetry and island, upgraded hardware, stainless steel Whirlpool appliances (Aug. 2025), and a built-in bench dining nook - ideal for every day meals or casual entertaining. The open layout flows seamlessly into the family room and formal living areas, enhanced by architectural updates for a more contemporary feel. The expansive primary suite features serene pool and golf views, a spa-like en suite bath, generous walk-in closet space, and a versatile flex room currently used as an office. A secondary bedroom includes a custom closet system (2024), with two additional bedrooms offering comfort for family or guests.
From flooring and paint to architectural design updates, cabinetry, new Bosch hardware, lighting, and appliances, nearly every detail of this home has been thoughtfully updated, creating a cohesive renovation that enhances both style and functionality.
Outdoors, a private screened lanai highlights a sparkling saltwater pool with waterfall, new safety gate (2024), lush landscaping (2025), and a mounted outdoor flat-screen TVcreating the perfect setting to relax or entertain.
Notable improvements include a new roof (2018), water heater (2022), water softener system (2022), and HVAC (2023), providing both comfort and peace of mind.
Conveniently located in sought-after St. Johns County, residents enjoy access to top-rated schools, shopping, dining, and recreational amenities. Living in Cimarrone means an unbeatable Florida lifestyle with a renovated clubhouse offering dining and entertainment, an 18-hole championship golf course, resort-style heated pool with splash pad, fitness center, playground, tennis and pickleball courts, ball fields, and a lighted beach volleyball courtall just 20 minutes from the pristine beaches of Ponte Vedra Beach. Schedule your private showing today!
Closed
$640,000
3228 SEQUOYAH Circle, St. Johns, FL 32259
4beds
2,330sqft
Single Family Residence
Built in 2000
0.5 Acres Lot
$637,900 Zestimate®
$275/sqft
$3,346 Estimated rent
Home value
$637,900
$600,000 - $683,000
$3,346/mo
Zestimate® history
Owner options
List your home for rent
$3,346/mo
Rent Zestimate®
Find your next renter with Zillow Rental Manager. Plus, with online applications, you can quickly screen prospective tenants – for free.
$3,346/mo
Rent Zestimate®
Refinance and save
$4,297/mo
Est. payment
Refinancing to a lower rate could help reduce your monthly payments and save thousands over the life of the loan.
$4,297/mo
Est. payment
Explore your selling options
Work with a Zillow partner agent
Leverage their expertise and Zillow's premium Showcase listings to get your home seen by more buyers.
Get startedList with your own agent
Get your home in front of millions of buyers by listing it on Zillow.
Learn how to do itSell it yourself
Take full control of how buyers see your home on Zillow by listing For Sale by Owner (FSBO).
List your homeWhat's special
Private screened lanaiFreshly painted interiorSparkling saltwater poolNew plush carpetOpen layoutVersatile flex roomMounted outdoor flat-screen tv
Zillow last checked:
Listing updated:
Listed by:
HILARIE DURRETT 904-463-2208,
HOUSE & HAVEN 904-774-2836
Bought with:
KIMBERLY BAYMILLER, 3573647
RE/MAX UNLIMITED
Source: realMLS,MLS#: 2104501
Facts & features
Interior
Bedrooms & bathrooms
- Bedrooms: 4
- Bathrooms: 3
- Full bathrooms: 3
Heating
- Central, Electric
Cooling
- Central Air, Electric
Appliances
- Included: Dishwasher, Disposal, Electric Cooktop, Electric Oven, Electric Water Heater, Microwave, Refrigerator, Water Softener Owned
- Laundry: Electric Dryer Hookup, Lower Level, Sink, Washer Hookup
Features
- Breakfast Nook, Ceiling Fan(s), Eat-in Kitchen, Entrance Foyer, Kitchen Island, Open Floorplan, Pantry, Primary Bathroom -Tub with Separate Shower, Master Downstairs, Split Bedrooms, Walk-In Closet(s)
- Flooring: Carpet, Tile, Wood
- Number of fireplaces: 1
Interior area
- Total structure area: 3,042
- Total interior livable area: 2,330 sqft
Property
Parking
- Total spaces: 2
- Parking features: Attached, Garage
- Attached garage spaces: 2
Features
- Levels: One
- Stories: 1
- Patio & porch: Covered, Screened
- Pool features: In Ground, Pool Sweep, Salt Water, Screen Enclosure, Waterfall
- Has spa: Yes
- Spa features: Community, Private
- Has view: Yes
- View description: Golf Course, Trees/Woods, Water
- Has water view: Yes
- Water view: Water
Lot
- Size: 0.5 Acres
- Features: On Golf Course, Sprinklers In Front, Sprinklers In Rear
Details
- Parcel number: 0098510180
- Zoning description: Residential
Construction
Type & style
- Home type: SingleFamily
- Architectural style: Ranch,Traditional
- Property subtype: Single Family Residence
Materials
- Stucco
- Roof: Shingle
Condition
- Updated/Remodeled
- New construction: No
- Year built: 2000
Utilities & green energy
- Sewer: Public Sewer
- Water: Public
- Utilities for property: Cable Available, Electricity Connected, Sewer Connected, Water Connected
Community & HOA
Community
- Security: Security Fence, Smoke Detector(s), Other
- Subdivision: Cimarrone Golf & Cc
HOA
- Has HOA: Yes
- Amenities included: Pool, Basketball Court, Clubhouse, Dog Park, Fitness Center, Gated, Golf Course, Park, Pickleball, Playground, Security, Tennis Court(s)
- Services included: Maintenance Grounds
- HOA fee: $199 monthly
Location
- Region: Saint Johns
Financial & listing details
- Price per square foot: $275/sqft
- Tax assessed value: $514,866
- Annual tax amount: $2,798
- Date on market: 8/29/2025
- Listing terms: Cash,Conventional,FHA,VA Loan
- Road surface type: Asphalt
Price history
| Date | Event | Price |
|---|---|---|
| 10/31/2025 | Sold | $640,000+0.8%$275/sqft |
Source:  realMLS #2104501 Report a problem realMLS #2104501 Report a problem | ||
| 9/14/2025 | Price change | $635,000-2.2%$273/sqft |
Source: realMLS #2104501 Report a problem | ||
| 8/29/2025 | Listed for sale | $649,000+15.5%$279/sqft |
Source: realMLS #2104501 Report a problem | ||
| 7/30/2024 | Sold | $562,000-6.3%$241/sqft |
Source: realMLS #2016032 Report a problem | ||
| 7/14/2024 | Contingent | $599,800$257/sqft |
Source:  St Augustine St Johns County BOR #RM2016032 Report a problem St Augustine St Johns County BOR #RM2016032 Report a problem | ||
| 6/18/2024 | Price change | $599,8000%$257/sqft |
Source: realMLS #2016032 Report a problem | ||
| 6/14/2024 | Price change | $599,900-4%$257/sqft |
Source: realMLS #2016032 Report a problem | ||
| 6/3/2024 | Price change | $624,900-3.7%$268/sqft |
Source: realMLS #2016032 Report a problem | ||
| 5/30/2024 | Price change | $649,000-0.1%$279/sqft |
Source: realMLS #2016032 Report a problem | ||
| 4/17/2024 | Price change | $649,900-3.7%$279/sqft |
Source: realMLS #2016032 Report a problem | ||
| 3/25/2024 | Listed for sale | $675,000+77.6%$290/sqft |
Source: realMLS #2016032 Report a problem | ||
| 7/11/2006 | Sold | $380,000+57.7%$163/sqft |
Source: Public Record Report a problem | ||
| 2/27/2002 | Sold | $241,000+1.3%$103/sqft |
Source: Public Record Report a problem | ||
| 11/17/2000 | Sold | $237,800$102/sqft |
Source: Public Record Report a problem | ||
Public tax history
| Year | Property taxes | Tax assessment |
|---|---|---|
| 2025 | $6,747 +141.1% | $514,866 +87.3% |
| 2024 | $2,798 +2.4% | $274,832 +3% |
| 2023 | $2,733 +1.3% | $266,827 +3% |
| 2022 | $2,697 +0.8% | $259,055 +3% |
| 2021 | $2,675 +0.4% | $251,510 +1.4% |
| 2020 | $2,664 -1.2% | $248,037 +2.3% |
| 2019 | $2,696 | $242,460 +1.9% |
| 2018 | $2,696 +1.8% | $237,939 +2.1% |
| 2017 | $2,647 | $233,045 -3.9% |
| 2016 | $2,647 -3.8% | $242,480 +0.7% |
| 2015 | $2,752 -2% | $240,794 +2.6% |
| 2014 | $2,810 | $234,733 +2.7% |
| 2013 | -- | $228,499 +1.7% |
| 2012 | -- | $224,679 -0.1% |
| 2011 | -- | $224,855 +1.5% |
| 2010 | -- | $221,532 -12.1% |
| 2009 | -- | $251,933 -9.2% |
| 2008 | -- | $277,385 -14.1% |
| 2007 | -- | $322,744 +42% |
| 2006 | -- | $227,216 +3% |
| 2005 | -- | $220,598 +3% |
| 2004 | -- | $214,173 +1.9% |
| 2003 | -- | $210,180 +5% |
| 2002 | -- | $200,180 +4.5% |
| 2001 | -- | $191,470 |
Find assessor info on the county website
Neighborhood: 32259
Nearby homes
- $505,8003 bd2 ba2k sqft3232 Sequoyah Cir, Saint Johns, FL 32259Off Market
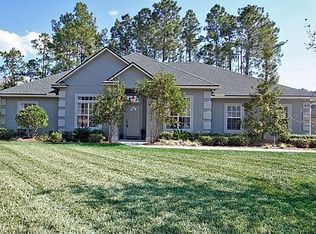
- $667,4004 bd3 ba3.3k sqft3224 Sequoyah Cir, Saint Johns, FL 32259Off Market
- $895,4005 bd3 ba3.8k sqft2700 Shawnee Way, Saint Johns, FL 32259Off Market
- $598,1003 bd3 ba2.4k sqft3221 Sequoyah Cir, Saint Johns, FL 32259Off Market
- $914,7005 bd4 ba3.3k sqft3236 Sequoyah Cir, St Johns, FL 32259Off Market
- $1,069,8005 bd4 ba4.4k sqft3220 Sequoyah Cir, Saint Johns, FL 32259Off Market
- $844,5005 bd3 ba3.2k sqft3229 Sequoyah Cir, Saint Johns, FL 32259Off Market
- $602,8004 bd2 ba3k sqft3233 Sequoyah Cir, Saint Johns, FL 32259Off Market
Nearby schools
GreatSchools rating
- 10/10Timberlin Creek Elementary SchoolGrades: PK-5Distance: 1.4 mi
- 7/10Beachside High SchoolGrades: 8-12Distance: 3.9 mi
- 10/10Switzerland Point Middle SchoolGrades: 6-8Distance: 6.1 mi
Schools provided by the listing agent
- Elementary: Timberlin Creek
- Middle: Switzerland Point
- High: Beachside
Source: realMLS. This data may not be complete. We recommend contacting the local school district to confirm school assignments for this home.
Get a cash offer in 3 minutes
Find out how much your home could sell for in as little as 3 minutes with a no-obligation cash offer.
Estimated market value
$637,900
Get a cash offer in 3 minutes
Find out how much your home could sell for in as little as 3 minutes with a no-obligation cash offer.
Estimated market value
$637,900
- Florida
- Saint Johns County
- Saint Johns
- 32259
- 3228 SEQUOYAH Circle
Nearby cities
Nearby neighborhoods
Nearby zip codes
Other Saint Johns Topics
