Welcome to 3228 Silbury Hill, a spectacular home located on arguably one of the best lots in the neighborhood, located on a cul-de-sac street in sought-after Crossings at Bailey Station. This 4 bedroom, 2 full/2 half bath Colonial with a full finished basement has been gently lived-in and lovingly maintained. The seller has just invested in all brand-new carpeting throughout the entire first and second floor (October 2023) and fresh paint, making this home move-in ready and waiting just for you! The entrance of the home is sure to wow anyone who steps inside and is greeted by a grand, light filled two-story foyer with Palladian window and boasts a gorgeous turned staircase and gleaming hardwoods that span the hallway, powder room, kitchen, and dining room. To your right is large a private office with under desk electrical service to keep things neat and tidy. To your left, you will find a bright and cheery formal living room open to the large dining room just perfect for your holiday entertaining or every day meals. The heart of the home is an open concept eat-in kitchen and family room. The kitchen shines on its own; offering a large island for loads of work space and storage, granite counters, 42in cabinets, tile backsplash, stainless steel appliances including double wall oven, gas cooktop, double-door refrigerator, dishwasher and convenient in-kitchen pantry. The eat-in kitchen area is drenched in sunlight from the slider doors leading to the huge 15x20 rear deck with built-in gas line for your grilling, stone paver patio and tranquil backyard protected by woods in the back. The step-down family room provides abundant and bright living space highlighted by large windows, a gas fireplace, skylights, and a vaulted two-story ceiling. The first floor conveniently offers a laundry room with utility tub just inside of the two-car garage. Back in the front foyer and up the grand staircase you must first see the primary bedroom area, your main suite, which is accessed through double doors and is absolutely massive! The master bedroom suite is upgraded to offer a large sitting room for relaxing away from the main living space and leads to the master bedroom area with vaulted ceiling with fan and features two walk-in closets. The master bathroom has an additional linen closet, tile floor, large shower with custom tile, two separate beautiful granite vanities, and a large and well-maintained jetted soaking tub. Also on the second floor you’ll find three bright, ample bedrooms, each with ceiling fans sharing access to a full hall bath with granite vanity. Not to be missed is the absolute show-stopper finished basement providing generous entertaining space highlighted by a wet bar complete with two stainless commercial grade refrigerators (a beverage fridge & a 2-zone wine fridge), and custom shelving and is rounded out by the convenience of a second half bath. Still more space is here with plenty of unfinished storage space as well! The rear of the home is surrounded by trees providing a natural view & privacy. Enjoy amazing sunrises from your deck each day! Sidewalks throughout the neighborhood and a cul-de-sac street are the icing on the cake. This home is not to be missed, please make your showing appointment today! Seller is a licensed Realtor in the state of Pennsylvania.
Sold for $565,000
$565,000
3228 Silbury Hl, Downingtown, PA 19335
4beds
3,882sqft
Single Family Residence
Built in 2010
8,956 Square Feet Lot
$637,100 Zestimate®
$146/sqft
$3,737 Estimated rent
Home value
$637,100
$605,000 - $669,000
$3,737/mo
Zestimate® history
Owner options
List your home for rent
$3,737/mo
Rent Zestimate®
Find your next renter with Zillow Rental Manager. Plus, with online applications, you can quickly screen prospective tenants – for free.
$3,737/mo
Rent Zestimate®
Refinance and save
$3,706/mo
Est. payment
Refinancing to a lower rate could help reduce your monthly payments and save thousands over the life of the loan.
$3,706/mo
Est. payment
Explore your selling options
Work with a Zillow partner agent
Leverage their expertise and Zillow's premium Showcase listings to get your home seen by more buyers.
Get startedList with your own agent
Get your home in front of millions of buyers by listing it on Zillow.
Learn how to do itSell it yourself
Take full control of how buyers see your home on Zillow by listing For Sale by Owner (FSBO).
List your homeWhat's special
Zillow last checked:
Listing updated:
Listed by:
Heidi Reese 610-639-4702,
Coldwell Banker Hearthside Realtors-Collegeville
Bought with:
Jon Green, RS362631
JB Real Estate Group, LLC
Source: Bright MLS,MLS#: PACT2053574
Facts & features
Interior
Bedrooms & bathrooms
- Bedrooms: 4
- Bathrooms: 4
- Full bathrooms: 2
- 1/2 bathrooms: 2
- Main level bathrooms: 1
Rooms
- Room types: Living Room, Dining Room, Primary Bedroom, Sitting Room, Bedroom 2, Bedroom 3, Bedroom 4, Kitchen, Family Room, Basement, Office, Bathroom 1, Bathroom 2, Bathroom 3, Primary Bathroom
Basement
- Area: 990
Heating
- Forced Air, Natural Gas
Cooling
- Central Air, Natural Gas
Appliances
- Included: Microwave, Cooktop, Dishwasher, Disposal, Dryer, ENERGY STAR Qualified Washer, Double Oven, Oven, Oven/Range - Gas, Refrigerator, Stainless Steel Appliance(s), Washer, Gas Water Heater
- Laundry: Main Level
Features
- Bar, Breakfast Area, Ceiling Fan(s), Family Room Off Kitchen, Formal/Separate Dining Room, Eat-in Kitchen, Kitchen Island, Pantry, Primary Bath(s), Recessed Lighting, Soaking Tub, Walk-In Closet(s)
- Flooring: Carpet, Hardwood, Wood
- Windows: Skylight(s)
- Basement: Finished
- Number of fireplaces: 1
- Fireplace features: Gas/Propane
Interior area
- Total structure area: 3,882
- Total interior livable area: 3,882 sqft
- Finished area above ground: 2,892
- Finished area below ground: 990
Property
Parking
- Total spaces: 6
- Parking features: Garage Faces Front, Garage Door Opener, Inside Entrance, Attached, Driveway
- Attached garage spaces: 2
- Uncovered spaces: 4
Accessibility
- Accessibility features: None
Features
- Levels: Two
- Stories: 2
- Patio & porch: Deck, Patio
- Exterior features: Awning(s), Lighting, Rain Gutters, Sidewalks
- Pool features: None
- Fencing: Invisible
Lot
- Size: 8,956 Square Feet
- Features: Backs to Trees, Cul-De-Sac, Front Yard, Rear Yard
Details
- Additional structures: Above Grade, Below Grade
- Parcel number: 3904 0701
- Zoning: RESIDENTIAL
- Special conditions: Standard
Construction
Type & style
- Home type: SingleFamily
- Architectural style: Colonial
- Property subtype: Single Family Residence
Materials
- Vinyl Siding, Stone, Stucco
- Foundation: Concrete Perimeter
Condition
- Excellent,Very Good
- New construction: No
- Year built: 2010
Utilities & green energy
- Sewer: Public Sewer
- Water: Public
Community & HOA
Community
- Subdivision: Crossing At Bailey S
HOA
- Has HOA: Yes
- Services included: Common Area Maintenance
- HOA fee: $65 monthly
- HOA name: BC COMMUNITIES
Location
- Region: Downingtown
- Municipality: CALN TWP
Financial & listing details
- Price per square foot: $146/sqft
- Tax assessed value: $214,920
- Annual tax amount: $10,939
- Date on market: 10/12/2023
- Listing agreement: Exclusive Right To Sell
- Ownership: Fee Simple
Price history
| Date | Event | Price |
|---|---|---|
| 12/1/2023 | Sold | $565,000-0.9%$146/sqft |
Source:  Bright MLS #PACT2053574 Report a problem Bright MLS #PACT2053574 Report a problem | ||
| 11/2/2023 | Pending sale | $569,900$147/sqft |
Source: Bright MLS #PACT2053574 Report a problem | ||
| 10/31/2023 | Contingent | $569,900$147/sqft |
Source: Bright MLS #PACT2053574 Report a problem | ||
| 10/16/2023 | Listed for sale | $569,900$147/sqft |
Source: Bright MLS #PACT2053574 Report a problem | ||
| 10/16/2023 | Contingent | $569,900$147/sqft |
Source: Bright MLS #PACT2053574 Report a problem | ||
| 10/13/2023 | Listed for sale | $569,900+16.3%$147/sqft |
Source: Bright MLS #PACT2053574 Report a problem | ||
| 7/15/2022 | Sold | $490,000+1%$126/sqft |
Source: Bright MLS #PACT2025338 Report a problem | ||
| 6/2/2022 | Pending sale | $485,000+29.3%$125/sqft |
Source: Bright MLS #PACT2025338 Report a problem | ||
| 7/1/2010 | Sold | $375,000$97/sqft |
Source: Public Record Report a problem | ||
Public tax history
| Year | Property taxes | Tax assessment |
|---|---|---|
| 2025 | $11,625 +2% | $214,920 |
| 2024 | $11,396 +3% | $214,920 |
| 2023 | $11,068 +1.2% | $214,920 |
| 2022 | $10,939 +5.4% | $214,920 |
| 2021 | $10,381 +434.4% | $214,920 |
| 2020 | $1,943 -79.7% | $214,920 |
| 2019 | $9,581 +4.3% | $214,920 |
| 2018 | $9,186 +10839.4% | $214,920 +9.4% |
| 2017 | $84 -98.7% | $196,460 |
| 2016 | $6,325 | $196,460 |
| 2015 | $6,325 | $196,460 |
| 2014 | $6,325 | $196,460 |
| 2013 | -- | $196,460 |
| 2012 | -- | $196,460 |
| 2011 | -- | $196,460 +766.6% |
| 2010 | -- | $22,670 |
| 2009 | -- | $22,670 |
| 2008 | -- | $22,670 |
Find assessor info on the county website
Neighborhood: 19335
Nearby homes
- $547,8004 bd3 ba2.3k sqft3232 Silbury Hl, Downingtown, PA 19335Off Market
- $502,0003 bd3 ba2.3k sqft3224 Silbury Hl, Downingtown, PA 19335Off Market
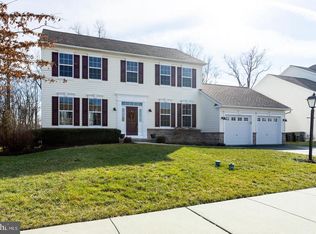
- $610,5004 bd2 ba3k sqft3220 Silbury Hl, Downingtown, PA 19335Off Market
- $614,1004 bd3 ba3k sqft3229 Silbury Hl, Downingtown, PA 19335Off Market
- $611,4004 bd2 ba2.8k sqft3236 Silbury Hl, Downingtown, PA 19335Off Market
- $634,9004 bd2 ba2.6k sqft3225 Silbury Hl, Downingtown, PA 19335Off Market
- $539,1004 bd3 ba2.7k sqft3237 Silbury Hl, Downingtown, PA 19335Off Market
- $658,4004 bd2 ba3.2k sqft3221 Silbury Hl, Downingtown, PA 19335Off Market
Nearby schools
GreatSchools rating
- 4/10Caln El SchoolGrades: K-5Distance: 0.6 mi
- 4/10Coatesville Intermediate High SchoolGrades: 8-9Distance: 2.2 mi
- 4/10Coatesville Area Senior High SchoolGrades: 10-12Distance: 2.2 mi
Schools provided by the listing agent
- District: Coatesville Area
Source: Bright MLS. This data may not be complete. We recommend contacting the local school district to confirm school assignments for this home.
Get a cash offer in 3 minutes
Find out how much your home could sell for in as little as 3 minutes with a no-obligation cash offer.
Estimated market value
$637,100
Get a cash offer in 3 minutes
Find out how much your home could sell for in as little as 3 minutes with a no-obligation cash offer.
Estimated market value
$637,100
- Pennsylvania
- Chester County
- Thorndale
- 19335
- 3228 Silbury Hl
Nearby cities
Nearby zip codes
Other Thorndale Topics
