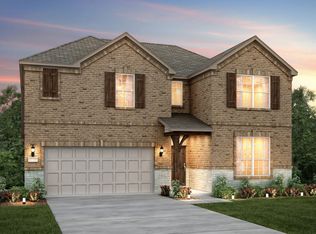
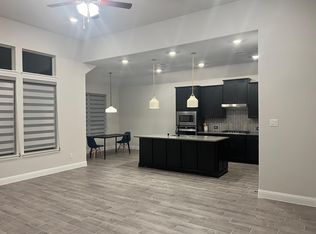
This Avalon Floor Plan is available in Fall 2022! This home features 4 bedrooms, 3 bathrooms and a 2 car garage. The first floor has a guest suite off the entry, a separate dining, and an open concept breakfast area, kitchen, and living area. The kitchen is home to top of the line, built in kitchen appliances with white cabinets and beautiful granite. The primary bedroom suite is on the first floor, featuring an ensuite with a separate tub and shower and a walk in closet. The second floor has a loft area with natural light and plenty of space for entertaining, and two more bedrooms. This home sits on a large lot and is nearby the Erwin Farms amenities. *Days on market is based on construction* *Expected completion date December 2022*
This property is off market, which means it's not currently listed for sale or rent on Zillow. This may be different from what's available on other websites or public sources.