LOCATION, LOCATION, LOCATION! This bright and airy 2 bedroom, 2 bath villa is located on a quiet cul-de-sac and is PERFECT for a vacation home or full-time residence. Offering 1,673 sqft of living space you will certainly not feel restricted. The spacious living room with a defined dining area, leads into the enclosed Florida room with a wall of windows allowing plenty of natural sunlight in the home. Although the room has been enclosed the sliders between the two rooms have been left in place giving you the choice to close off the Florida room should you need to do so! The spacious kitchen with brand new stainless steel appliances installed has ample cabinetry and counter tops for the budding chef and having a good sized laundry with additional cabinetry and sink is wonderful! The home also has fabulous Terrazzo flooring in the main living area which has been lovingly restored and polished! The spacious master bedroom offers a walk-in closet and ensuite bathroom with a tub and shower and there is a second guest bedroom and bathroom for family and friends. The home has a one car attached garage, has been painted inside and out giving it a wonderful fresh look. This wonderful community of Village Green is an active 55+ community and offers a pool and shuffleboard court. Being only minutes away from the world renown Siesta Key, shops, restaurants, hospitals, and Downtown Sarasota this villa certainly has a lot to offer!
Sold for $290,000
$290,000
3228 SOUTHFIELD LANE #809, SARASOTA, FL 34239
2beds
1,673sqft
Villa
Built in 1970
-- sqft lot
$256,100 Zestimate®
$173/sqft
$2,794 Estimated rent
Home value
$256,100
$233,000 - $282,000
$2,794/mo
Zestimate® history
Owner options
List your home for rent
$2,794/mo
Rent Zestimate®
Find your next renter with Zillow Rental Manager. Plus, with online applications, you can quickly screen prospective tenants – for free.
$2,794/mo
Rent Zestimate®
Refinance and save
$2,323/mo
Est. payment
Refinancing to a lower rate could help reduce your monthly payments and save thousands over the life of the loan.
$2,323/mo
Est. payment
Explore your selling options
Work with a Zillow partner agent
Leverage their expertise and Zillow's premium Showcase listings to get your home seen by more buyers.
Get startedList with your own agent
Get your home in front of millions of buyers by listing it on Zillow.
Learn how to do itSell it yourself
Take full control of how buyers see your home on Zillow by listing For Sale by Owner (FSBO).
List your homeWhat's special
Shuffleboard courtWalk-in closetDowntown sarasotaGood sized laundryAdditional cabinetryCounter topsSpacious master bedroom
Zillow last checked:
Listing updated:
Listed by:
Christine Green 941-914-2463,
COLDWELL BANKER REALTY 941-349-4411
Bought with:
Kaisen Mitchell, 3394183
COLDWELL BANKER REALTY
Source: Stellar MLS,MLS#: A4589537 Originating MLS: Sarasota - Manatee
Originating MLS: Sarasota - Manatee
Facts & features
Interior
Bedrooms & bathrooms
- Bedrooms: 2
- Bathrooms: 2
- Full bathrooms: 2
Primary bedroom
- Features: Ceiling Fan(s), En Suite Bathroom, Walk-In Closet(s)
- Level: First
- Dimensions: 14x11.9
Bedroom 2
- Features: Ceiling Fan(s)
- Level: First
- Dimensions: 13.5x11.6
Primary bathroom
- Features: Single Vanity, Tub With Shower
- Level: First
- Dimensions: 5.2x4.3
Bathroom 2
- Features: Shower No Tub
- Level: First
- Dimensions: 7.3x4.6
Dining room
- Level: First
- Dimensions: 10.8x9.7
Kitchen
- Features: Ceiling Fan(s), Pantry, Built-in Features
- Level: First
- Dimensions: 15.5x10.7
Living room
- Features: Ceiling Fan(s)
- Level: First
- Dimensions: 18.11x15
Heating
- Central, Electric
Cooling
- Central Air
Appliances
- Included: Dishwasher, Disposal, Dryer, Electric Water Heater, Microwave, Range, Refrigerator, Washer
- Laundry: Inside, Laundry Room
Features
- Ceiling Fan(s), Eating Space In Kitchen, Living Room/Dining Room Combo, Thermostat, Walk-In Closet(s)
- Flooring: Ceramic Tile, Terrazzo
- Doors: Sliding Doors
- Windows: Blinds
- Has fireplace: No
Interior area
- Total structure area: 2,213
- Total interior livable area: 1,673 sqft
Property
Parking
- Total spaces: 1
- Parking features: Garage - Attached
- Attached garage spaces: 1
Features
- Levels: One
- Stories: 1
- Exterior features: Sidewalk
Details
- Parcel number: 0059072009
- Zoning: RSF3
- Special conditions: None
Construction
Type & style
- Home type: SingleFamily
- Property subtype: Villa
Materials
- Block, Stucco
- Foundation: Slab
- Roof: Built-Up,Tile
Condition
- New construction: No
- Year built: 1970
Utilities & green energy
- Sewer: Public Sewer
- Water: Public
- Utilities for property: Cable Connected, Electricity Connected, Sewer Connected, Water Connected
Community & HOA
Community
- Features: Deed Restrictions, Pool
- Pet fee: $0 monthly
- Senior community: Yes
- Subdivision: SOUTH GATE VILLAGE GREEN 08
HOA
- Has HOA: Yes
- Services included: Cable TV, Maintenance Structure, Maintenance Grounds, Pest Control
- HOA fee: $447 monthly
- HOA name: Linus Lindy
Location
- Region: Sarasota
Financial & listing details
- Price per square foot: $173/sqft
- Tax assessed value: $209,900
- Annual tax amount: $2,527
- Date on market: 11/16/2023
- Cumulative days on market: 55 days
- Listing terms: Cash,Conventional
- Ownership: Condominium
- Total actual rent: 0
- Electric utility on property: Yes
- Road surface type: Paved
Price history
| Date | Event | Price |
|---|---|---|
| 2/9/2024 | Sold | $290,000-4.9%$173/sqft |
Source:  Stellar MLS #A4589537 Report a problem Stellar MLS #A4589537 Report a problem | ||
| 1/10/2024 | Pending sale | $305,000$182/sqft |
Source: Stellar MLS #A4589537 Report a problem | ||
| 11/16/2023 | Listed for sale | $305,000+2%$182/sqft |
Source: Stellar MLS #A4589537 Report a problem | ||
| 1/30/2023 | Listing removed | -- |
Source: Stellar MLS #A4557878 Report a problem | ||
| 1/21/2023 | Listed for sale | $299,000+135.6%$179/sqft |
Source: Stellar MLS #A4557878 Report a problem | ||
| 1/29/2015 | Sold | $126,900-2.3%$76/sqft |
Source: Public Record Report a problem | ||
| 12/31/2014 | Listed for sale | $129,900$78/sqft |
Source: REALTY SERVICES INC (281502426) #A3998373 Report a problem | ||
| 11/15/2014 | Listing removed | $129,900$78/sqft |
Source: REALTY SERVICES INC (281502426) #A3998373 Report a problem | ||
| 9/19/2014 | Price change | $129,900-3.4%$78/sqft |
Source: REALTY SERVICES INC (281502426) #A3998373 Report a problem | ||
| 7/17/2014 | Price change | $134,500-3.2%$80/sqft |
Source: REALTY SERVICES INC #A3998373 Report a problem | ||
| 6/7/2014 | Listed for sale | $139,000$83/sqft |
Source: REALTY SERVICES INC #A3998373 Report a problem | ||
Public tax history
| Year | Property taxes | Tax assessment |
|---|---|---|
| 2025 | $2,642 -10.3% | $209,900 +12% |
| 2024 | $2,946 +1.2% | $187,405 +10% |
| 2023 | $2,912 +10.6% | $170,368 +10% |
| 2022 | $2,633 +20.1% | $154,880 +10% |
| 2021 | $2,193 +0.5% | $140,800 +2% |
| 2020 | $2,182 -0.5% | $138,000 -2.7% |
| 2019 | $2,193 | $141,800 +7.7% |
| 2018 | $2,193 +7.1% | $131,700 -1.3% |
| 2017 | $2,047 +122.1% | $133,430 +10% |
| 2016 | $922 | $121,300 +6.8% |
| 2015 | $922 +0.3% | $113,600 +57.9% |
| 2014 | $919 -0.8% | $71,964 |
| 2013 | $927 +1.8% | $71,964 +1.7% |
| 2012 | $911 +2.9% | $70,761 +3% |
| 2011 | $885 -8.4% | $68,700 -6.5% |
| 2010 | $966 -16% | $73,500 -16.7% |
| 2009 | $1,151 | $88,229 +0.1% |
| 2008 | $1,151 -8.8% | $88,141 +3% |
| 2007 | $1,262 | $85,574 +2.5% |
| 2006 | -- | $83,487 +3% |
| 2005 | -- | $81,055 +3% |
| 2004 | $1,263 -0.4% | $78,694 +1.9% |
| 2003 | $1,268 -1.9% | $77,227 +2.4% |
| 2002 | $1,293 +7.3% | $75,417 +1.6% |
| 2001 | $1,205 +3.6% | $74,229 +3% |
| 2000 | $1,163 | $72,067 |
Find assessor info on the county website
Neighborhood: Southgate
Nearby homes
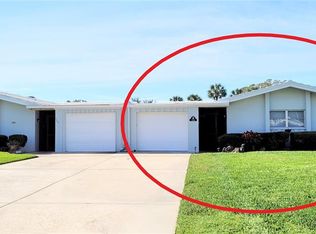
- $230,0002 bd2 ba1.8k sqft3302 Village Green Dr #802, Sarasota, FL 34239Sold
- $207,5002 bd2 ba1.3k sqft3280 Southfield Ln #804, Sarasota, FL 34239For Sale

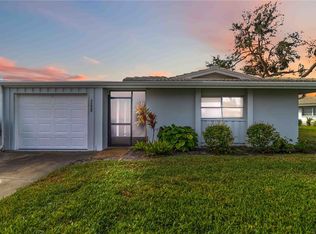
- $235,0002 bd2 ba1.5k sqft3220 Southfield Ln #810, Sarasota, FL 34239Sold
- $210,0002 bd2 ba1.2k sqft3212 Southfield Ln #811, Sarasota, FL 34239Sold

- $208,0002 bd2 ba1.4k sqft3312 Village Green Dr, Sarasota, FL 34239Off Market
- $180,0002 bd2 ba1.3k sqft3318 Village Green Dr #823, Sarasota, FL 34239Sold
- $219,8002 bd2 ba1.4k sqft3312 Village Green Dr #824, Sarasota, FL 34239Off Market
- $190,5002 bd2 ba1.5k sqft3308 Village Green Dr #801, Sarasota, FL 34239Off Market
Nearby schools
GreatSchools rating
- 3/10Wilkinson Elementary SchoolGrades: PK-5Distance: 1.1 mi
- 6/10Brookside Middle SchoolGrades: 6-8Distance: 1.3 mi
- 5/10Sarasota High SchoolGrades: 9-12Distance: 2 mi
Schools provided by the listing agent
- Elementary: Wilkinson Elementary
- Middle: Brookside Middle
- High: Sarasota High
Source: Stellar MLS. This data may not be complete. We recommend contacting the local school district to confirm school assignments for this home.
Get a cash offer in 3 minutes
Find out how much your home could sell for in as little as 3 minutes with a no-obligation cash offer.
Estimated market value
$256,100
Get a cash offer in 3 minutes
Find out how much your home could sell for in as little as 3 minutes with a no-obligation cash offer.
Estimated market value
$256,100
- Florida
- Sarasota County
- Sarasota
- 34239
- Southgate
- 3228 SOUTHFIELD LANE Unit 809
Nearby cities
Nearby neighborhoods
Nearby zip codes
Other Sarasota Topics
