Skip main navigation
Sold for $615,000
  • $615,000

    3228 Tennessee Ter, North Port, FL 34291

    3beds
    1,933sqft
    Single Family Residence
    Built in 2019
    0.55 Acres Lot
    $562,100 Zestimate®
    $318/sqft
    $2,760 Estimated rent

    Home value

    $562,100

    $528,000 - $596,000

    $2,760/mo

    Zestimate® history
    Loading
    Loading...

    Owner options

    List your home for rent

    $2,760/mo

    Rent Zestimate®

    Find your next renter with Zillow Rental Manager. Plus, with online applications, you can quickly screen prospective tenants – for free.

    Learn more

    $2,760/mo

    Rent Zestimate®

    Refinance and save

    $3,920/mo

    Est. payment

    Refinancing to a lower rate could help reduce your monthly payments and save thousands over the life of the loan.

    See today's rates

    $3,920/mo

    Est. payment

    Explore your selling options

    Work with a Zillow partner agent

    Leverage their expertise and Zillow's premium Showcase listings to get your home seen by more buyers.

    Get started

    List with your own agent

    Get your home in front of millions of buyers by listing it on Zillow.

    Learn how to do it

    Sell it yourself

    Take full control of how buyers see your home on Zillow by listing For Sale by Owner (FSBO).

    List your home

    What's special

    Modern fixturesModern bathroomsOversized lanaiFenced-in backyardSpacious bedroomsEn-suite bathroomOpen split floor plan
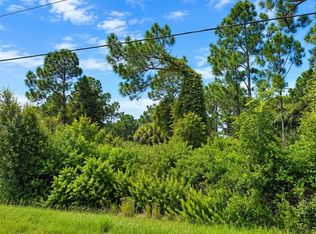
    Welcome to your North Port dream pool home! This stunning MVM custom-built residence offers an abundance of space, elegance, and functionality. With its 1,933 square feet of meticulously designed living space, this property boasts three spacious bedrooms, two modern bathrooms, an office/den, and a host of impressive features that make it truly exceptional. Upon entering, you'll immediately notice the open split floor plan, which provides both privacy and connectivity throughout the home. The high double tray ceiling and zero corner sliders add a touch of grandeur and creates a sense of openness, allowing natural light to flood the living spaces and create a warm and inviting atmosphere. The gourmet kitchen is a chef's delight with stainless steel appliances that includes built in wall/microwave oven, Bosch cooktop, granite countertops, beautiful wood cabinetry with matching tile backsplash, a breakfast bar with farm-style pendant lighting, and walk-in pantry closet. The kitchen overlooks the great room and the formal dining room which is the perfect place to dine with family and friends. As you explore further, the beautifully laid porcelain tile floors catch your eye, adding a touch of sophistication to each room. The thoughtfully designed layout seamlessly connects the main living area to the bedrooms, creating a comfortable flow that caters to both relaxation and entertainment. The master bedroom with two walk-in closets, offers a serene retreat with ample space for a king-size bed and additional furniture. It features an en-suite bathroom, complete with modern fixtures, granite countertop vanity with his/her sink area, a luxurious walk-thru shower, and elegant finishes that exude a spa-like ambiance. The two additional bedrooms are spacious and bright, providing comfort and privacy for family members or guests. The second bathroom is conveniently located near these bedrooms and is a match in style to the master bath. Working from home is a breeze with the dedicated office/den, offering a quiet and private space for productivity. Whether you need a home office, study, or a flexible space for your hobbies, this room provides versatility and convenience. The sparkling heated saltwater pool added in 2022 is gracefully situated on the oversized lanai with brick pavers and features a waterfall and Baja sun shelf. The covered lanai is perfect to escape the Florida sunshine and has been outfitted to add a Summer kitchen. The property also includes a two-car garage, providing ample space for parking and storage and hurricane impact windows with electric roll down for front doors. Situated on a double corner lot, the home offers an extra sense of privacy and exclusivity. The fenced-in backyard provides a secure and spacious outdoor area, perfect for entertaining or relaxing. Additionally, a shed offers additional storage for your gardening tools or outdoor equipment. Don't miss the opportunity to make this extraordinary property your own and enjoy a lifestyle of luxury and comfort.

    Zillow last checked:

    Listing updated:

    Listed by:

    Christopher Grant 941-740-7053,

    RE/MAX ANCHOR OF MARINA PARK 941-205-2004

    Bought with:

    Beverly Back, 3109693

    RE/MAX PALM REALTY

    Source: Stellar MLS,MLS#: C7477013MLS LogoOriginating MLS: Port Charlotte

    Facts & features

    Interior

    Bedrooms & bathrooms
    • Bedrooms: 3
    • Bathrooms: 2
    • Full bathrooms: 2
    Rooms
    • Room types: Den/Library/Office
    Primary bedroom
    • Features: Walk-In Closet(s)
    • Level: First
    • Dimensions: 15x12
    Bedroom 2
    • Features: Walk-In Closet(s)
    • Level: First
    • Dimensions: 13x12
    Bedroom 3
    • Features: Built-in Closet
    • Level: First
    • Dimensions: 13x12
    Den
    • Level: First
    • Dimensions: 9x8
    Dining room
    • Level: First
    • Dimensions: 13x11
    Great room
    • Level: First
    • Dimensions: 17x12
    Kitchen
    • Level: First
    • Dimensions: 15x12
    Laundry
    • Level: First
    • Dimensions: 8x5
    Heating
    • Central
    Cooling
    • Central Air
    Appliances
    • Included: Oven, Cooktop, Dishwasher, Disposal, Dryer, Electric Water Heater, Microwave, Refrigerator, Washer
    • Laundry: Laundry Room
    Features
    • Ceiling Fan(s), High Ceilings, Kitchen/Family Room Combo, Open Floorplan, Split Bedroom, Stone Counters, Tray Ceiling(s), Walk-In Closet(s)
    • Flooring: Tile
    • Doors: Sliding Doors
    • Windows: Shutters, Hurricane Shutters/Windows
    • Has fireplace: No
    Interior area
    • Total structure area: 2,927
    • Total interior livable area: 1,933 sqft

    Property

    Parking
    • Total spaces: 2
    • Parking features: Driveway, Garage Door Opener
    • Attached garage spaces: 2
    • Has uncovered spaces: Yes
    Features
    • Levels: One
    • Stories: 1
    • Patio & porch: Covered, Patio, Screened
    • Exterior features: Rain Gutters
    • Has private pool: Yes
    • Pool features: Gunite, Heated, In Ground, Screen Enclosure
    • Fencing: Chain Link
    • Has view: Yes
    • View description: Pool, Trees/Woods
    Lot
    • Size: 0.55 Acres
    • Dimensions: 1923 x 116 x 194 x 125
    • Features: Cleared, Corner Lot, Landscaped, Oversized Lot
    • Residential vegetation: Mature Landscaping
    Details
    • Additional structures: Shed(s)
    • Parcel number: 0969065813
    • Zoning: RSF2
    • Special conditions: None

    Construction

    Type & style
    • Home type: SingleFamily
    • Property subtype: Single Family Residence
    Materials
    • Block, Stucco
    • Foundation: Slab
    • Roof: Shingle
    Condition
    • New construction: No
    • Year built: 2019

    Utilities & green energy

    • Sewer: Septic Tank
    • Water: Well
    • Utilities for property: Cable Connected, Electricity Connected, Phone Available

    Community & HOA

    Community
    • Pet fee: $0 monthly
    • Subdivision: PORT CHARLOTTE SUB 14
    HOA
    • Has HOA: No
    Location
    • Region: North Port

    Financial & listing details

    • Price per square foot: $318/sqft
    • Tax assessed value: $435,600
    • Annual tax amount: $3,959
    • Date on market: 6/19/2023
    • Cumulative days on market: 5 days
    • Listing terms: Cash,Conventional,FHA,VA Loan
    • Ownership: Fee Simple
    • Total actual rent: 0
    • Electric utility on property: Yes
    • Road surface type: Paved

    Price history

    DateEventPrice
    7/26/2023Sold$615,000$318/sqft
    Source: Stellar MLS #C7477013 Report a problem
    6/24/2023Pending sale$615,000$318/sqft
    Source: Stellar MLS #C7477013 Report a problem
    6/19/2023Listed for sale$615,000+4455.6%$318/sqft
    Source: Stellar MLS #C7477013 Report a problem
    12/21/2017Sold$13,500+68.8%$7/sqft
    Source: Public Record Report a problem
    8/15/2008Sold$8,000+29%$4/sqft
    Source: Public Record Report a problem
    12/12/2002Sold$6,200+29.2%$3/sqft
    Source: Public Record Report a problem
    5/2/2002Sold$4,800$2/sqft
    Source: Public Record Report a problem

    Public tax history

    YearProperty taxesTax assessment
    2025$6,860 -4.4%$435,600 -5.7%
    2024$7,177 +42.9%$461,900 +46.2%
    2023$5,023 +21.8%$315,843 +25.9%
    2022$4,125 +2.4%$250,916 +3%
    2021$4,029 +0.6%$243,608 +1.4%
    2020$4,003 +439.9%$240,245 +2679.6%
    2019$741 $8,643 +92.1%
    2018$741 +96.9%$4,500 +16.5%
    2017$377 +8.7%$3,864 -8%
    2016$346 -0.6%$4,200 +27.3%
    2015$348 +4%$3,300 +25%
    2014$335 +2.4%$2,640
    2013$327 +38.2%$2,640 +10%
    2012$237 0%$2,400 -11.1%
    2011$237 -6.6%$2,700 -27%
    2010$254 -26.6%$3,700 -32.7%
    2009$346 $5,500 -34.5%
    2008$346 -47.3%$8,400 -73.9%
    2007$656 $32,200 -2.7%
    2006-- $33,100 +145.2%
    2005-- $13,500 +350%
    2004$136 +22.9%$3,000 +87.5%
    2003$111 +0.1%$1,600
    2002$111 +3.9%$1,600
    2001$107 -0.2%$1,600
    2000$107 $1,600
    Find assessor info on the county website

    Neighborhood: 34291

    Nearby schools

    GreatSchools rating
    Get a cash offer in 3 minutes
    Find out how much your home could sell for in as little as 3 minutes with a no-obligation cash offer.
    Estimated market value
    $562,100
    Get a cash offer in 3 minutes
    Find out how much your home could sell for in as little as 3 minutes with a no-obligation cash offer.
    Estimated market value
    $562,100