Skip main navigation
Pending
  • $306,000

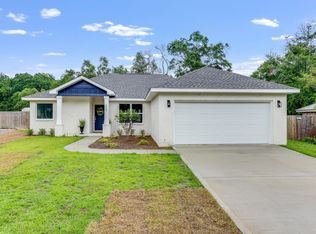
    3228 Twilight Dr, Crestview, FL 32539

    4beds
    1,648sqft
    : 
    Loading
    Get pre-qualified
    Single Family Residence
    Built in 2024
    0.35 Acres Lot
    $305,600 Zestimate®
    $186/sqft
    $-- HOA

    What's special

    Level lotPrivacy fenced backyardWasher and dryer conveyLuxury vinyl flooring throughoutBedrooms have ceiling fansEat in kitchenWhite shaker cabinets throughout
    Great level lot with privacy fenced backyard and NO HOA. The yard extends several feet beyond the fence. This 2024 home built by a local builder offers a spacious open concept living room and eat in kitchen, 4 bedrooms and 2 bathrooms. Beautiful quartz countertops in kitchen and baths, white shaker cabinets throughout, luxury vinyl flooring throughout (NO carpet), bedrooms have ceiling fans and the washer and dryer convey. ADT System will be paid in full so new owners will only have a monthly service fee if they choose to use the system. Don't miss out on this nearly new home but with bonus perks of a privacy fence, security system, and washer and dryer!
    9 days
    |
    390
    |
    39
    |

    Likely to sell faster than

    Zillow last checked:

    Listing updated:

    Listed by:

    Patti Skinner 309-657-7981,

    Coldwell Banker Realty

    Source: ECAOR,MLS#: 1006207MLS Logo

      Facts & features

      Interior

      Bedrooms & bathrooms
      • Bedrooms: 4
      • Bathrooms: 2
      • Full bathrooms: 2
      Primary bedroom
      • Level: First
      • Area: 187.68 Square Feet
      • Dimensions: 13.6 x 13.8
      Bedroom
      • Level: First
      • Area: 110 Square Feet
      • Dimensions: 11 x 10
      Bedroom
      • Level: First
      • Area: 133.92 Square Feet
      • Dimensions: 12.4 x 10.8
      Bedroom
      • Level: First
      • Area: 118.8 Square Feet
      • Dimensions: 11 x 10.8
      Breakfast room
      • Description: Eat-in area of the kitchen
      • Level: First
      • Area: 82.5 Square Feet
      • Dimensions: 11 x 7.5
      Kitchen
      • Description: Includes
      • Level: First
      • Area: 144 Square Feet
      • Dimensions: 12 x 12
      Living room
      • Level: First
      • Area: 235 Square Feet
      • Dimensions: 18.8 x 12.5
      Heating
      • Heat Pump
      Cooling
      • Central Air
      Appliances
      • Included: Dishwasher, Dryer, Microwave, Washer
      Features
      • Cathedral Ceiling(s)
      • Flooring: Vinyl
      • Windows: Double Pane Windows, Window Treatments
      • Attic: Pull Down Stairs
      • Common walls with other units/homes: No Common Walls
      Interior area
      • Total structure area: 1,648
      • Total interior livable area: 1,648 sqft

      Property

      Parking
      • Total spaces: 4
      • Parking features: Garage Door Opener
      • Attached garage spaces: 2
      Features
      • Stories: 1
      • Patio & porch: Patio, Porch
      • Exterior features: Private Yard
      • Fencing: Privacy
      Lot
      • Size: 0.35 Acres
      • Dimensions: 192 x 75 x 197 x 75
      • Features: Interior Lot, Level
      Details
      • Parcel number: 224N23004500000080
      • Zoning description: Resid Single Family
      • Special conditions: Accept Backup Offers

      Construction

      Type & style
      • Home type: SingleFamily
      • Architectural style: Craftsman
      • Property subtype: Single Family Residence
      Materials
      • Brick
      • Roof: Shingle
      Condition
      • Construction Complete
      • New construction: No
      • Year built: 2024

      Utilities & green energy

      • Sewer: Septic Tank
      • Water: Public

      Community & HOA

      Community
      • Subdivision: SPRING HOLLOW ESTATES
      Location
      • Region: Crestview

      Financial & listing details

      • Price per square foot: $186/sqft
      • Tax assessed value: $22,747
      • Annual tax amount: $2,338
      • Date on market: 6/28/2026
      • Road surface type: Paved

        Estimated market value

        $305,600

        $290,000 - $321,000

        $1,555/mo

        Price history

        DateEventPrice
        7/6/2026Pending sale$306,000$186/sqft
        Source: ECAOR #1006207 Report a problem
        6/28/2026Listed for sale$306,000+3.7%$186/sqft
        Source: ECAOR #1006207 Report a problem
        6/14/2024Sold$295,000+1420.6%$179/sqft
        Source: Public Record Report a problem
        4/16/2020Sold$19,400$12/sqft
        Source: ECAOR #843622 Report a problem

        Public tax history

        YearProperty taxesTax assessment
        2024$333 +52.1%$22,747 +7%
        2023$219 +5.7%$21,258 +7%
        2022$207 +1.4%$19,867 +5.1%
        2021$205 +1.2%$18,910 +2%
        2020$202 -1.6%$18,540
        2019$205 -1.4%$18,540
        2018$208 $18,540
        2017$208 -2%$18,540
        2016$213 +0.7%$18,540 +3%
        2015$211 -0.4%$18,000 -5.3%
        2014$212 $19,000 +5.6%
        2013-- $18,000 -1.8%
        2012-- $18,335 -3.5%
        2011-- $19,000 -5%
        2010-- $20,000 -17.5%
        2009-- $24,250 -3%
        2008-- $25,000
        2007-- $25,000
        2006-- $25,000 +79.6%
        2005-- $13,919 +10.2%
        2004-- $12,625 +12.5%
        2003-- $11,220 +1554.9%
        2002-- $678 +2%
        2001-- $665

        Find assessor info on the county website

        Monthly payment

        Est. payment

        Payment breakdown

        Explore the cost of this home by adjusting the details. Changes won't be saved.
        All calculations are estimates and provided by Zillow, Inc. for informational purposes only. Actual amounts may vary.
        HOA fees may include property taxes on listings classified as Co-Ops. Contact the listing agent and/or owner for fee details.
        Mortgage interest rates are dependent on a number of factors, including credit score, down payment, and repayment length. Interest rate data provided by Zillow Group Marketplace, Inc. as of 1/1/1970 from various mortgage lenders with which we have lead or other similar arrangements; the Estimated Payment is an average of those rates.
        See how much you could borrow to make a competitive offer.

        Climate risks

        Neighborhood: 32539

        Getting around

        8 / 100
        Car-Dependent
        18 / 100
        Somewhat Bikeable

        Nearby schools

        GreatSchools rating
        Schools provided by the listing agent
        • Elementary: Bob Sikes
        • Middle: Davidson
        • High: Crestview

        Source: ECAOR. This data may not be complete. We recommend contacting the local school district to confirm school assignments for this home.

        A local agent can set up tours, give advice and negotiate with sellers.

        A local lender can help you make sure your offer is ready when you are.

        Browse local experts

        Similar homes

        Skip to the end of the carouselSkip to the beginning of the carousel