Skip main navigation
Sold for $990,000
  • $990,000

    3228 Utica Street, Denver, CO 80212

    3beds
    2,000sqft
    Single Family Residence
    Built in 1941
    4,253 Square Feet Lot
    $989,900 Zestimate®
    $495/sqft
    $3,625 Estimated rent

    Home value

    $989,900

    $940,000 - $1.04M

    $3,625/mo

    Zestimate® history
    Loading
    Loading...

    Owner options

    List your home for rent

    $3,625/mo

    Rent Zestimate®

    Find your next renter with Zillow Rental Manager. Plus, with online applications, you can quickly screen prospective tenants – for free.

    Learn more

    $3,625/mo

    Rent Zestimate®

    Refinance and save

    $5,738/mo

    Est. payment

    Refinancing to a lower rate could help reduce your monthly payments and save thousands over the life of the loan.

    See today's rates

    $5,738/mo

    Est. payment

    Explore your selling options

    Work with a Zillow partner agent

    Leverage their expertise and Zillow's premium Showcase listings to get your home seen by more buyers.

    Get started

    List with your own agent

    Get your home in front of millions of buyers by listing it on Zillow.

    Learn how to do it

    Sell it yourself

    Take full control of how buyers see your home on Zillow by listing For Sale by Owner (FSBO).

    List your home

    What's special

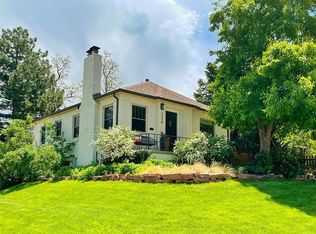
    Welcome to this timeless 1940s brick Tudor, where classic architecture, generous living spaces, and an unbeatable West Highlands location create a home that's as inviting as it is unforgettable. Rich in character yet thoughtfully updated, this residence offers the perfect blend of historic charm and modern function. Upon entry, the welcoming living room centers around a cozy gas fireplace, while the oversized dining room is perfectly designed for memorable dinner parties, holiday celebrations, and everyday connection. The beautifully remodeled kitchen blends style and function with a charming breakfast nook that's sure to become your favorite spot for morning coffee. The main level also features two generously sized bedrooms with surprisingly spacious closets for a home of this vintage, along with a tastefully updated bathroom that honors the home's timeless appeal. Downstairs, the possibilities are endless. An expansive recreation room anchored by a second fireplace creates the ultimate destination for movie nights, game days, or gathering with friends. A third bedroom and beautifully remodeled bath make an ideal guest retreat, while the dedicated laundry area adds everyday convenience. An additional flex room is ready to become whatever your lifestyle demands—a home gym, creative studio, office, playroom, gaming lounge, or a wine room. Outside, enjoy a spacious backyard designed for both entertaining and relaxation. Two patios invite summer barbecues, evenings under the stars, and weekend gatherings, while the oversized one-car garage is full of charm and functionality. The extended driveway comfortably accommodates up to four additional vehicles, making hosting family and friends effortless. The home's greatest luxury is its location. Blocks from Sloan's Lake, walking distance from the eateries and shops of Tennyson and Highlands Square, you'll enjoy you'll enjoy some of Denver's most beloved destinations right outside your door.

    Zillow last checked:

    Listing updated:

    Listed by:

    Anne Singleton 303-884-0084 Anne.Singleton@compass.com,

    Compass - Denver

    Bought with:

    Morgan Hoholik, 100067751

    Milehimodern

    Source: REcolorado as distributed by MLS GRID,MLS#: 5871710MLS Logo

    Facts & features

    Interior

    Bedrooms & bathrooms
    • Bedrooms: 3
    • Bathrooms: 2
    • Full bathrooms: 1
    • 3/4 bathrooms: 1
    • Main level bathrooms: 1
    • Main level bedrooms: 2
    Bedroom
    • Level: Basement
    • Area: 121 Square Feet
    • Dimensions: 11 x 11
    Bedroom
    • Level: Main
    • Area: 132 Square Feet
    • Dimensions: 12 x 11
    Bedroom
    • Level: Main
    • Area: 132 Square Feet
    • Dimensions: 12 x 11
    Bathroom
    • Features: Primary Suite
    • Level: Basement
    • Area: 88 Square Feet
    • Dimensions: 11 x 8
    Bathroom
    • Level: Main
    • Area: 35 Square Feet
    • Dimensions: 7 x 5
    Bonus room
    • Level: Basement
    • Area: 270 Square Feet
    • Dimensions: 18 x 15
    Dining room
    • Level: Main
    • Area: 182 Square Feet
    • Dimensions: 14 x 13
    Family room
    • Level: Basement
    • Area: 315 Square Feet
    • Dimensions: 15 x 21
    Kitchen
    • Level: Main
    • Area: 140 Square Feet
    • Dimensions: 14 x 10
    Laundry
    • Level: Basement
    • Area: 66 Square Feet
    • Dimensions: 11 x 6
    Living room
    • Level: Main
    • Area: 264 Square Feet
    • Dimensions: 22 x 12
    Heating
    • Forced Air
    Cooling
    • Central Air
    Appliances
    • Included: Dishwasher, Dryer, Microwave, Oven, Refrigerator, Washer
    Features
    • Eat-in Kitchen, Quartz Counters
    • Flooring: Carpet, Tile, Wood
    • Basement: Finished,Full
    • Number of fireplaces: 2
    • Fireplace features: Basement, Family Room, Gas, Wood Burning
    Interior area
    • Total structure area: 2,000
    • Total interior livable area: 2,000 sqft
    • Finished area above ground: 1,000
    • Finished area below ground: 950

    Property

    Parking
    • Total spaces: 4
    • Parking features: Oversized
    • Garage spaces: 1
    • Details: Off Street Spaces: 3
    Features
    • Levels: One
    • Stories: 1
    • Patio & porch: Front Porch, Patio
    • Exterior features: Garden, Private Yard
    Lot
    • Size: 4,253 Square Feet
    • Features: Level
    Details
    • Parcel number: 230235010
    • Zoning: U-SU-B
    • Special conditions: Standard

    Construction

    Type & style
    • Home type: SingleFamily
    • Architectural style: Tudor
    • Property subtype: Single Family Residence
    Materials
    • Brick
    • Roof: Composition
    Condition
    • Updated/Remodeled
    • Year built: 1941

    Utilities & green energy

    • Sewer: Public Sewer
    • Water: Public

    Community & HOA

    Community
    • Subdivision: Highlands
    HOA
    • Has HOA: No
    Location
    • Region: Denver

    Financial & listing details

    • Price per square foot: $495/sqft
    • Tax assessed value: $816,500
    • Annual tax amount: $4,403
    • Date on market: 8/14/2026
    • Listing terms: Cash,Conventional,FHA,VA Loan
    • Exclusions: All Tv's And Electronics, Shelving In Baby Room.
    • Ownership: Individual

    Price history

    DateEventPrice
    8/28/2026Sold$990,000+2.6%$495/sqft
    Source: REcolorado as distributed by MLS GRID #5871710 Report a problem
    8/14/2026Pending sale$965,000$483/sqft
    Source: REcolorado as distributed by MLS GRID #5871710 Report a problem
    8/14/2026Listed for sale$965,000+192.4%$483/sqft
    Source: REcolorado as distributed by MLS GRID #5871710 Report a problem
    12/7/2011Sold$330,000-8%$165/sqft
    Source: Public Record Report a problem
    8/6/2011Listed for sale$358,853+33%$179/sqft
    Source: Duane Whisler and Associates, Inc #1023979 Report a problem
    6/7/2001Sold$269,900+68.7%$135/sqft
    Source: Public Record Report a problem
    7/20/1998Sold$159,950$80/sqft
    Source: Public Record Report a problem

    Public tax history

    YearProperty taxesTax assessment
    2025$4,182 +2.2%$57,560 +9%
    2024$4,091 +18.8%$52,800 -5.7%
    2023$3,445 +3.6%$56,020 +29.3%
    2022$3,326 +15.4%$43,320 -2.8%
    2021$2,881 +2.9%$44,570 +14.8%
    2020$2,800 +4.8%$38,832 -0.7%
    2019$2,673 $39,104 +13.2%
    2018$2,673 +0.3%$34,550
    2017$2,665 +0.8%$34,550 +2.1%
    2016$2,645 +11.8%$33,850
    2015$2,365 0%$33,850 +18.9%
    2014$2,366 -0.1%$28,480
    2013$2,368 +17.9%$28,480 +1.1%
    2012$2,009 +9%$28,170 +0.7%
    2011$1,843 $27,968 +38.3%
    2010-- $20,220
    2009-- $20,220
    2008-- $20,220
    2007-- $20,220
    2006$1,339 +4%$20,220
    2005$1,287 +21.7%$20,220 -1.5%
    2003$1,058 +1.9%$20,520 +16.1%
    2002$1,038 $17,670 +17.4%
    2001-- $15,050
    Find assessor info on the county website

    Neighborhood: West Highland

    Nearby schools

    GreatSchools rating
    Schools provided by the listing agent
    • Elementary: Edison
    • Middle: Skinner
    • High: North
    • District: Denver 1

    Source: REcolorado as distributed by MLS GRID. This data may not be complete. We recommend contacting the local school district to confirm school assignments for this home.

    Get a cash offer in 3 minutes
    Find out how much your home could sell for in as little as 3 minutes with a no-obligation cash offer.
    Estimated market value
    $989,900
    Get a cash offer in 3 minutes
    Find out how much your home could sell for in as little as 3 minutes with a no-obligation cash offer.
    Estimated market value
    $989,900