Skip main navigation
Closed
  • Price Unknown

    3228 Van Cleave Dr, Meraux, LA 70075

    3beds
    1,485sqft
    Single Family Residence
    Built in 1996
    5,250 Square Feet Lot
    $233,800 Zestimate®
    $--/sqft
    $1,828 Estimated rent

    Home value

    $233,800

    Estimated sales range

    Not available

    $1,828/mo

    Zestimate® history
    Loading
    Loading...

    Owner options

    List your home for rent

    $1,828/mo

    Rent Zestimate®

    Find your next renter with Zillow Rental Manager. Plus, with online applications, you can quickly screen prospective tenants – for free.

    Learn more

    $1,828/mo

    Rent Zestimate®

    Refinance and save

    Refinancing to a lower rate could help reduce your monthly payments and save thousands over the life of the loan.

    See today's rates

    Explore your selling options

    Work with a Zillow partner agent

    Leverage their expertise and Zillow's premium Showcase listings to get your home seen by more buyers.

    Get started

    List with your own agent

    Get your home in front of millions of buyers by listing it on Zillow.

    Learn how to do it

    Sell it yourself

    Take full control of how buyers see your home on Zillow by listing For Sale by Owner (FSBO).

    List your home

    What's special

    Primary suitePrivacy fenced backyardStainless steel appliancesSleek granite countertopsSoaking tubWalk-in closetDream kitchen
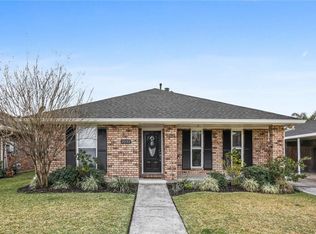
    Charming 3 bedroom/2 bath home whispers welcome home the moment you walk-in. You are sure to appreciate the stunning engineered wood floors & tile throughout...NO CARPET. The Den boasts a radiant fireplace and soaring cathedral ceilings, creating a cozy yet spacious ambiance. The dream kitchen offers abundant cabinet space, sleek granite countertops, stainless steel appliances & a bright breakfast nook. Retreat to the primary suite which features a soaking tub & walk-in closet. The detached garage provides ample work space for all your projects and the privacy fenced backyard invites relaxation.

    Zillow last checked:

    Listing updated:

    Listed by:

    Jeffery Puckett 985-707-4145,

    Compass Slidell (LATT14),

    Maribel Morgan 985-788-5528,

    Compass Slidell (LATT14)

    Bought with:

    Raymond Rossignol

    Amanda Miller Realty, LLC

    Source: GSREIN,MLS#: 2481655MLS Logo

    Facts & features

    Interior

    Bedrooms & bathrooms
    • Bedrooms: 3
    • Bathrooms: 2
    • Full bathrooms: 2
    Primary bedroom
    • Description: Flooring: Engineered Hardwood
    • Level: Lower
    • Dimensions: 12.50 X 12.50
    Bedroom
    • Description: Flooring: Engineered Hardwood
    • Level: Lower
    • Dimensions: 11.50 X 12.50
    Bedroom
    • Description: Flooring: Engineered Hardwood
    • Level: Lower
    • Dimensions: 11.50 X 12.50
    Dining room
    • Description: Flooring: Engineered Hardwood
    • Level: Lower
    • Dimensions: 10 X 12
    Kitchen
    • Description: Flooring: Tile
    • Level: Lower
    • Dimensions: 12.50 X 17
    Laundry
    • Description: Flooring: Tile
    • Level: Lower
    • Dimensions: 6 X 11
    Living room
    • Description: Flooring: Engineered Hardwood
    • Level: Lower
    • Dimensions: 12.50 X 16.50
    Heating
    • Central
    Cooling
    • Central Air, 1 Unit
    Appliances
    • Included: Dishwasher, Microwave, Range
    Features
    • Ceiling Fan(s), Granite Counters, Cable TV
    • Has fireplace: No
    • Fireplace features: None
    Interior area
    • Total structure area: 1,485
    • Total interior livable area: 1,485 sqft

    Property

    Parking
    • Parking features: Detached, Garage
    • Has garage: Yes
    Features
    • Levels: One
    • Stories: 1
    • Patio & porch: Concrete
    • Exterior features: Fence
    Lot
    • Size: 5,250 sqft
    • Dimensions: 50 x 105
    • Features: City Lot, Rectangular Lot
    Details
    • Parcel number: 0
    • Special conditions: None

    Construction

    Type & style
    • Home type: SingleFamily
    • Architectural style: Traditional
    • Property subtype: Single Family Residence
    Materials
    • Brick
    • Foundation: Slab
    • Roof: Shingle
    Condition
    • Very Good Condition
    • Year built: 1996

    Utilities & green energy

    • Sewer: Public Sewer
    • Water: Public

    Community & neighborhood

    Location
    • Region: Meraux
    • Subdivision: Lexington Place

    Price history

    DateEventPrice
    3/31/2025Sold--
    Source: GSREIN #2481655 Report a problem
    2/5/2025Pending sale$230,000$155/sqft
    Source: Latter and Blum #2481655 Report a problem
    2/5/2025Contingent$230,000$155/sqft
    Source: GSREIN #2481655 Report a problem
    1/6/2025Listed for sale$230,000-3.8%$155/sqft
    Source: GSREIN #2481655 Report a problem
    10/15/2021Sold--
    Source: GSREIN #2312504 Report a problem
    8/14/2021Pending sale$239,000$161/sqft
    Source: GSREIN #2312504 Report a problem
    8/12/2021Listed for sale$239,000$161/sqft
    Source: GSREIN #2312504 Report a problem
    7/27/2012Sold--
    Source: Public Record Report a problem
    11/9/2011Sold--
    Source: Public Record Report a problem

    Public tax history

    YearProperty taxesTax assessment
    2025$3,148 +42.3%$20,700 -6.1%
    2024$2,213 -0.7%$22,050
    2023$2,228 +250.2%$22,050 +83.6%
    2021$636 +2.4%$12,008
    2020$621 $12,008
    2019$621 -3.7%$12,008
    2018$645 $12,008
    2017$645 $12,008
    2016$645 +52.5%$12,008 +14.3%
    2015$423 $10,507
    2014$423 -63.4%$10,507
    2012$1,155 +22.5%$10,507 +22.7%
    2011$943 +7.5%$8,565
    2010$877 $8,565

    Find assessor info on the county website

    Neighborhood: 70075

    Nearby schools

    GreatSchools rating