Originally constructed by John J Schneider, this custom full brick home has been well cared for and maintained at a high level of quality. Topped off with dimensional shingles, gutter -guards, and 6" aluminum gutters and a brick chimney. True divided lite double hung windows with storms provide an exquisite view. Double French doors open off of the Dining Room. Built in cabinets and shelving in the garage provide abundant storage space and there is a pull-down stair to a large decked attic space. Gas furnace '21 and water heater. Central AC. There are many interior updates including White Kitchen cabinets and Bella-Carrara Quartz tops and new stainless steel appliances. The Laundry-1/2 Bath, and Family Room feature LVP flooring and the FR has wood panel wainscote and a ceiling fan/light. The back door leads to a small fenced area. Howland Creek to the north, is home to various local wildlife. Each of the 3 Bedrooms have double lighted closets. The Living Room features a full bay window and is well proportioned for entertaining. Hardwood floors have been re-finished. Furniture is excluded. The interior has been completely repainted and new hardware installed. The neighborhood is very walkable, with footbridge connecting the neighborhood to the west. Sanitary sewer system connected in 2022. The home has been owned by the same family since originally built and is ready for new owners to enjoy it's warmth and charm. Welcome Home!
Sold
$305,000
3228 Van Tassel Dr, Indianapolis, IN 46240
3beds
1,466sqft
Residential, Single Family Residence
Built in 1961
0.41 Acres Lot
$335,900 Zestimate®
$208/sqft
$1,872 Estimated rent
Home value
$335,900
$312,000 - $359,000
$1,872/mo
Zestimate® history
Owner options
List your home for rent
$1,872/mo
Rent Zestimate®
Find your next renter with Zillow Rental Manager. Plus, with online applications, you can quickly screen prospective tenants – for free.
$1,872/mo
Rent Zestimate®
Refinance and save
$1,917/mo
Est. payment
Refinancing to a lower rate could help reduce your monthly payments and save thousands over the life of the loan.
$1,917/mo
Est. payment
Explore your selling options
Work with a Zillow partner agent
Leverage their expertise and Zillow's premium Showcase listings to get your home seen by more buyers.
Get startedList with your own agent
Get your home in front of millions of buyers by listing it on Zillow.
Learn how to do itSell it yourself
Take full control of how buyers see your home on Zillow by listing For Sale by Owner (FSBO).
List your homeWhat's special
Zillow last checked:
Listing updated:
Listed by:
Marc Theising 317-590-7667,
American Classic Realty
Bought with:
Patrick Horan
F.C. Tucker Company
Renee Peek
F.C. Tucker Company
Source: MIBOR as distributed by MLS GRID,MLS#: 21962023
Facts & features
Interior
Bedrooms & bathrooms
- Bedrooms: 3
- Bathrooms: 2
- Full bathrooms: 1
- 1/2 bathrooms: 1
- Main level bathrooms: 2
- Main level bedrooms: 3
Primary bedroom
- Features: Hardwood
- Level: Main
- Area: 153.61 Square Feet
- Dimensions: 13-2x11-8
Bedroom 2
- Features: Hardwood
- Level: Main
- Area: 126.18 Square Feet
- Dimensions: 13-2x9-7
Bedroom 3
- Features: Hardwood
- Level: Main
- Area: 111.53 Square Feet
- Dimensions: 12-2x9-2
Other
- Features: Vinyl Plank
- Level: Main
- Area: 34 Square Feet
- Dimensions: 6-0x5-8
Dining room
- Features: Hardwood
- Level: Main
- Area: 111.01 Square Feet
- Dimensions: 11-7x9-7
Family room
- Features: Vinyl Plank
- Level: Main
- Area: 157.34 Square Feet
- Dimensions: 13-7x11-7
Kitchen
- Features: Tile-Ceramic
- Level: Main
- Area: 151.55 Square Feet
- Dimensions: 13-1x11-7
Living room
- Features: Hardwood
- Level: Main
- Area: 244.68 Square Feet
- Dimensions: 18-7x13-2
Heating
- Has Heating (Unspecified Type)
Cooling
- Has cooling: Yes
Appliances
- Included: Dishwasher, Dryer, Disposal, Gas Water Heater, Microwave, Gas Oven, Refrigerator, Washer
- Laundry: Main Level
Features
- Attic Pull Down Stairs, Ceiling Fan(s), Hardwood Floors, High Speed Internet
- Flooring: Hardwood
- Windows: Screens Some, Storms Some, Window Bay Bow, Wood Frames, Wood Work Painted
- Has basement: No
- Attic: Pull Down Stairs
Interior area
- Total structure area: 1,466
- Total interior livable area: 1,466 sqft
Property
Parking
- Total spaces: 2
- Parking features: Attached
- Attached garage spaces: 2
- Details: Garage Parking Other(Finished Garage, Floor Drain, Garage Door Opener, Guest Street Parking, Service Door)
Accessibility
- Accessibility features: Accessible Doors
Features
- Levels: One
- Stories: 1
- Fencing: Fenced,Chain Link,Partial
- Has view: Yes
- View description: Creek/Stream
- Has water view: Yes
- Water view: Creek/Stream
Lot
- Size: 0.41 Acres
- Features: See Remarks
Details
- Parcel number: 490230109006000800
- Special conditions: Probate Listing,As Is
- Horse amenities: None
Construction
Type & style
- Home type: SingleFamily
- Architectural style: French Provincial
- Property subtype: Residential, Single Family Residence
Materials
- Brick
- Foundation: Block
Condition
- Updated/Remodeled
- New construction: No
- Year built: 1961
Utilities & green energy
- Water: Municipal/City
- Utilities for property: Electricity Connected, Sewer Connected, Water Connected
Community & HOA
Community
- Features: Low Maintenance Lifestyle
- Subdivision: Glendale Terrace
HOA
- Has HOA: No
Location
- Region: Indianapolis
Financial & listing details
- Price per square foot: $208/sqft
- Tax assessed value: $288,100
- Annual tax amount: $1,954
- Date on market: 2/1/2024
- Cumulative days on market: 67 days
- Electric utility on property: Yes
Price history
| Date | Event | Price |
|---|---|---|
| 5/28/2024 | Sold | $305,000-2.2%$208/sqft |
Source:  MIBOR as distributed by MLS GRID #21962023 Report a problem MIBOR as distributed by MLS GRID #21962023 Report a problem | ||
| 4/17/2024 | Pending sale | $312,000$213/sqft |
Source: MIBOR as distributed by MLS GRID #21962023 Report a problem | ||
| 4/8/2024 | Price change | $312,000-1.9%$213/sqft |
Source: MIBOR as distributed by MLS GRID #21962023 Report a problem | ||
| 3/23/2024 | Listed for sale | $318,000$217/sqft |
Source: MIBOR as distributed by MLS GRID #21962023 Report a problem | ||
| 3/14/2024 | Pending sale | $318,000$217/sqft |
Source: MIBOR as distributed by MLS GRID #21962023 Report a problem | ||
| 2/2/2024 | Listed for sale | $318,000$217/sqft |
Source: MIBOR as distributed by MLS GRID #21962023 Report a problem | ||
Public tax history
| Year | Property taxes | Tax assessment |
|---|---|---|
| 2025 | $2,089 +42.7% | $288,100 +58.6% |
| 2024 | $1,464 -2.8% | $181,600 +9% |
| 2023 | $1,505 -31.2% | $166,600 -16.6% |
| 2022 | $2,188 +29.3% | $199,800 +2.1% |
| 2021 | $1,692 +18% | $195,600 +14.3% |
| 2020 | $1,434 +8.8% | $171,200 +6% |
| 2019 | $1,317 +6.8% | $161,500 +3.7% |
| 2018 | $1,234 +6.5% | $155,800 +4.4% |
| 2017 | $1,159 +30.5% | $149,300 +3.3% |
| 2016 | $888 -7.5% | $144,500 +0.8% |
| 2014 | $960 +15.6% | $143,300 +1.8% |
| 2013 | $831 | $140,800 +4.5% |
| 2012 | $831 | $134,800 +3.4% |
| 2011 | -- | $130,400 |
| 2010 | $726 +14.9% | $130,400 |
| 2009 | $632 | $130,400 +1.2% |
| 2007 | -- | $128,800 -5.3% |
| 2006 | -- | $136,000 +9.6% |
| 2005 | -- | $124,100 |
| 2004 | -- | $124,100 |
| 2003 | -- | $124,100 +79.6% |
| 2002 | -- | $69,100 +200% |
| 2001 | -- | $23,030 |
| 2000 | -- | $23,030 |
Find assessor info on the county website
Neighborhood: Clearwater
Nearby homes
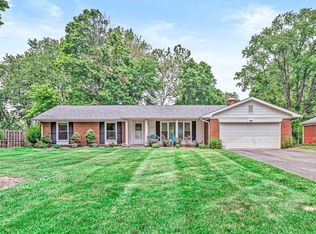
- $350,1004 bd2 ba1.7k sqft3220 Van Tassel Dr, Indianapolis, IN 46240Off Market
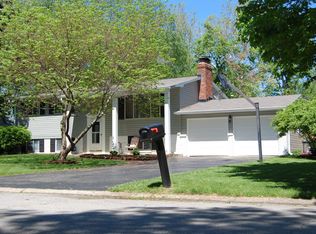
- $384,2004 bd2 ba2.2k sqft3236 Van Tassel Dr, Indianapolis, IN 46240Off Market
- $318,9004 bd2 ba1.6k sqft3244 Van Tassel Dr, Indianapolis, IN 46240Off Market
- $311,0003 bd-- ba2k sqft3217 Van Tassel Dr, Indianapolis, IN 46240Off Market
- $420,2004 bd2 ba2.4k sqft3231 Van Tassel Dr, Indianapolis, IN 46240Off Market
- $539,9006 bd1 ba3.5k sqft3210 Van Tassel Dr, Indianapolis, IN 46240Off Market
- $311,7003 bd0 ba1.4k sqft7306 N Dearborn St, Indianapolis, IN 46240Off Market
- $311,2003 bd1 ba1.8k sqft3254 Van Tassel Dr, Indianapolis, IN 46240Off Market
Nearby schools
GreatSchools rating
- 7/10Clearwater Elementary SchoolGrades: K-5Distance: 0.7 mi
- 6/10Eastwood Middle SchoolGrades: 6-8Distance: 1.7 mi
- 7/10North Central High SchoolGrades: 9-12Distance: 1.9 mi
Get a cash offer in 3 minutes
Find out how much your home could sell for in as little as 3 minutes with a no-obligation cash offer.
Estimated market value
$335,900
Get a cash offer in 3 minutes
Find out how much your home could sell for in as little as 3 minutes with a no-obligation cash offer.
Estimated market value
$335,900
- Indiana
- Marion County
- Indianapolis
- 46240
- Clearwater
- 3228 Van Tassel Dr
Nearby cities
Nearby neighborhoods
Nearby zip codes
Other Indianapolis Topics
