Welcome to this beautifully updated home in the highly sought-after Tollgate Village Community, where timeless style meets modern functionality. Thoughtfully refresed and meticulously maintained, this home offers the perfect balance of comfort, versatility, & resort-style living. Inside, you'll find hardwood floors throughout. The kitchen is both striking and functional, featuring crisp white cabinetry, quartz countertops, a farmhouse sink, stainless steel appliances, gas cooktop, and a large center island perfect for gathering. Designer pendant lighting, subway tile backsplash, and abundant cabinetry complete this bright, timeless space built for entertaining and everyday living. Upstairs, the spacious primary suite serves as a private retreat, complete with a balcony, spa-inspired bathroom featuring a soaking tub and separate shower, and a generous walk-in closet. The secondary bedrooms are well-sized, and the upstairs now features brand-new flooring throughout, adding a fresh, modern feel.
Recent upgrades truly set this home apart: the entire exterior has been pressure washed, landscaping refreshed, the interior professionally painted, and the downstairs half bath has been fully converted into a brand-new full bathroom—creating flexible living options ideal for guests, a home office, or multi-generational needs.
Enjoy outdoor living with upgraded Trex decking on the balcony and covered rear deck, plus a full-yard sprinkler system to keep the property lush year-round.
Located in Tollgate Village, residents enjoy unmatched amenities including walking trails, a scenic pond, resort-style pool, clubhouse, fitness center, tennis and pickleball courts, playgrounds, and more. Convenient to I-65, I-840, top-rated schools, shopping, and dining—this home offers both lifestyle and location.
Closed
Zillow last checked:
Listing updated:
Bought with:
Jacob Segal, 376500
SimpliHOM
Source: RealTracs MLS as distributed by MLS GRID,MLS#: 3122929
Price history
| Date | Event | Price |
|---|---|---|
| 3/17/2026 | Sold | $755,000-1.7%$310/sqft |
Source:  RealTracs MLS as distributed by MLS GRID #3122929 Report a problem RealTracs MLS as distributed by MLS GRID #3122929 Report a problem | ||
| 2/23/2026 | Contingent | $768,000$315/sqft |
Source: RealTracs MLS as distributed by MLS GRID #3122929 Report a problem | ||
| 2/14/2026 | Price change | $768,000-2.2%$315/sqft |
Source: RealTracs MLS as distributed by MLS GRID #3122929 Report a problem | ||
| 2/6/2026 | Listed for sale | $785,000+18.9%$322/sqft |
Source: RealTracs MLS as distributed by MLS GRID #3122929 Report a problem | ||
| 7/30/2025 | Sold | $660,000-5.7%$271/sqft |
Source: RealTracs MLS as distributed by MLS GRID #2782386 Report a problem | ||
| 6/30/2025 | Pending sale | $700,000$287/sqft |
Source: RealTracs MLS as distributed by MLS GRID #2782386 Report a problem | ||
| 5/5/2025 | Contingent | $700,000$287/sqft |
Source: RealTracs MLS as distributed by MLS GRID #2782386 Report a problem | ||
| 4/24/2025 | Price change | $700,000-0.7%$287/sqft |
Source: RealTracs MLS as distributed by MLS GRID #2782386 Report a problem | ||
| 4/8/2025 | Pending sale | $705,000$289/sqft |
Source: RealTracs MLS as distributed by MLS GRID #2782386 Report a problem | ||
| 3/23/2025 | Price change | $705,000-2.1%$289/sqft |
Source: RealTracs MLS as distributed by MLS GRID #2782386 Report a problem | ||
| 3/6/2025 | Price change | $719,900-3.1%$296/sqft |
Source: RealTracs MLS as distributed by MLS GRID #2782386 Report a problem | ||
| 2/22/2025 | Price change | $742,980-0.9%$305/sqft |
Source: RealTracs MLS as distributed by MLS GRID #2782386 Report a problem | ||
| 1/29/2025 | Listed for sale | $749,900+1.5%$308/sqft |
Source: RealTracs MLS as distributed by MLS GRID #2782386 Report a problem | ||
| 12/19/2024 | Listing removed | $739,000$303/sqft |
Source: RealTracs MLS as distributed by MLS GRID #2676642 Report a problem | ||
| 8/29/2024 | Price change | $739,000-1.5%$303/sqft |
Source: RealTracs MLS as distributed by MLS GRID #2676642 Report a problem | ||
| 7/8/2024 | Listed for sale | $750,000+71.8%$308/sqft |
Source: RealTracs MLS as distributed by MLS GRID #2676642 Report a problem | ||
| 8/1/2018 | Sold | $436,551$179/sqft |
Source: Public Record Report a problem | ||
Nearby homes
- $934,4004 bd4 ba2.6k sqft3232 Vinemont Dr, Thompsons Station, TN 37179Off Market
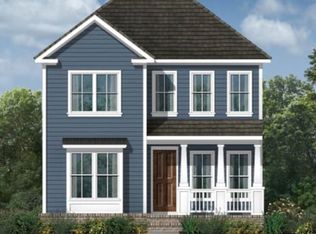
- $781,8004 bd4 ba2.5k sqft3224 Vinemont Dr, Thompsons Station, TN 37179Off Market

- $930,5005 bd3 ba3k sqft3238 Vinemont Dr, Thompsons Station, TN 37179Off Market
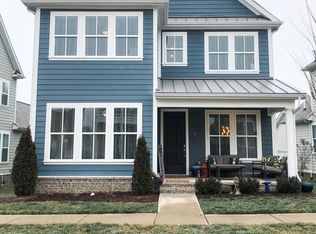
- $925,0006 bd5 ba3.5k sqft3220 Vinemont Dr, Thompsons Station, TN 37179Sold
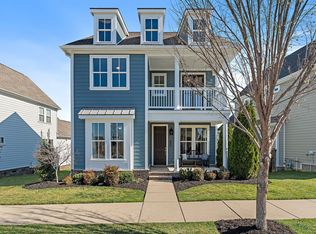
Get a cash offer in 3 minutes
Find out how much your home could sell for in as little as 3 minutes with a no-obligation cash offer.
Estimated market value
$763,100
