Just moments from iconic Bayshore Boulevard, this custom-built three-story luxury pool residence with a private elevator offers the perfect blend of convenience and sophistication. Featuring just under 3,000 square feet of thoughtfully designed living space, this home includes three spacious bedrooms, three and a half bathrooms, a two-car garage, and a resort-style backyard oasis. Meticulously crafted with timeless attention to detail, the home showcases white oak engineered hardwood flooring, Level 5 wall finishes, and oversized impact-rated windows that flood each level with natural light. The first floor includes a private guest suite with an en-suite bath and walk-in rain shower—perfect for visitors or multigenerational living. The second floor unveils an open-concept layout that seamlessly connects the living room, dining area, and a true entertainer’s kitchen. Enjoy waterfall-edge Taj Mahal quartzite countertops, soft-close cabinetry, a GAS cooktop, top-of-the-line LG appliances, an oversized bar fridge, and a double oven/microwave combination. A stylish half bath adds convenience to this main living space. On the third level, you’ll find two expansive bedrooms, each with custom walk-in closets and spa-inspired en-suite bathrooms featuring rain showers and high-end granite countertops. A large laundry room completes this floor, while a private elevator provides effortless access to all three levels. Step outside to your own backyard retreat, complete with lush turf, a covered patio, and a resort-style pool with WiFi-enabled controls for heating and cooling. Custom landscaping, lighting, and elegant pavers elevate the outdoor living experience. Additional upgrades include a durable metal roof, epoxy-coated garage floor, a tankless water heater, and two electric vehicle charging outlets in the garage. The home also comes with a 2-10 builder warranty and is located in Flood Zone X, requiring no flood insurance. Situated in the heart of South Tampa—just minutes from Hyde Park Village, Downtown Tampa, and some of the city’s best dining, shopping, and recreation—this one-of-a-kind home blends luxury living with an unbeatable location.
Sold for $1,325,000
$1,325,000
3228 W OAKELLAR AVENUE, TAMPA, FL 33611
3beds
2,813sqft
Single Family Residence
Built in 2025
4,356 Square Feet Lot
$1,313,800 Zestimate®
$471/sqft
$6,115 Estimated rent
Home value
$1,313,800
$1.22M - $1.41M
$6,115/mo
Zestimate® history
Owner options
List your home for rent
$6,115/mo
Rent Zestimate®
Find your next renter with Zillow Rental Manager. Plus, with online applications, you can quickly screen prospective tenants – for free.
$6,115/mo
Rent Zestimate®
Refinance and save
$9,234/mo
Est. payment
Refinancing to a lower rate could help reduce your monthly payments and save thousands over the life of the loan.
$9,234/mo
Est. payment
Explore your selling options
Work with a Zillow partner agent
Leverage their expertise and Zillow's premium Showcase listings to get your home seen by more buyers.
Get startedList with your own agent
Get your home in front of millions of buyers by listing it on Zillow.
Learn how to do itSell it yourself
Take full control of how buyers see your home on Zillow by listing For Sale by Owner (FSBO).
List your homeWhat's special
Two-car garageThree spacious bedroomsLarge laundry roomPrivate elevatorDurable metal roofEpoxy-coated garage floorStylish half bath
Zillow last checked:
Listing updated:
Listed by:
Tatiana Tavlan 813-233-6972,
ENGEL & VOLKERS TAMPA DOWNTOWN 813-863-1986
Bought with:
Thomas Settles, 3270607
PINPOINT REALTY GROUP LLC
Source: Stellar MLS,MLS#: TB8475504 Originating MLS: Suncoast Tampa
Originating MLS: Suncoast Tampa
Facts & features
Interior
Bedrooms & bathrooms
- Bedrooms: 3
- Bathrooms: 4
- Full bathrooms: 3
- 1/2 bathrooms: 1
Rooms
- Room types: Storage Rooms
Primary bedroom
- Features: Built-In Shelving, En Suite Bathroom, Dual Closets
- Level: Third
- Area: 280 Square Feet
- Dimensions: 20x14
Bedroom 1
- Features: Built-In Shelving, En Suite Bathroom, Walk-In Closet(s)
- Level: First
- Area: 196 Square Feet
- Dimensions: 14x14
Bedroom 3
- Features: En Suite Bathroom, Built-in Closet
- Level: Third
- Area: 196 Square Feet
- Dimensions: 14x14
Primary bathroom
- Features: Dual Sinks, Granite Counters, Rain Shower Head
- Level: Third
Bathroom 1
- Features: Granite Counters, Rain Shower Head
- Level: First
- Area: 40 Square Feet
- Dimensions: 8x5
Bathroom 2
- Features: Granite Counters
- Level: Second
Bathroom 3
- Features: Granite Counters, Rain Shower Head
- Level: Third
Dining room
- Level: Second
- Area: 285 Square Feet
- Dimensions: 19x15
Kitchen
- Level: Second
- Area: 160 Square Feet
- Dimensions: 16x10
Laundry
- Features: Built-In Shelving, Built-in Closet
- Level: Third
- Area: 48 Square Feet
- Dimensions: 8x6
Living room
- Level: Second
- Area: 324 Square Feet
- Dimensions: 18x18
Heating
- Central
Cooling
- Central Air
Appliances
- Included: Bar Fridge, Cooktop, Dishwasher, Disposal, Freezer, Microwave, Refrigerator, Tankless Water Heater
- Laundry: Electric Dryer Hookup, Laundry Room, Upper Level, Washer Hookup
Features
- Built-in Features, Ceiling Fan(s), Crown Molding, Eating Space In Kitchen, Elevator, High Ceilings, Living Room/Dining Room Combo, Open Floorplan, PrimaryBedroom Upstairs, Solid Wood Cabinets, Stone Counters, Thermostat, Walk-In Closet(s)
- Flooring: Ceramic Tile, Engineered Hardwood, Epoxy
- Windows: ENERGY STAR Qualified Windows, Insulated Windows, Window Treatments
- Has fireplace: No
Interior area
- Total structure area: 3,373
- Total interior livable area: 2,813 sqft
Property
Parking
- Total spaces: 2
- Parking features: Garage - Attached
- Attached garage spaces: 2
Features
- Levels: Three Or More
- Stories: 3
- Patio & porch: Covered, Patio
- Exterior features: Lighting
- Has private pool: Yes
- Pool features: Gunite, Heated, In Ground, Lighting, Tile
- Fencing: Vinyl
- Has view: Yes
- View description: Pool
Lot
- Size: 4,356 Square Feet
- Features: City Lot, Landscaped, Sidewalk
- Residential vegetation: Oak Trees, Trees/Landscaped
Details
- Parcel number: A0330183VS00000800015.0
- Zoning: X
- Special conditions: None
Construction
Type & style
- Home type: SingleFamily
- Property subtype: Single Family Residence
Materials
- Block, Wood Frame
- Foundation: Slab
- Roof: Metal
Condition
- Completed
- New construction: Yes
- Year built: 2025
Details
- Builder name: Tampa Bay Quality Builders
Utilities & green energy
- Sewer: None
- Water: Public
- Utilities for property: Electricity Available, Electricity Connected, Natural Gas Available, Natural Gas Connected, Sewer Connected, Sprinkler Meter, Sprinkler Recycled, Water Available, Water Connected
Community & HOA
Community
- Pet fee: $0 monthly
- Subdivision: OAKELLARS
HOA
- Has HOA: No
Location
- Region: Tampa
Financial & listing details
- Price per square foot: $471/sqft
- Tax assessed value: $192,920
- Annual tax amount: $3,797
- Date on market: 2/12/2026
- Cumulative days on market: 40 days
- Listing terms: Cash,Conventional,VA Loan
- Ownership: Fee Simple
- Total actual rent: 0
- Electric utility on property: Yes
- Road surface type: Concrete
Price history
| Date | Event | Price |
|---|---|---|
| 4/23/2026 | Sold | $1,325,000-4.7%$471/sqft |
Source:  Stellar MLS #TB8475504 Report a problem Stellar MLS #TB8475504 Report a problem | ||
| 3/26/2026 | Listing removed | $10,000$4/sqft |
Source:  Engel & Volkers Report a problem Engel & Volkers Report a problem | ||
| 3/24/2026 | Pending sale | $1,390,000$494/sqft |
Source: Stellar MLS #TB8475504 Report a problem | ||
| 3/18/2026 | Price change | $1,390,000-4.1%$494/sqft |
Source: Stellar MLS #TB8475504 Report a problem | ||
| 3/18/2026 | Listed for rent | $10,000$4/sqft |
Source: Engel & Volkers Report a problem | ||
| 3/4/2026 | Price change | $1,449,000-2.8%$515/sqft |
Source: Stellar MLS #TB8475504 Report a problem | ||
| 2/12/2026 | Listed for sale | $1,490,000-6.3%$530/sqft |
Source: Stellar MLS #TB8475504 Report a problem | ||
| 12/12/2025 | Listing removed | $1,590,000$565/sqft |
Source: Stellar MLS #TB8408316 Report a problem | ||
| 11/19/2025 | Price change | $1,590,000-2.5%$565/sqft |
Source: Stellar MLS #TB8408316 Report a problem | ||
| 9/19/2025 | Price change | $1,630,000-4.1%$579/sqft |
Source: Stellar MLS #TB8408316 Report a problem | ||
| 9/4/2025 | Price change | $1,699,900-2.2%$604/sqft |
Source: Stellar MLS #TB8408316 Report a problem | ||
| 8/28/2025 | Price change | $1,739,000-0.6%$618/sqft |
Source: Stellar MLS #TB8408316 Report a problem | ||
| 8/6/2025 | Price change | $1,749,000-2.3%$622/sqft |
Source: Stellar MLS #TB8408316 Report a problem | ||
| 7/24/2025 | Listed for sale | $1,790,000+695.6%$636/sqft |
Source: Stellar MLS #TB8408316 Report a problem | ||
| 5/6/2020 | Listing removed | $225,000$80/sqft |
Source: Keller Williams Realty South Tampa #T3191094 Report a problem | ||
| 10/31/2019 | Pending sale | $225,000$80/sqft |
Source: KELLER WILLIAMS REALTY SOUTH TAMPA #T3191094 Report a problem | ||
| 10/8/2019 | Price change | $225,000-10%$80/sqft |
Source: KELLER WILLIAMS REALTY SOUTH TAMPA #T3191094 Report a problem | ||
| 8/5/2019 | Listed for sale | $249,900-31.5%$89/sqft |
Source: KELLER WILLIAMS REALTY SOUTH TAMPA #T3191094 Report a problem | ||
| 9/17/2018 | Sold | $365,000+136.7%$130/sqft |
Source: Agent Provided Report a problem | ||
| 10/27/2017 | Sold | $154,200$55/sqft |
Source: Public Record Report a problem | ||
Public tax history
| Year | Property taxes | Tax assessment |
|---|---|---|
| 2025 | $3,798 +11.5% | $190,656 +10% |
| 2024 | $3,406 +8.6% | $173,324 +10% |
| 2023 | $3,138 +7.9% | $157,567 +10% |
| 2022 | $2,907 +13.2% | $143,243 +10% |
| 2021 | $2,567 -0.7% | $130,221 |
| 2020 | $2,585 +4.9% | $130,221 +5.9% |
| 2019 | $2,463 | $122,986 +2% |
| 2018 | $2,463 +0.4% | $120,575 +2% |
| 2017 | $2,453 +1% | $118,164 +7.9% |
| 2016 | $2,429 +5.8% | $109,515 +10% |
| 2015 | $2,297 +6% | $99,559 +10% |
| 2014 | $2,167 | $90,508 +10% |
| 2013 | $2,167 +34.5% | $82,280 +10% |
| 2012 | $1,611 -5.7% | $74,800 -5.6% |
| 2011 | $1,710 -4.7% | $79,200 -5.3% |
| 2010 | $1,793 -24.4% | $83,600 -24% |
| 2009 | $2,373 -24.6% | $110,000 -24.2% |
| 2008 | $3,147 -14.4% | $145,200 -15.4% |
| 2007 | $3,676 -6.2% | $171,600 +2.6% |
| 2006 | $3,919 +31.7% | $167,200 +35.7% |
| 2005 | $2,975 | $123,200 +12% |
| 2004 | -- | $110,000 +19% |
| 2003 | -- | $92,400 |
| 2002 | -- | $92,400 |
| 2001 | -- | $92,400 +50% |
| 2000 | $1,571 | $61,600 |
Find assessor info on the county website
Neighborhood: Bayshore Beautiful
Nearby homes
- $995,0004 bd4 ba2.2k sqft3232 W Oakellar Ave, Tampa, FL 33611For Sale

- $1,232,6004 bd4 ba2.4k sqft3226 W Oakellar Ave, Tampa, FL 33611Off Market

- $1,207,0005 bd5 ba2.5k sqft3303 W Villa Rosa St, Tampa, FL 33611Off Market
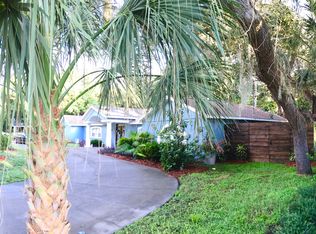
- $700,0003 bd2 ba1.4k sqft3234 W Oakellar Ave, Tampa, FL 33611Sold
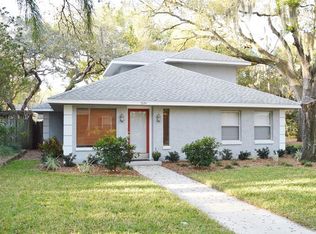
- $1,425,0005 bd4 ba3k sqft3224 W Oakellar Ave, Tampa, FL 33611Sold
- $464,7833 bd3 ba1.6k sqft3307 W Villa Rosa St, Tampa, FL 33611Off Market
- $427,7003 bd1 ba950 sqft3227 W Oakellar Ave, Tampa, FL 33611Off Market
- $1,064,2004 bd3 ba2.3k sqft3301 W Villa Rosa St, Tampa, FL 33611Off Market
Nearby schools
GreatSchools rating
- 9/10Ballast Point Elementary SchoolGrades: PK-5Distance: 0.8 mi
- 5/10Madison Middle SchoolGrades: 6-8Distance: 1.5 mi
- 6/10Robinson High SchoolGrades: 9-12Distance: 1.9 mi
Schools provided by the listing agent
- Elementary: Ballast Point-HB
- Middle: Madison-HB
- High: Robinson-HB
Source: Stellar MLS. This data may not be complete. We recommend contacting the local school district to confirm school assignments for this home.
Get a cash offer in 3 minutes
Find out how much your home could sell for in as little as 3 minutes with a no-obligation cash offer.
Estimated market value
$1,313,800
Get a cash offer in 3 minutes
Find out how much your home could sell for in as little as 3 minutes with a no-obligation cash offer.
Estimated market value
$1,313,800
- Florida
- Hillsborough County
- Tampa
- 33611
- Bayshore Beautiful
- 3228 W OAKELLAR AVENUE
Nearby cities
Nearby neighborhoods
Nearby zip codes
Other Tampa Topics
