This is the opportunity you've been waiting for! This like new ranch condo is move in ready and waiting for you! The open concept kitchen boasts all NEW appliances from July of 2022. The breakfast bar lends itself to additional seating next to the dining space and open to the living room with high ceilings and gas fireplace. Living room overlooks the common marsh behind your new home. The spacious master bedroom features double vanity, walk in shower and walk in closet! All three bathrooms feature granite countertops! The lower level has full size windows throughout with a third bedroom, full bath and spacious rec room with wet bar. Separate thermostat for the lower level gives you options for heating! Plenty of storage on top of it! FIRST FLOOR LAUNDRY and ATTACHED garage! ACT FAST!
Closed
$460,000
3228 West Villa DRIVE, Franklin, WI 53132
3beds
2,180sqft
Condominium
Built in 2014
-- sqft lot
$489,800 Zestimate®
$211/sqft
$2,982 Estimated rent
Home value
$489,800
$441,000 - $544,000
$2,982/mo
Zestimate® history
Owner options
List your home for rent
$2,982/mo
Rent Zestimate®
Find your next renter with Zillow Rental Manager. Plus, with online applications, you can quickly screen prospective tenants – for free.
$2,982/mo
Rent Zestimate®
Refinance and save
$3,025/mo
Est. payment
Refinancing to a lower rate could help reduce your monthly payments and save thousands over the life of the loan.
$3,025/mo
Est. payment
Explore your selling options
Work with a Zillow partner agent
Leverage their expertise and Zillow's premium Showcase listings to get your home seen by more buyers.
Get startedList with your own agent
Get your home in front of millions of buyers by listing it on Zillow.
Learn how to do itSell it yourself
Take full control of how buyers see your home on Zillow by listing For Sale by Owner (FSBO).
List your homeWhat's special
Gas fireplaceSpacious rec roomAttached garageFirst floor laundryWet barOpen concept kitchenBreakfast bar
Zillow last checked:
Listing updated:
Listed by:
Angela Kallay 414-412-4088,
Century 21 Benefit Realty
Bought with:
Julia Jansky
Source: WIREX MLS,MLS#: 1916091 Originating MLS: Metro MLS
Originating MLS: Metro MLSFacts & features
Interior
Bedrooms & bathrooms
- Bedrooms: 3
- Bathrooms: 3
- Full bathrooms: 3
- Main level bedrooms: 2
Primary bedroom
- Level: Main
- Area: 204
- Dimensions: 17 x 12
Bedroom 2
- Level: Main
- Area: 144
- Dimensions: 12 x 12
Bedroom 3
- Level: Lower
- Area: 182
- Dimensions: 14 x 13
Bathroom
- Features: Tub Only, Master Bedroom Bath: Walk-In Shower, Shower Over Tub
Kitchen
- Level: Main
- Area: 110
- Dimensions: 11 x 10
Living room
- Level: Main
- Area: 255
- Dimensions: 17 x 15
Heating
- Natural Gas, Forced Air
Appliances
- Included: Dishwasher, Disposal, Dryer, Microwave, Oven, Range, Refrigerator, Washer
- Laundry: In Unit
Features
- Walk-In Closet(s)
- Flooring: Wood or Sim.Wood Floors
- Basement: Finished,Full,Full Size Windows
Interior area
- Total structure area: 2,180
- Total interior livable area: 2,180 sqft
Property
Parking
- Total spaces: 2
- Parking features: Attached, 2 Car
- Attached garage spaces: 2
Features
- Levels: One,1 Story
- Stories: 1
- Exterior features: Balcony, Private Entrance
Details
- Parcel number: 8091148000
- Zoning: Condo
Construction
Type & style
- Home type: Condo
- Property subtype: Condominium
Materials
- Fiber Cement
Condition
- 11-20 Years
- New construction: No
- Year built: 2014
Utilities & green energy
- Sewer: Public Sewer
- Water: Public
Community & HOA
HOA
- Has HOA: Yes
- HOA fee: $425 monthly
Location
- Region: Franklin
- Municipality: Franklin
Financial & listing details
- Price per square foot: $211/sqft
- Annual tax amount: $6,136
- Date on market: 5/1/2025
- Inclusions: Kitchen Appliances, Tv Wall Mount Above Fireplace, Washer, Dryer, Nordic Track And Bike In Lower Level.
- Exclusions: Lower Level Fridge And Beverage Fridge
Price history
| Date | Event | Price |
|---|---|---|
| 5/29/2025 | Sold | $460,000$211/sqft |
Source:  WIREX MLS #1916091 Report a problem WIREX MLS #1916091 Report a problem | ||
| 5/9/2025 | Contingent | $460,000$211/sqft |
Source: WIREX MLS #1916091 Report a problem | ||
| 5/1/2025 | Listed for sale | $460,000+8.2%$211/sqft |
Source: WIREX MLS #1916091 Report a problem | ||
| 6/29/2022 | Sold | $425,000+6.3%$195/sqft |
Source: WIREX MLS #1785091 Report a problem | ||
| 5/16/2022 | Contingent | $400,000$183/sqft |
Source: WIREX MLS #1785091 Report a problem | ||
| 5/11/2022 | Price change | $400,000-5.9%$183/sqft |
Source: WIREX MLS #1785091 Report a problem | ||
| 4/8/2022 | Listed for sale | $425,000$195/sqft |
Source: WIREX MLS #1785091 Report a problem | ||
| 4/1/2022 | Contingent | $425,000$195/sqft |
Source: WIREX MLS #1785091 Report a problem | ||
| 3/30/2022 | Listed for sale | $425,000$195/sqft |
Source: WIREX MLS #1785091 Report a problem | ||
Public tax history
Tax history is unavailable.
Neighborhood: 53132
Nearby homes
- $403,2002 bd2 ba1.5k sqft8035 S Susanna Ct #32, Franklin, WI 53132Off Market

- $585,000-- bd-- ba-- sqft3208 W Plaza Dr, Franklin, WI 53132Sold
- $585,0004 bd3 ba2.7k sqft3208 W Plaza Dr, FRANKLIN, WI 53132Sold
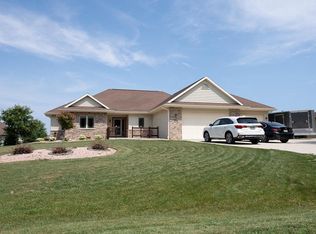
- $281,0003 bd2 ba2k sqft3166 W Plaza Dr, FRANKLIN, WI 53132Off Market
- $554,300-- bd-- ba-- sqft3166 W Plaza Dr, Franklin, WI 53132Off Market
- $279,5004 bd2 ba2.3k sqft3214 W Plaza Dr, Franklin, WI 53132Off Market
- $545,400-- bd-- ba-- sqft3214 W Plaza Dr, Franklin, WI 53132Off Market
- $338,2005 bd3 ba3.5k sqft3120 W Plaza Dr, Franklin, WI 53132Off Market
Nearby schools
GreatSchools rating
- 4/10Cedar Hills Elementary SchoolGrades: PK-5Distance: 1.9 mi
- 9/10Oak Creek West Middle SchoolGrades: 6-8Distance: 1.3 mi
- 5/10Oak Creek High SchoolGrades: 9-12Distance: 2.6 mi
Schools provided by the listing agent
- High: Oak Creek
- District: Oak Creek-Franklin
Source: WIREX MLS. This data may not be complete. We recommend contacting the local school district to confirm school assignments for this home.
Get a cash offer in 3 minutes
Find out how much your home could sell for in as little as 3 minutes with a no-obligation cash offer.
Estimated market value
$489,800
Get a cash offer in 3 minutes
Find out how much your home could sell for in as little as 3 minutes with a no-obligation cash offer.
Estimated market value
$489,800
- Wisconsin
- Milwaukee County
- Franklin
- 53132
- 3228 West Villa DRIVE
Nearby cities
Nearby zip codes
Other Franklin Topics
