
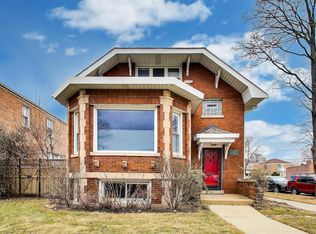
Be the first to enjoy this beautifully reimagined Chicago-style cottage, perfectly situated on a rare oversized 37' x 125' lot in sought-after Irving Park. Taken completely down to the studs, over 3000 sq. ft was thoughtfully rebuilt with quality craftsmanship throughout, this exceptional home also features a brand-new detached three-car garage. Every finish, fixture, and surface has been thoughtfully curated to create a home that is as beautiful as it is durable. Offering four spacious bedrooms, three full bathrooms, dedicated office/flex space, and ample storage throughout. Step inside the sun-filled main level which offers an open-concept living, dining, and kitchen area, complemented by a separate family room, a four-season enclosed rear porch, a bedroom or home office, and a full bath. At the heart of this level is the stunning chef's kitchen featuring custom cabinetry, quartz countertops, a beverage refrigerator, and a full suite of premium LG stainless steel appliances with extended warranties included. The second level features a large primary suite, two additional bedrooms, a sitting room perfect for a reading nook, workspace, or play area, and a convenient full laundry center. The finished basement significantly expands the home's living space and offers endless possibilities. Whether you envision a rec room, home gym, workshop, or additional gathering space, this level is ready to meet your needs. Two HVAC systems provide customized climate control on every level, while a tankless water heater delivers endless hot water and enhanced energy efficiency. Additional features designed to provide peace of mind include a sump pump, overhead sewers, and drain tile system. Ideally located within walking distance of the Brown Line, multiple bus routes, grocery stores, local shopping, coffee shops, and some of the neighborhood's favorite restaurants including Luella's and Mikos, this home offers exceptional convenience. Enjoy easy access to nearby Horner Park, featuring a dog park, tennis and pickleball courts, scenic green space, and the popular Saturday farmers market throughout the summer. This is a rare opportunity to own a completely renovated home where no detail was overlooked and every upgrade was made with quality, comfort, and long-term value in mind.
Active
$1,199,000
3228 W Warner Ave, Chicago, IL 60618
4beds
2,289sqft
Single Family Residence
Built in 1913
4,625 Square Feet Lot
$-- Zestimate®
$524/sqft
$-- HOA
What's special
Four spacious bedroomsSeparate family roomBrand-new detached three-car garageCustom cabinetryAmple storage throughoutQuartz countertopsSun-filled main level
- -- |
- 810
- views |
- 33
- saves |
Zillow last checked:
Listing updated:
Listed by:
Mary Medill 312-733-7201,
Compass
Source: MRED as distributed by MLS GRID,MLS#: 12731999
Facts & features
Interior
Bedrooms & bathrooms
- Bedrooms: 4
- Bathrooms: 3
- Full bathrooms: 3
Rooms
- Room types: Recreation Room, Sitting Room, Sun Room, Foyer, Utility Room-Lower Level, Storage
Primary bedroom
- Features: Flooring (Hardwood), Bathroom (Full)
- Level: Second
- Area: 210 Square Feet
- Dimensions: 14X15
Bedroom 2
- Features: Flooring (Hardwood)
- Level: Second
- Area: 132 Square Feet
- Dimensions: 11X12
Bedroom 3
- Features: Flooring (Hardwood)
- Level: Second
- Area: 110 Square Feet
- Dimensions: 10X11
Bedroom 4
- Features: Flooring (Hardwood)
- Level: Main
- Area: 120 Square Feet
- Dimensions: 10X12
Dining room
- Features: Flooring (Hardwood)
- Level: Main
- Area: 192 Square Feet
- Dimensions: 16X12
Family room
- Features: Flooring (Hardwood)
- Level: Main
- Area: 156 Square Feet
- Dimensions: 12X13
Foyer
- Level: Main
- Area: 70 Square Feet
- Dimensions: 10X7
Kitchen
- Features: Kitchen (Eating Area-Breakfast Bar), Flooring (Hardwood)
- Level: Main
- Area: 160 Square Feet
- Dimensions: 10X16
Living room
- Features: Flooring (Hardwood)
- Level: Main
- Area: 195 Square Feet
- Dimensions: 13X15
Recreation room
- Features: Flooring (Carpet)
- Level: Basement
- Area: 575 Square Feet
- Dimensions: 23X25
Sitting room
- Features: Flooring (Hardwood)
- Level: Second
- Area: 130 Square Feet
- Dimensions: 13X10
Storage
- Level: Basement
- Area: 180 Square Feet
- Dimensions: 9X20
Sun room
- Level: Main
- Area: 184 Square Feet
- Dimensions: 23X8
Other
- Level: Basement
- Area: 209 Square Feet
- Dimensions: 11X19
Heating
- Sep Heating Systems - 2+
Cooling
- Central Air
Appliances
- Included: Stainless Steel Appliance(s), Wine Refrigerator
- Laundry: Upper Level, Sink
Features
- Dry Bar, 1st Floor Bedroom, 1st Floor Full Bath, Open Floorplan, Quartz Counters
- Flooring: Hardwood, Carpet
- Basement: Partially Finished,Rec/Family Area,Storage Space,Full
Interior area
- Total structure area: 3,419
- Total interior livable area: 2,289 sqft
Video & virtual tour
Property
Parking
- Total spaces: 3
- Parking features: Garage Door Opener, Yes, Garage Owned, Detached, Garage
- Garage spaces: 3
- Has uncovered spaces: Yes
Accessibility
- Accessibility features: No Disability Access
Features
- Stories: 2
Lot
- Size: 4,625 Square Feet
- Dimensions: 37x125
Details
- Parcel number: 13144210250000
- Special conditions: List Broker Must Accompany
- Other equipment: Ceiling Fan(s), Sump Pump
Construction
Type & style
- Home type: SingleFamily
- Property subtype: Single Family Residence
Materials
- Wood Siding
Condition
- New construction: No
- Year built: 1913
- Major remodel year: 2026
Utilities & green energy
- Sewer: Public Sewer
- Water: Lake Michigan
Community & HOA
Community
- Features: Sidewalks, Street Lights, Street Paved
- Security: Carbon Monoxide Detector(s)
HOA
- Services included: None
Location
- Region: Chicago
Financial & listing details
- Price per square foot: $524/sqft
- Tax assessed value: $410,000
- Annual tax amount: $8,264
- Date on market: 8/17/2026
- Ownership: Fee Simple
Estimated market value
Not available
Estimated sales range
Not available
Not available
Price history
| Date | Event | Price |
|---|---|---|
| 2/14/2022 | Sold | $335,000+3.1%$146/sqft |
Source:  MRED as distributed by MLS GRID #11300509 Report a problem MRED as distributed by MLS GRID #11300509 Report a problem | ||
| 2/4/2022 | Pending sale | $325,000$142/sqft |
Source: MRED as distributed by MLS GRID #11300509 Report a problem | ||
| 2/4/2022 | Listed for sale | $325,000$142/sqft |
Source: MRED as distributed by MLS GRID #11300509 Report a problem | ||
| 1/17/2022 | Contingent | $325,000$142/sqft |
Source: MRED as distributed by MLS GRID #11300509 Report a problem | ||
| 1/8/2022 | Listed for sale | $325,000+31.6%$142/sqft |
Source: MRED as distributed by MLS GRID #11300509 Report a problem | ||
| 7/30/2015 | Listing removed | $1,200$1/sqft |
Source: 4 Sale Realty Inc. #08898145 Report a problem | ||
| 4/22/2015 | Listed for rent | $1,200$1/sqft |
Source: 4 Sale Realty Inc. #08898145 Report a problem | ||
| 1/17/2002 | Sold | $247,000$108/sqft |
Source: Public Record Report a problem | ||
Public tax history
| Year | Property taxes | Tax assessment |
|---|---|---|
| 2024 | $8,265 +0.1% | $41,000 +5.1% |
| 2023 | $8,257 +12.4% | $38,997 |
| 2022 | $7,344 +2.1% | $38,997 |
| 2021 | $7,196 -4.3% | $38,997 +6.1% |
| 2020 | $7,522 -2.7% | $36,750 -12% |
| 2019 | $7,727 +1.7% | $41,762 |
| 2018 | $7,595 +25.3% | $41,762 +32.8% |
| 2017 | $6,061 +4.2% | $31,437 |
| 2016 | $5,816 +9.8% | $31,437 |
| 2015 | $5,298 +18.5% | $31,437 +18.3% |
| 2014 | $4,471 +2.3% | $26,578 |
| 2013 | $4,372 +1.2% | $26,578 |
| 2012 | $4,322 -4.3% | $26,578 -13.9% |
| 2011 | $4,515 -9.1% | $30,854 -12.8% |
| 2010 | $4,968 +8.2% | $35,380 |
| 2009 | $4,592 -11.4% | $35,380 -17.4% |
| 2008 | $5,180 +8.3% | $42,828 |
| 2007 | $4,784 +18.8% | $42,828 |
| 2006 | $4,027 +3.3% | $42,828 +37.3% |
| 2005 | $3,899 +2.9% | $31,183 |
| 2004 | $3,788 +3.8% | $31,183 |
| 2003 | $3,648 +17.9% | $31,183 +55.5% |
| 2002 | $3,094 +5.7% | $20,059 |
| 2001 | $2,928 +18.9% | $20,059 |
| 2000 | $2,463 | $20,059 +25.9% |
| 1999 | $2,463 | $15,934 |
Find assessor info on the county website
Monthly payment
Est. payment
Payment breakdown
Explore the cost of this home by adjusting the details. Changes won't be saved.Climate risks
Neighborhood: Irving Park
Nearby schools
GreatSchools rating
- 6/10Bateman Elementary SchoolGrades: PK-8Distance: 0.4 mi
- 1/10Roosevelt High SchoolGrades: 9-12Distance: 0.7 mi
Schools provided by the listing agent
- Elementary: Bateman Elementary School
- Middle: Bateman Elementary School
- High: Roosevelt High School
- District: 299
Source: MRED as distributed by MLS GRID. This data may not be complete. We recommend contacting the local school district to confirm school assignments for this home.
- $273,5002 bd1 ba1k sqft3228 W Warner Ave #1, Chicago, IL 60618Off Market

- $209,3001 bd1 ba700 sqft3228 W Warner Ave #2, Chicago, IL 60618Off Market
- $597,3004 bd2 ba2.1k sqft3232 W Warner Ave, Chicago, IL 60618Off Market
- $874,8007 bd3 ba4.4k sqft3224 W Warner Ave #1, Chicago, IL 60618Off Market
- $--3 bd2 ba1.6k sqft3224 W Warner Ave #2, Chicago, IL 60618Off Market
- $753,5006 bd5 ba-- sqft3224 W Warner Ave, Chicago, IL 60618Off Market
- $517,5002 bd1 ba900 sqft3234 W Warner Ave #1W, Chicago, IL 60618Off Market
- $--1 bd1 ba700 sqft3234 W Warner Ave #G, Chicago, IL 60618Off Market
A local agent can set up tours, give advice and negotiate with sellers.
A local lender can help you make sure your offer is ready when you are.
Similar homes
- $795,0005 bd3 ba2.1k sqft6503 N Maplewood Ave, Chicago, IL 60645New
 MLS ID #12740843, Ray Miller, e-PRO,PSA,SRES, @properties Christie's International Real Estate. MRED as distributed by MLS GRID
 - $699,0004 bd3 ba2.6k sqft1641 N Springfield Ave, Chicago, IL 60647New
 MLS ID #12745240, Martha Lozano, RE/MAX City. MRED as distributed by MLS GRID
 - $879,0007 bd4 ba1.8k sqft2824 N Springfield Ave, Chicago, IL 60618Active
 MLS ID #12726119, Michael J Frank, GRI, Keller Williams Preferred Realty. MRED as distributed by MLS GRID
 - $699,0004 bd3 ba2.1k sqft4903 N Moody Ave, Chicago, IL 60630New
 MLS ID #12741785, Theodora Karlos, Berkshire Hathaway HomeServices Starck Real Estate. MRED as distributed by MLS GRID
 - $1,399,0004 bd3 ba2.4k sqft1826 W Farragut Ave, Chicago, IL 60640ActiveMLS ID #12670789, Daniel Nierman, 4 Sale Realty Advantage LLC. MRED as distributed by MLS GRID
- $1,150,0005 bd5 ba3.3k sqft824 Shibley Ave, Park Ridge, IL 60068NewMLS ID #12721080, Alexandre Stoykov, Compass. MRED as distributed by MLS GRID
- $875,0003 bd3 ba2k sqft1887 N Poe St APT 1R, Chicago, IL 60614NewMLS ID #12740544, Daniel Pape, HUDSON PARKER. MRED as distributed by MLS GRID
- $719,0006 bd3 ba3k sqft3625 N Nora Ave, Chicago, IL 60634NewMLS ID #12743449, Dan Zietara, Hometown Real Estate Group LLC. MRED as distributed by MLS GRID
- $895,0005 bd3 ba2.6k sqft212 Gage Rd, Riverside, IL 60546NewMLS ID #12732705, Jeff Baker, @properties Christie's International Real Estate. MRED as distributed by MLS GRID
- $734,4044 bd5 ba3k sqft2937 N 74th Ct, Elmwood Park, IL 60707NewMLS ID #12740799, Theresa Hannah, CSC, HomeSmart Connect LLC. MRED as distributed by MLS GRID
- $749,9995 bd3 ba3.1k sqft1212 N Ridgeland Ave, Oak Park, IL 60302NewMLS ID #12699683, Amber Kardosh, ABR,SRS, @properties Christie's International Real Estate. MRED as distributed by MLS GRID
- $675,0004 bd4 ba2.3k sqft743 S Lombard Ave, Oak Park, IL 60304NewMLS ID #12744237, Rosa Flores, Redfin Corporation. MRED as distributed by MLS GRID
- $629,0004 bd3 ba2k sqft5747 N Melvina Ave, Chicago, IL 60646ActiveMLS ID #12737422, Sarah Taich, Engel & Voelkers Chicago. MRED as distributed by MLS GRID
- $795,0004 bd3 ba2.2k sqft1527 W Juneway Ter, Chicago, IL 60626ActiveMLS ID #12715902, Curtis Hunt, Coldwell Banker Realty. MRED as distributed by MLS GRID
- $699,0004 bd3 ba2.3k sqft5435 N Nashville Ave, Chicago, IL 60656ActiveMLS ID #12736229, Tim Mehmeti, 606 Realty LLC. MRED as distributed by MLS GRID
- $659,0004 bd2 ba1.9k sqft389 Michael John Dr, Park Ridge, IL 60068NewMLS ID #12743663, Laura Herlo, Coldwell Banker Realty. MRED as distributed by MLS GRID
- $1,000,0005 bd4 ba3.3k sqft1635 N Central Park Ave, Chicago, IL 60647ActiveMLS ID #12724610, Joel Halperin, Compass. MRED as distributed by MLS GRID
- $679,9994 bd4 ba1.8k sqft4065 N Meade Ave, Chicago, IL 60634ActiveMLS ID #12717467, Adam Zagata, Real Broker LLC. MRED as distributed by MLS GRID
- $865,0004 bd3 ba2k sqft819 Mapleton Ave, Oak Park, IL 60302ActiveMLS ID #12678468, Laura Maychruk, Laura Maychruk Real Estate. MRED as distributed by MLS GRID
- $940,0003 bd4 ba2.6k sqft3115 Park Pl, Evanston, IL 60201ActiveMLS ID #12732611, Stuart Schwartz, Compass. MRED as distributed by MLS GRID
