Charming Brick-Front Townhome featuring two LARGE bedrooms, EACH with its OWN ATTACHED BATH. Offering TWO DECKS (freshly stained and painted) for entertaining and relaxing, a large family/living room, spacious updated eat-in kitchen, family room and 2.5 updated baths - there's room for everyone to spread out! The kitchen features brand new granite countertops, new sink, newer faucet, freshly updated cabinetry, newer stainless appliances, new range hood and laminate plank flooring. The dining area is spacious enough to fit a large table. Dining area has pendant lighting and a glass slider door that leads to the lower-level deck and fenced backyard for added privacy - ideal for playtime, pets and family BBQ's all year long! Outdoor storage closet for tools, seasonal items and lawn equipment. Family/Living Room offers a wood burning brick fireplace with mantel, laminate plank flooring, ceiling fan and bright windows for natural lighting. The upper level does not disappoint! All new plush carpet on stairs, hallway and in both bedrooms! Large linen closet! Upper-level balcony off second bedroom! Both the primary bedroom and second bedroom have attached full baths! Primary bedroom offers sitting area space - perfect for a nursery section, cozy loveseat/couch and TV, or a home office nook! Second bedroom offers a walk-in closet (with two additional closets) and boasts a sliding glass door leading to a balcony - ideal for relaxing with a great book, morning tea or coffee...or simply watching a beautiful sunset or a breathtaking full moon! Full size washer/dryer, half bath/powder room and under stairwell storage closet - all on the main level. Other features include updated light fixtures, ceiling fans, newer bath fixtures, and a smart Google Nest system that controls heating/cooling, some cameras and video doorbell. Nestled in the heart of Waldorf in the beautiful Charles County, MD, the location is convenient to commuter park and rides, bus stops, schools, universities, libraries, shopping centers, groceries, walking/jogging/biking trails, fitness centers, boating/hiking, entertainment and sporting venues and medical facilities. Commutable to major highways (Crain Hwy/301, Indian Head Hwy/210, Branch Ave/Rt 5, capital beltway (1-95/495), military installations (Joint Andrews Air Force Base, Bolling AFB, Indian Head Naval, Dahlgren, Ft Belvoir, Pentagon), neighboring counties and cities (White Plains, La Plata, Washington, DC, Northern VA, PG County, St Mary's County, Calvert Co), National Harbor, MGM, Southern MD Sports Complex and so much more! Schedule a tour today!
Sold for $315,000
Street View
$315,000
3228 Westdale Ct, Waldorf, MD 20601
2beds
1,300sqft
Townhouse
Built in 1986
-- sqft lot
$321,300 Zestimate®
$242/sqft
$2,374 Estimated rent
Home value
$321,300
$305,000 - $337,000
$2,374/mo
Zestimate® history
Owner options
List your home for rent
$2,374/mo
Rent Zestimate®
Find your next renter with Zillow Rental Manager. Plus, with online applications, you can quickly screen prospective tenants – for free.
$2,374/mo
Rent Zestimate®
Refinance and save
$1,664/mo
Est. payment
Refinancing to a lower rate could help reduce your monthly payments and save thousands over the life of the loan.
$1,664/mo
Est. payment
Explore your selling options
Work with a Zillow partner agent
Leverage their expertise and Zillow's premium Showcase listings to get your home seen by more buyers.
Get startedList with your own agent
Get your home in front of millions of buyers by listing it on Zillow.
Learn how to do itSell it yourself
Take full control of how buyers see your home on Zillow by listing For Sale by Owner (FSBO).
List your homeWhat's special
Zillow last checked:
Listing updated:
Listed by:
Beverly Drewery 240-383-8065,
CENTURY 21 New Millennium
Bought with:
Shawne Morgan, SP200200248
Long & Foster Real Estate, Inc.
Source: Bright MLS,MLS#: MDCH2034210
Facts & features
Interior
Bedrooms & bathrooms
- Bedrooms: 2
- Bathrooms: 3
- Full bathrooms: 2
- 1/2 bathrooms: 1
- Main level bathrooms: 1
Rooms
- Room types: Primary Bedroom, Bedroom 2, Kitchen, Family Room, Laundry, Storage Room, Primary Bathroom, Full Bath, Half Bath
Basement
- Area: 0
Heating
- Heat Pump, Electric
Cooling
- Central Air, Ceiling Fan(s), Electric
Appliances
- Included: Dishwasher, Disposal, Dryer, Exhaust Fan, Range Hood, Refrigerator, Stainless Steel Appliance(s), Cooktop, Washer, Water Heater, Electric Water Heater
- Laundry: Main Level, Washer In Unit, Dryer In Unit, Laundry Room
Features
- Attic, Ceiling Fan(s), Combination Kitchen/Dining, Dining Area, Floor Plan - Traditional, Eat-in Kitchen, Kitchen - Table Space, Primary Bath(s), Bathroom - Tub Shower, Upgraded Countertops, Walk-In Closet(s), Dry Wall, 9'+ Ceilings, Vaulted Ceiling(s)
- Flooring: Carpet, Laminate
- Doors: French Doors, Sliding Glass
- Windows: Screens, Window Treatments
- Has basement: No
- Number of fireplaces: 1
- Fireplace features: Wood Burning, Brick, Mantel(s), Screen
Interior area
- Total structure area: 1,300
- Total interior livable area: 1,300 sqft
- Finished area above ground: 1,300
- Finished area below ground: 0
Property
Parking
- Total spaces: 2
- Parking features: Assigned, Parking Space Conveys, Parking Lot
- Details: Assigned Parking
Accessibility
- Accessibility features: None
Features
- Levels: Two
- Stories: 2
- Patio & porch: Deck
- Exterior features: Lighting, Sidewalks, Balcony
- Pool features: None
- Fencing: Back Yard,Privacy,Wood
Lot
- Features: Interior Lot, Front Yard, Rear Yard
Details
- Additional structures: Above Grade, Below Grade
- Parcel number: 0906159214
- Zoning: RH
- Special conditions: Standard
Construction
Type & style
- Home type: Townhouse
- Architectural style: Colonial
- Property subtype: Townhouse
Materials
- Brick, Vinyl Siding
- Foundation: Other
Condition
- New construction: No
- Year built: 1986
Utilities & green energy
- Sewer: Public Sewer, Public Septic
- Water: Public
Community & HOA
Community
- Security: Smoke Detector(s), Carbon Monoxide Detector(s), Exterior Cameras
- Subdivision: Acton Village
HOA
- Has HOA: Yes
- Services included: Common Area Maintenance
- HOA fee: $54 monthly
Location
- Region: Waldorf
Financial & listing details
- Price per square foot: $242/sqft
- Tax assessed value: $238,500
- Annual tax amount: $3,213
- Date on market: 7/7/2024
- Listing agreement: Exclusive Right To Sell
- Listing terms: FHA,VA Loan,Conventional,Cash
- Exclusions: Freezer
- Ownership: Fee Simple
Price history
| Date | Event | Price |
|---|---|---|
| 8/16/2024 | Sold | $315,000$242/sqft |
Source:  Bright MLS #MDCH2034210 Report a problem Bright MLS #MDCH2034210 Report a problem | ||
| 7/11/2024 | Pending sale | $315,000$242/sqft |
Source: Bright MLS #MDCH2034210 Report a problem | ||
| 7/7/2024 | Listed for sale | $315,000+142.3%$242/sqft |
Source: Bright MLS #MDCH2034210 Report a problem | ||
| 6/12/2014 | Sold | $130,000+1.6%$100/sqft |
Source: Public Record Report a problem | ||
| 4/16/2014 | Pending sale | $128,000$98/sqft |
Source: RE/Max United Real Estate #CH8317492 Report a problem | ||
| 4/12/2014 | Listed for sale | $128,000-14.6%$98/sqft |
Source: RE/Max United Real Estate #CH8317492 Report a problem | ||
| 12/10/2013 | Listing removed | $149,900$115/sqft |
Source: DeHanas Real Estate Services #CH8216818 Report a problem | ||
| 12/6/2013 | Price change | $149,900-3.8%$115/sqft |
Source: DeHanas Real Estate Services #CH8216818 Report a problem | ||
| 11/3/2013 | Price change | $155,900+4%$120/sqft |
Source: DeHanas Real Estate Services #CH8216818 Report a problem | ||
| 9/26/2013 | Price change | $149,900-9.2%$115/sqft |
Source: Century 21 New Millennium #CH8174042 Report a problem | ||
| 9/6/2013 | Listed for sale | $165,000$127/sqft |
Source: Century 21 New Millennium #CH8174042 Report a problem | ||
Public tax history
| Year | Property taxes | Tax assessment |
|---|---|---|
| 2025 | $3,834 +21.1% | $262,567 +10.1% |
| 2024 | $3,167 +12.6% | $238,500 +6.3% |
| 2023 | $2,812 +20.2% | $224,433 -5.9% |
| 2022 | $2,339 -4.9% | $238,500 +21.5% |
| 2021 | $2,460 +10.3% | $196,300 +10.3% |
| 2020 | $2,230 +6% | $178,000 -9.3% |
| 2019 | $2,103 +12.9% | $196,300 +38.8% |
| 2018 | $1,862 +0.9% | $141,400 +0.9% |
| 2017 | $1,845 -12.6% | $140,100 +0.9% |
| 2016 | $2,110 | $138,800 +0.9% |
| 2015 | $2,110 | $137,500 |
| 2014 | $2,110 | $137,500 |
| 2013 | -- | $137,500 -20.4% |
| 2012 | -- | $172,800 |
| 2011 | -- | $172,800 |
| 2010 | -- | $172,800 -23.8% |
| 2009 | -- | $226,830 +17.9% |
| 2008 | -- | $192,370 +21.8% |
| 2007 | -- | $157,910 +27.9% |
| 2006 | -- | $123,450 +7.5% |
| 2005 | -- | $114,810 +8.1% |
| 2004 | -- | $106,170 +8.9% |
| 2003 | -- | $97,530 |
| 2002 | -- | $97,530 |
| 2001 | -- | $97,530 |
Find assessor info on the county website
Neighborhood: 20601
Nearby homes
- $343,9003 bd3 ba1.3k sqft3229 Westdale Ct, Waldorf, MD 20601Off Market
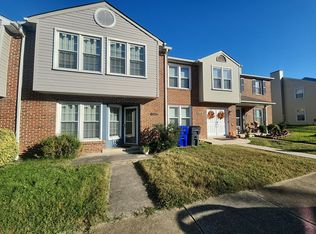
- $277,0002 bd1 ba1.1k sqft3227 Westdale Ct, Waldorf, MD 20601Off Market

- $301,5003 bd2 ba1.3k sqft3230 Westdale Ct, Waldorf, MD 20601Off Market

- $299,0002 bd3 ba1.3k sqft3231 Westdale Ct, Waldorf, MD 20601Off Market

- $296,600-- bd1 ba1.1k sqft3226 Westdale Ct, Waldorf, MD 20601Off Market
- $300,4003 bd1 ba1.3k sqft3232 Westdale Ct, Waldorf, MD 20601Off Market
- $317,5003 bd3 ba1.3k sqft3225 Westdale Ct, Waldorf, MD 20601Off Market
- $300,0002 bd2 ba1.1k sqft3233 Westdale Ct, Waldorf, MD 20601Sold
Nearby schools
GreatSchools rating
- 2/10Daniel Of St. Thomas Jenifer Elementary SchoolGrades: PK-5Distance: 1.3 mi
- 4/10Mattawoman Middle SchoolGrades: 6-8Distance: 3 mi
- 2/10Thomas Stone High SchoolGrades: 9-12Distance: 2 mi
Schools provided by the listing agent
- District: Charles County Public Schools
Source: Bright MLS. This data may not be complete. We recommend contacting the local school district to confirm school assignments for this home.
Get a cash offer in 3 minutes
Find out how much your home could sell for in as little as 3 minutes with a no-obligation cash offer.
Estimated market value
$321,300
Get a cash offer in 3 minutes
Find out how much your home could sell for in as little as 3 minutes with a no-obligation cash offer.
Estimated market value
$321,300
- Maryland
- Charles County
- Waldorf
- 20601
- 3228 Westdale Ct
Nearby cities
Nearby zip codes
Other Waldorf Topics
