Skip main navigation
Closed
  • $470,000

    3228 Wicklow Pl, Charlotte, NC 28205

    3beds
    1,430sqft
    Single Family Residence
    Built in 1955
    0.22 Acres Lot
    $470,200 Zestimate®
    $329/sqft
    $2,694 Estimated rent

    Home value

    $470,200

    $442,000 - $498,000

    $2,694/mo

    Zestimate® history
    Loading
    Loading...

    Owner options

    List your home for rent

    $2,694/mo

    Rent Zestimate®

    Find your next renter with Zillow Rental Manager. Plus, with online applications, you can quickly screen prospective tenants – for free.

    Learn more

    $2,694/mo

    Rent Zestimate®

    Refinance and save

    $2,774/mo

    Est. payment

    Refinancing to a lower rate could help reduce your monthly payments and save thousands over the life of the loan.

    See today's rates

    $2,774/mo

    Est. payment

    Explore your selling options

    Work with a Zillow partner agent

    Leverage their expertise and Zillow's premium Showcase listings to get your home seen by more buyers.

    Get started

    List with your own agent

    Get your home in front of millions of buyers by listing it on Zillow.

    Learn how to do it

    Sell it yourself

    Take full control of how buyers see your home on Zillow by listing For Sale by Owner (FSBO).

    List your home

    What's special

    Refinished floorsWood burning fireplaceModern style fenceLots of morning lightImmaculate kitchenDecorative archHuge picture window
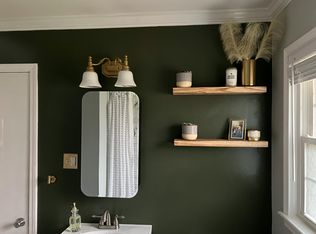
    You found it! This stunning home is so perfectly remodeled and ready for new owners. It was lovingly restored and updated to the picture perfect cottage. Highlights include the immaculate kitchen, refinished floors, updated bathrooms and so much more. The large living room features a huge picture window and wood burning fireplace and lets in lots of morning light! The dining room is oversized and great for entertaining as it leads to the kitchen and the large patio that overlooks the gorgeous flat yard. The cook's kitchen is sure to impress with newer cabinets, fixtures and stainless steel appliances. Highlights here include soft close drawers, a large island with room for stools and a built in pantry. Through the decorative arch you will find the mudroom and laundry room with ample storage! Down the hallway are the two guest bedrooms that have great windows and large closets. They share a fully renovated bathroom with designer fixtures and a tub/shower combo. The primary suite is a show stopper complete with double closets and lots of windows to filter in the afternoon light. The updated bath also has been curated for charm and features a great walk in shower. The backyard is a perfect place for a dog to run around or to have friends around the fire pit. Check out the modern style fence and shed for storage! All of this and so much more just minutes to anything you could need. Kilborne Park is almost across the street and a great urban oasis. The new Eastway Rec center is less than 10 minutes by car. Close proximity to Independence, Uptown and so many great restaurants all just minutes away. Be in Midwood in 7 minutes! If you want to live close to it all but have some privacy in a gorgeous home, this is it! The fireplace and shed sold as-is, no known issues. Check out the virtual tour. This home was renovated to live in (not flip) and you can see the difference! Unknown if permits were required for renovations. All work was done under the owner's father who is a licensed GC out of state. Multiple offers received

    Zillow last checked:

    Listing updated:

    Listing Provided by:

    Kyle Frey kyle@mytownhome.com,

    My Townhome

    Bought with:

    Calvin Mitchener

    Corcoran HM Properties

    Source: Canopy MLS as distributed by MLS GRID,MLS#: 4372130MLS Logo

    Facts & features

    Interior

    Bedrooms & bathrooms
    • Bedrooms: 3
    • Bathrooms: 2
    • Full bathrooms: 2
    • Main level bedrooms: 3
    Primary bedroom
    • Level: Main
    Bedroom s
    • Level: Main
    Bedroom s
    • Level: Main
    Bathroom full
    • Level: Main
    Bathroom full
    • Level: Main
    Dining room
    • Level: Main
    Kitchen
    • Level: Main
    Laundry
    • Level: Main
    Living room
    • Level: Main
    Other
    • Level: Main
    Heating
    • Natural Gas
    Cooling
    • Central Air
    Appliances
    • Included: Dishwasher, Disposal, Electric Range, Exhaust Hood, Filtration System, Refrigerator with Ice Maker
    • Laundry: Laundry Room
    Features
    • Built-in Features, Kitchen Island, Open Floorplan
    • Flooring: Concrete, Tile, Wood
    • Doors: Sliding Doors
    • Windows: Insulated Windows
    • Has basement: No
    • Attic: Pull Down Stairs
    • Fireplace features: Family Room, Wood Burning
    Interior area
    • Total structure area: 1,430
    • Total interior livable area: 1,430 sqft
    • Finished area above ground: 1,430
    • Finished area below ground: 0

    Property

    Parking
    • Total spaces: 4
    • Parking features: Driveway
    • Uncovered spaces: 4
    Features
    • Levels: One
    • Stories: 1
    • Patio & porch: Front Porch, Patio
    • Fencing: Back Yard,Fenced,Full,Wood
    Lot
    • Size: 0.22 Acres
    • Features: Level
    Details
    • Additional structures: Shed(s)
    • Parcel number: 10106114
    • Zoning: N1-B
    • Special conditions: Standard

    Construction

    Type & style
    • Home type: SingleFamily
    • Architectural style: Cottage
    • Property subtype: Single Family Residence
    Materials
    • Brick Full, Hardboard Siding
    • Foundation: Crawl Space
    • Roof: Composition
    Condition
    • New construction: No
    • Year built: 1955

    Utilities & green energy

    • Sewer: Public Sewer
    • Water: City
    • Utilities for property: Cable Available, Electricity Connected, Wired Internet Available

    Community & neighborhood

    Security
    • Security features: Carbon Monoxide Detector(s), Smoke Detector(s)
    Location
    • Region: Charlotte
    • Subdivision: Darby Acres

    Other

    Other facts
    • Listing terms: Cash,Conventional,FHA,FHA 203(K),NC Bond,VA Loan
    • Road surface type: Stone, Paved

    Price history

    DateEventPrice
    5/26/2026Sold$470,000-1.1%$329/sqft
    Source: Canopy MLS as distributed by MLS GRID #4372130 Report a problem
    4/24/2026Listed for sale$475,000+39.7%$332/sqft
    Source: Canopy MLS as distributed by MLS GRID #4372130 Report a problem
    11/7/2024Sold$340,000-2.9%$238/sqft
    Source: Canopy MLS as distributed by MLS GRID #4191259 Report a problem
    10/16/2024Pending sale$350,000$245/sqft
    Source: Canopy MLS as distributed by MLS GRID #4191259 Report a problem
    10/13/2024Listed for sale$350,000+84.2%$245/sqft
    Source: Canopy MLS as distributed by MLS GRID #4191259 Report a problem
    3/30/2022Sold$190,000$133/sqft
    Source: Public Record Report a problem

    Public tax history

    YearProperty taxesTax assessment
    2025-- $287,500
    2024$2,331 +3.7%$287,500
    2023$2,248 +17.3%$287,500 +54.9%
    2022$1,917 $185,600
    2021-- $185,600
    2020$1,898 +0.8%$185,600
    2019$1,883 +44.1%$185,600 +97.4%
    2018$1,307 +2.9%$94,000
    2017$1,270 $94,000
    2016$1,270 $94,000
    2015$1,270 -9.2%$94,000 -9.7%
    2014$1,399 $104,100
    2013-- $104,100 -0.8%
    2012-- $104,900
    2011-- $104,900 +2.7%
    2010-- $102,100
    2009-- $102,100
    2008-- $102,100
    2007-- $102,100
    2006-- $102,100
    2005-- $102,100
    2004-- $102,100
    2003-- $102,100 +24.7%
    2002-- $81,890
    2001-- $81,890
    2000-- $81,890

    Find assessor info on the county website

    Neighborhood: Windsor Park

    Nearby schools

    GreatSchools rating
    Schools provided by the listing agent
    • Elementary: Windsor Park
    • Middle: Eastway
    • High: Garinger

    Source: Canopy MLS as distributed by MLS GRID. This data may not be complete. We recommend contacting the local school district to confirm school assignments for this home.

    Get a cash offer in 3 minutes
    Find out how much your home could sell for in as little as 3 minutes with a no-obligation cash offer.
    Estimated market value
    $470,200
    Get a cash offer in 3 minutes
    Find out how much your home could sell for in as little as 3 minutes with a no-obligation cash offer.
    Estimated market value
    $470,200