Skip main navigation
For sale
  • Price cut: $5.4K (6/3)
    $119,500

    3228 Wild Ivy Way, Euless, TX 76040

    2beds
    1,176sqft
    Manufactured Home
    Built in 2017
    -- sqft lot
    $-- Zestimate®
    $102/sqft
    $-- HOA

    What's special

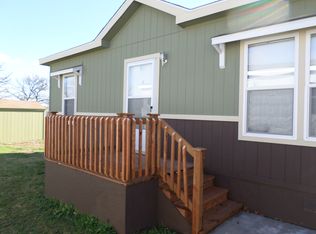
    Expanded outdoor entertaining spaceLarge front windowsScenic seasonal viewsAda ramp accessExtended front porchAdded side-house walkway
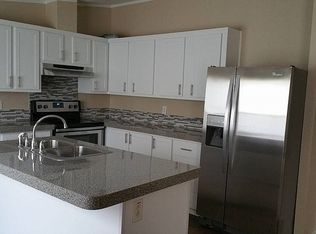
    3228 Wild Ivy Way, Euless, TX 76040 Price: $119,500 2 Bedrooms | 2 Bathrooms | Bonus Room (Possible 3rd Bedroom) 1,176 Sq Ft | Built in 2017 Lot Rent: $750/month Wake up each morning with coffee on your private back patio overlooking a peaceful greenbelt, where you can relax in a hammock or lounge chair and enjoy the quiet surroundings. This home sits at the top of a hill, offering scenic seasonal views and a peaceful retreat that feels far from busy city living. In the evenings, unwind on the extended front porch as the sun sets and lights up the sky - or from the comfort of your living room through the large front windows. Located in Harston Woods - an upscale lifestyle community, this light-filled 2017 home blends charm, comfort, and privacy while remaining just a few minutes from five major highways (121, 183, 360, 820, and 30)-giving you quick access across the entire DFW metroplex. Home Features • Spacious 2 bedroom, 2 bathroom layout • Large bonus room with window - easily converted into a 3rd bedroom, home office, workout space, or formal dining area • Bright and open interior with high ceilings • Large primary suite with walk-in closet and double vanity • Newly remodeled second bathroom with bathtub/shower combo • Open kitchen with easy-care flooring and plenty of cabinet storage • Custom sliding barn door entry to the bonus room • Luxury Vinyl Plank flooring throughout (updated 2022) • Entire home painted in 2022 • Window treatment on the back door allowing additional natural light and a view of the patio retreat Outdoor & Extra Features • Covered parking for 1-2 vehicles • Storage shed with electricity, lights, and outlets • ADA ramp access • Added side-house walkway • Expanded outdoor entertaining space • Direct backyard access to a community walking trail coming soon • Front porch and private back patio overlooking the greenbelt • Well-maintained with routine preventative professional services (HVAC, pest control, etc.) Community Amenities - Harston Woods Residents enjoy a quiet, well-kept lifestyle community featuring: • Newly renovated 24/7 fitness center • Swimming pool • Brand-new pickleball court • Gazebos and grilling areas • Community center available for events • Walking trails throughout the neighborhood Located within H-E-B ISD and served by Fort Worth city services, this home offers both convenience and community. If you're ready to ditch apartment living and enjoy house-style privacy with apartment-style pricing, this well-kept, updated home is a rare opportunity in a great, accessible DFW location. Message for more information or to schedule a showing.
    133 days
    |
    387
    |
    25
    |

    Zillow last checked:

    Listing updated:

    Listed by:

    Rose Jeanlouis,

    RNJ Mhome Connection LLC

    Source: My State MLS,MLS#: 11667493

      Facts & features

      Interior

      Bedrooms & bathrooms
      • Bedrooms: 2
      • Bathrooms: 2
      • Full bathrooms: 2
      Rooms
      • Room types: Kitchen, Living Room, Master Bedroom
      Kitchen
      • Features: Open
      Basement
      • Area: 0
      Heating
      • Has Heating (Unspecified Type)
      Cooling
      • Central
      Appliances
      • Included: Dishwasher, Refrigerator, Oven
      Features
      • Flooring: Vinyl
      • Has basement: No
      • Has fireplace: No
      Interior area
      • Total structure area: 0
      • Total interior livable area: 1,176 sqft
      • Finished area above ground: 0

      Property

      Details
      • Parcel number: 42336617
      • On leased land: Yes
      • Lease amount: $750

      Construction

      Type & style
      • Home type: MobileManufactured
      • Property subtype: Manufactured Home
      Condition
      • New construction: No
      • Year built: 2017

      Utilities & green energy

      • Electric: Amps(0)

      Community & HOA

      Community
      • Features: Gym, Pool, Clubhouse
      • Subdivision: Mosier Valley
      HOA
      • Has HOA: No
      • Amenities included: Gym, Pool, Clubhouse
      Location
      • Region: Euless

      Financial & listing details

      • Price per square foot: $102/sqft
      • Tax assessed value: $25,142
      • Annual tax amount: $605
      • Date on market: 3/6/2026
      • Date available: 03/03/2026
      • Listing agreement: Exclusive
      Rose Jeanlouis

      Rose Jeanlouis

      By pressing Contact Agent, you agree that the real estate professional identified above may call/text you about your search, which may involve use of automated means and pre-recorded/artificial voices. You don't need to consent as a condition of buying any property, goods, or services. Message/data rates may apply. You also agree to our Terms of Use. Zillow does not endorse any real estate professionals. We may share information about your recent and future site activity with your agent to help them understand what you're looking for in a home.

        Estimated market value

        Not available

        Estimated sales range

        Not available

        $1,755/mo

        Price history

        DateEventPrice
        6/3/2026Price change$119,500-4.3%$102/sqft
        Source: My State MLS #11667493 Report a problem
        3/6/2026Listed for sale$124,900$106/sqft
        Source: My State MLS #11667493 Report a problem
        3/5/2021Sold--
        Source: Agent Provided Report a problem

        Public tax history

        YearProperty taxesTax assessment
        2025$235 -1.8%$25,142
        2024$239 -3.4%$25,142 -1.7%
        2023$248 -19%$25,573 -1.7%
        2022$306 $26,005 -1.6%
        2021-- $26,436 -1.6%
        2020-- $26,867 -1.6%
        2019-- $27,299 -1.6%
        2018$10 $27,730
        Find assessor info on the county website

        Monthly payment

        Estimated monthly payment$1,822
        All calculations are estimates and provided by Zillow, Inc. for informational purposes only. Actual amounts may vary.
        HOA fees may include property taxes on listings classified as Co-Ops. Contact the listing agent and/or owner for fee details.
        Mortgage interest rates are dependent on a number of factors, including credit score, down payment, and repayment length. Interest rate data provided by Zillow Group Marketplace, Inc. as of 1/1/1970 from various mortgage lenders with which we have lead or other similar arrangements; the Estimated Payment is an average of those rates.
        See how much you could borrow to make a competitive offer.

        Climate risks

        Neighborhood: 76040

        Getting around

        11 / 100
        Car-Dependent
        17 / 100
        Somewhat Bikeable

        Nearby schools

        GreatSchools rating

        Similar homes