Welcome to 32282 Goddard Drive. This stunning POOL home is immaculate and will surely check all the boxes! Built by the semi-custom home builder, Homes by WESTBAY, the KEY LARGO GRANDE features 12 ft ceilings in main living area, 5 Bedrooms and 4 Full Baths PLUS huge upstairs MEDIA room, OFFICE, and separate DINING room . This SOLAR powered home features spectacular pond/conservation views from both the rear and front of the home. You will love the feeling you get from the moment you enter the home! You will be mesmerized at every turn as you notice the attention to design details from the custom beams and millwork to the gorgeous light fixtures.. Enjoy Florida living at its finest whether you want to watch the sunrise from the LANAI or spend a relaxing afternoon by the POOL! You will also appreciate the CENTRAL VACUUM SYSTEM and TESLA POWERWALL that stores solar energy for backup protection against power outages! Other notable features of the home include Gutters, Landscape ,Reverse Osmosis/Water Softener, outdoor cameras, nest automated home, roughed in plumbing for upstairs wet bar/outdoor kitchen, and pre wired for surround sound in the living room, upstairs media room and LANAI!! UNION PARK offers its residents an ideal homeowner experience featuring a resort style pool, lap pool, clubhouse, fitness center, splash pad, dog park, zen garden, playground and miles of walking and biking trails! Schedule your private tour of this exceptional home and community today!
Sold for $975,000
$975,000
32282 Goddard Dr, Zephyrhills, FL 33543
5beds
4,041sqft
Single Family Residence
Built in 2017
10,095 Square Feet Lot
$882,400 Zestimate®
$241/sqft
$5,001 Estimated rent
Home value
$882,400
$838,000 - $927,000
$5,001/mo
Zestimate® history
Owner options
List your home for rent
$5,001/mo
Rent Zestimate®
Find your next renter with Zillow Rental Manager. Plus, with online applications, you can quickly screen prospective tenants – for free.
$5,001/mo
Rent Zestimate®
Refinance and save
$6,664/mo
Est. payment
Refinancing to a lower rate could help reduce your monthly payments and save thousands over the life of the loan.
$6,664/mo
Est. payment
Explore your selling options
Work with a Zillow partner agent
Leverage their expertise and Zillow's premium Showcase listings to get your home seen by more buyers.
Get startedList with your own agent
Get your home in front of millions of buyers by listing it on Zillow.
Learn how to do itSell it yourself
Take full control of how buyers see your home on Zillow by listing For Sale by Owner (FSBO).
List your homeWhat's special
Resort style poolMiles of walkingCustom beamsBiking trailsSolar energySplash padLap pool
Zillow last checked:
Listing updated:
Listed by:
Carrie Frederickson 727-277-1901,
BHHS FLORIDA PROPERTIES GROUP 813-907-8200
Bought with:
Bettina Reisenauer-Grimsley, 3103039
BHHS FLORIDA PROPERTIES GROUP
Source: Stellar MLS,MLS#: T3465277 Originating MLS: Tampa
Originating MLS: Tampa
Facts & features
Interior
Bedrooms & bathrooms
- Bedrooms: 5
- Bathrooms: 4
- Full bathrooms: 4
Rooms
- Room types: Den/Library/Office, Dining Room, Great Room, Utility Room, Media Room
Primary bedroom
- Features: Walk-In Closet(s)
- Level: First
- Dimensions: 12x21
Dining room
- Level: First
- Dimensions: 12x14
Great room
- Level: First
- Dimensions: 23x18
Kitchen
- Level: First
- Dimensions: 23x13
Heating
- Central
Cooling
- Central Air
Appliances
- Included: Oven, Cooktop, Dishwasher, Disposal, Electric Water Heater, Freezer, Ice Maker, Kitchen Reverse Osmosis System, Microwave, Range, Refrigerator, Water Softener
- Laundry: Inside, Laundry Room
Features
- Ceiling Fan(s), Central Vacuum, Chair Rail, Crown Molding, Eating Space In Kitchen, High Ceilings, In Wall Pest System, Kitchen/Family Room Combo, Primary Bedroom Main Floor, Open Floorplan, Solid Wood Cabinets, Stone Counters, Thermostat, Tray Ceiling(s), Walk-In Closet(s)
- Flooring: Carpet, Ceramic Tile, Luxury Vinyl
- Doors: Sliding Doors
- Windows: Window Treatments
- Has fireplace: No
Interior area
- Total structure area: 4,936
- Total interior livable area: 4,041 sqft
Property
Parking
- Total spaces: 3
- Parking features: Garage - Attached
- Attached garage spaces: 3
Features
- Levels: Two
- Stories: 2
- Exterior features: Irrigation System, Rain Gutters, Sidewalk
- Has private pool: Yes
- Pool features: Heated, In Ground, Salt Water, Screen Enclosure
- Has view: Yes
- View description: Trees/Woods, Water, Pond
- Has water view: Yes
- Water view: Water,Pond
Lot
- Size: 10,095 Square Feet
- Features: Conservation Area
Details
- Parcel number: 3526200240009000040
- Zoning: MPUD
- Special conditions: None
Construction
Type & style
- Home type: SingleFamily
- Property subtype: Single Family Residence
Materials
- Stucco
- Foundation: Slab
- Roof: Shingle
Condition
- Completed
- New construction: No
- Year built: 2017
Utilities & green energy
- Sewer: Public Sewer
- Water: Public
- Utilities for property: Cable Connected
Green energy
- Energy generation: Solar
Community & HOA
Community
- Features: Clubhouse, Community Mailbox, Deed Restrictions, Dog Park, Fitness Center, Playground, Pool, Sidewalks
- Pet fee: $0 monthly
- Subdivision: UNION PARK PH 4B & 4C
HOA
- Has HOA: Yes
- Amenities included: Basketball Court, Clubhouse, Fitness Center, Playground, Pool
- Services included: Cable TV, Internet
- HOA fee: $80 monthly
- HOA name: Lori Dann
- HOA phone: 813-565-4663
Location
- Region: Zephyrhills
Financial & listing details
- Price per square foot: $241/sqft
- Tax assessed value: $704,467
- Annual tax amount: $10,644
- Date on market: 8/14/2023
- Cumulative days on market: 6 days
- Listing terms: Cash,Conventional,FHA,VA Loan
- Ownership: Fee Simple
- Total actual rent: 0
- Road surface type: Paved
Price history
| Date | Event | Price |
|---|---|---|
| 9/20/2023 | Sold | $975,000$241/sqft |
Source:  Stellar MLS #T3465277 Report a problem Stellar MLS #T3465277 Report a problem | ||
| 8/21/2023 | Pending sale | $975,000$241/sqft |
Source: Stellar MLS #T3465277 Report a problem | ||
| 8/14/2023 | Listed for sale | $975,000+91.5%$241/sqft |
Source: Stellar MLS #T3465277 Report a problem | ||
| 5/25/2017 | Sold | $509,200$126/sqft |
Source: Public Record Report a problem | ||
Public tax history
| Year | Property taxes | Tax assessment |
|---|---|---|
| 2024 | $19,197 +29.5% | $704,467 +3.9% |
| 2023 | $14,827 +39.3% | $678,348 +38.7% |
| 2022 | $10,644 -26.3% | $489,210 +6.1% |
| 2021 | $14,435 +51% | $461,140 +10.2% |
| 2020 | $9,561 -1.8% | $418,385 -2.6% |
| 2019 | $9,740 | $429,674 +1.9% |
| 2018 | $9,740 +2.9% | $421,662 +2.3% |
| 2017 | $9,468 +146.2% | $412,167 +9225% |
| 2016 | $3,846 | $4,420 |
Find assessor info on the county website
Neighborhood: 33543
Nearby homes
- $505,8004 bd4 ba2.7k sqft32078 Goddard, Wesley Chapel, FL 33543Off Market
- $729,2005 bd4 ba3.5k sqft32306 Goddard Dr, Zephyrhills, FL 33543Off Market
- $642,9005 bd4 ba3.5k sqft32270 Goddard Dr, Zephyrhills, FL 33543Off Market
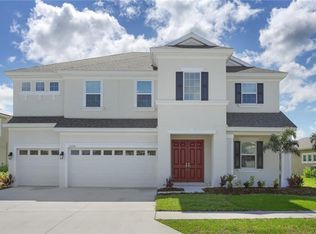
- $609,1004 bd3 ba3.1k sqft32324 Goddard Dr, Zephyrhills, FL 33543Off Market
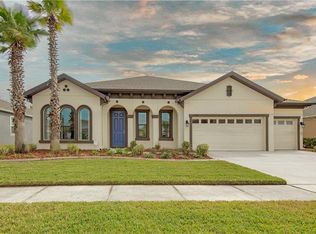
- $561,4004 bd3 ba2.8k sqft32324 Goddard, Wesley Chapel, FL 33543Off Market
- $749,7004 bd3 ba3.1k sqft32246 Goddard Dr, Zephyrhills, FL 33543Off Market
- $567,2003 bd3 ba3.2k sqft32394 Pinson Ln, Zephyrhills, FL 33543Off Market
- $474,000-- bd3 ba2.3k sqft32377 Fenwick Ln, Zephyrhills, FL 33543Off Market
Nearby schools
GreatSchools rating
- 6/10Double Branch Elementary SchoolGrades: PK-5Distance: 2.3 mi
- 9/10Dr. John Long Middle SchoolGrades: 6-8Distance: 2.3 mi
- 6/10Wiregrass Ranch High SchoolGrades: 9-12Distance: 2.9 mi
Schools provided by the listing agent
- Elementary: Double Branch Elementary
- Middle: John Long Middle-PO
- High: Wiregrass Ranch High-PO
Source: Stellar MLS. This data may not be complete. We recommend contacting the local school district to confirm school assignments for this home.
Get a cash offer in 3 minutes
Find out how much your home could sell for in as little as 3 minutes with a no-obligation cash offer.
Estimated market value
$882,400
Get a cash offer in 3 minutes
Find out how much your home could sell for in as little as 3 minutes with a no-obligation cash offer.
Estimated market value
$882,400
- Florida
- Pasco County
- Wesley Chapel
- 33543
- 32282 Goddard Dr
Nearby cities
Nearby neighborhoods
Nearby zip codes
Other Wesley Chapel Topics
