BEAUTIFUL HOME AND 30x40 SHOP ON 1.03 +/- ACRES JUST ¼ MILE FROM LAKE TENKILLER AND ½ MILE FROM BARNACLE BILL’S MARINA! Embrace the luxury of lake life with this 3 bedroom, 3 bathroom, 2,128 square foot ranch-style home (Court Records), perfectly situated on 1.03 +/- acres within walking distance to the boat ramp and fishing! This property offers both convenience and charm, with a circular driveway, mature trees, decorative lighting, and exceptional curb appeal. Inside, the spacious living and dining area features vaulted ceilings, large double-hung windows, and a cozy gas log fireplace with a fan blower and glass doors. The kitchen is thoughtfully designed for both functionality and entertaining, offering an island, two eating bars, a pantry, breakfast nook, and abundant storage. The utility/mudroom adds practicality to the layout. The spacious master bedroom features a walk-through closet with built-ins and separate en-suite bathrooms on either side—shower, vanity, and toilet on one side, and soaking tub with scenic views, vanity, and toilet on the other. One of the guest bedrooms is equipped with a custom Murphy bed, built-in bookcases, and folding nightstands. Quality finishes, including granite countertops, Tuscan Brown Oak hardwood floors, LVP flooring in kitchen and bathrooms, and stainless appliances, provide durability and style throughout the home. Outdoor living space is designed to impress, with a covered patio, oversized party deck, a stacked stone outdoor wood-burning fireplace, and a Vita Spa hot tub—ideal for relaxing or entertaining. The detached 30x40 3 car garage/shop offers side entry, two electric overhead doors, a plumbed kitchenette/bathroom, and ample storage space. With its prime location and proximity to Lake Tenkiller, as well as easy access to highways such as HWY 82, HWY 62, HWY 51, and Muskogee Turnpike, this property is perfect for a permanent residence, vacation home, and/or investment property. Schedule a private showing today!
Sold for $300,000
$300,000
32289 S Cherokee Ln, Park Hill, OK 74451
3beds
2,128sqft
Manufactured Home, Single Family Residence
Built in 2002
1.03 Acres Lot
$308,200 Zestimate®
$141/sqft
$2,254 Estimated rent
Home value
$308,200
Estimated sales range
Not available
$2,254/mo
Zestimate® history
Owner options
List your home for rent
$2,254/mo
Rent Zestimate®
Find your next renter with Zillow Rental Manager. Plus, with online applications, you can quickly screen prospective tenants – for free.
$2,254/mo
Rent Zestimate®
Refinance and save
$1,516/mo
Est. payment
Refinancing to a lower rate could help reduce your monthly payments and save thousands over the life of the loan.
$1,516/mo
Est. payment
Explore your selling options
Work with a Zillow partner agent
Leverage their expertise and Zillow's premium Showcase listings to get your home seen by more buyers.
Get startedList with your own agent
Get your home in front of millions of buyers by listing it on Zillow.
Learn how to do itSell it yourself
Take full control of how buyers see your home on Zillow by listing For Sale by Owner (FSBO).
List your homeWhat's special
Zillow last checked:
Listing updated:
Listed by:
Trish Ary 918-282-2524,
Keller Williams Advantage
Bought with:
Rylie Lynch, 202039
C21/Wright Real Estate
Source: MLS Technology, Inc.,MLS#: 2439949 Originating MLS: MLS Technology
Originating MLS: MLS TechnologyFacts & features
Interior
Bedrooms & bathrooms
- Bedrooms: 3
- Bathrooms: 3
- Full bathrooms: 3
Primary bedroom
- Description: Master Bedroom,Dress,Walk-in Closet
- Level: First
Bedroom
- Description: Bedroom,Walk-in Closet
- Level: First
Bedroom
- Description: Bedroom,Walk-in Closet
- Level: First
Primary bathroom
- Description: Master Bath,Bathtub,Full Bath,Separate Shower
- Level: First
Bathroom
- Description: Hall Bath,Full Bath
- Level: First
Bonus room
- Description: Additional Room,Mud Room
- Level: First
Den
- Description: Den/Family Room,Separate
- Level: First
Dining room
- Description: Dining Room,Combo w/ Living
- Level: First
Kitchen
- Description: Kitchen,Island,Pantry
- Level: First
Living room
- Description: Living Room,Combo,Fireplace
- Level: First
Utility room
- Description: Utility Room,Inside
- Level: First
Heating
- Central, Electric
Cooling
- Central Air
Appliances
- Included: Dryer, Oven, Range, Refrigerator, Washer, Electric Oven, Electric Range, Electric Water Heater, Plumbed For Ice Maker
- Laundry: Washer Hookup, Electric Dryer Hookup
Features
- Granite Counters, High Speed Internet, Laminate Counters, Wired for Data, Ceiling Fan(s), Programmable Thermostat
- Flooring: Carpet, Hardwood, Vinyl, Wood
- Doors: Storm Door(s)
- Windows: Vinyl, Insulated Windows
- Basement: None
- Number of fireplaces: 2
- Fireplace features: Blower Fan, Gas Log, Gas Starter, Outside
Interior area
- Total structure area: 2,128
- Total interior livable area: 2,128 sqft
Property
Parking
- Total spaces: 3
- Parking features: Detached, Garage, Garage Faces Side, Shelves, Storage, Workshop in Garage, Circular Driveway
- Garage spaces: 3
Accessibility
- Accessibility features: Accessible Doors
Features
- Levels: One
- Stories: 1
- Patio & porch: Covered, Deck, Porch
- Exterior features: Fire Pit, Lighting, Rain Gutters
- Pool features: None
- Has spa: Yes
- Spa features: Hot Tub
- Fencing: None
- Waterfront features: Boat Ramp/Lift Access, Lake, River Access, Water Access
- Body of water: Tenkiller Lake
Lot
- Size: 1.03 Acres
- Features: Corner Lot, Mature Trees
Details
- Additional structures: Workshop
- Parcel number: 836000001004000000
- Special conditions: Relocation
Construction
Type & style
- Home type: MobileManufactured
- Architectural style: Ranch
- Property subtype: Manufactured Home, Single Family Residence
Materials
- Brick, HardiPlank Type, Manufactured
- Foundation: Permanent
- Roof: Asphalt,Fiberglass
Condition
- Year built: 2002
Utilities & green energy
- Sewer: Septic Tank
- Water: Rural
- Utilities for property: Electricity Available, Phone Available, Water Available
Green energy
- Energy efficient items: Insulation, Windows
Community & HOA
Community
- Features: Gutter(s), Marina
- Security: No Safety Shelter, Security System Owned
- Subdivision: Lakewood I
HOA
- Has HOA: Yes
- Amenities included: Guard
- Services included: None
- HOA fee: $108 annually
Location
- Region: Park Hill
Financial & listing details
- Price per square foot: $141/sqft
- Tax assessed value: $82,882
- Annual tax amount: $616
- Date on market: 11/15/2024
- Cumulative days on market: 99 days
- Listing terms: Conventional
- Body type: Double Wide
Price history
| Date | Event | Price |
|---|---|---|
| 3/28/2025 | Sold | $300,000-9%$141/sqft |
Source:  MLS Technology, Inc. #2439949 Report a problem MLS Technology, Inc. #2439949 Report a problem | ||
| 2/23/2025 | Pending sale | $329,500$155/sqft |
Source: MLS Technology, Inc. #2439949 Report a problem | ||
| 1/29/2025 | Price change | $329,500-1.5%$155/sqft |
Source: MLS Technology, Inc. #2439949 Report a problem | ||
| 1/6/2025 | Price change | $334,500-4.3%$157/sqft |
Source: MLS Technology, Inc. #2439949 Report a problem | ||
| 11/15/2024 | Listed for sale | $349,500+2.9%$164/sqft |
Source: MLS Technology, Inc. #2439949 Report a problem | ||
| 10/17/2022 | Listing removed | -- |
Source: MLS Technology, Inc. #2234444 Report a problem | ||
| 10/17/2022 | Listed for sale | $339,500$160/sqft |
Source: MLS Technology, Inc. #2234444 Report a problem | ||
| 10/8/2022 | Pending sale | $339,500$160/sqft |
Source: MLS Technology, Inc. #2234444 Report a problem | ||
| 9/30/2022 | Listed for sale | $339,500$160/sqft |
Source: MLS Technology, Inc. #2234444 Report a problem | ||
Public tax history
| Year | Property taxes | Tax assessment |
|---|---|---|
| 2025 | $679 +0.2% | $9,118 +3% |
| 2024 | $678 +10% | $8,851 |
| 2023 | $616 -0.8% | $8,851 |
| 2022 | $621 -0.7% | $8,851 |
| 2021 | $625 -2.2% | $8,851 -0.2% |
| 2020 | $640 -0.1% | $8,870 -5.2% |
| 2019 | $640 -4.3% | $9,353 |
| 2018 | $669 +0.5% | $9,353 +3% |
| 2017 | $666 +6.7% | $9,082 +3% |
| 2016 | $624 +5.1% | $8,817 +3% |
| 2015 | $594 -3.6% | $8,560 -3.4% |
| 2014 | $616 -3.2% | $8,860 -2.2% |
| 2013 | $636 -23.5% | $9,060 -21.7% |
| 2012 | $832 -0.8% | $11,565 |
| 2011 | $839 -1.4% | $11,565 |
| 2010 | $851 | $11,565 |
| 2009 | $851 -1.1% | $11,565 |
| 2008 | $860 -3.1% | $11,565 |
| 2007 | $887 | $11,565 |
Find assessor info on the county website
Neighborhood: 74451
Nearby homes
- $218,3003 bd2 ba1k sqft18256 W 904th Rd, Park Hill, OK 74451Off Market
- $10,000-- bd-- ba-- sqft32320 S Cherokee Ln, Park Hill, OK 74451Off Market
- $432,0006 bd4 ba2.8k sqft32230 S Cherokee Ln, Park Hill, OK 74451Sold
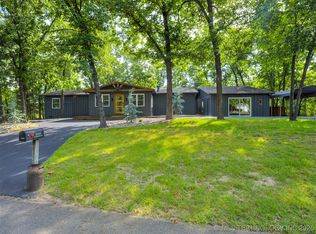
- $216,7004 bd3 ba1.1k sqft32311 S Cherokee Ln, Park Hill, OK 74451Off Market
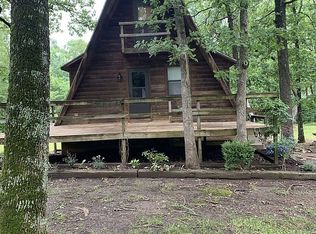
- $210,5003 bd2 ba924 sqft32230 S Cherokee Ln, Park Hill, OK 74451Off Market
- $227,2003 bd2 ba2.2k sqft32197 S Cherokee Ln, Park Hill, OK 74451Off Market
- $312,3003 bd2 ba1.5k sqft32298 S Cherokee Ln, Park Hill, OK 74451Off Market
- $250,7003 bd2 ba1.4k sqft32298 S Cherokee Ln, Park Hill, OK 74451Off Market
Nearby schools
GreatSchools rating
- 6/10Keys Elementary SchoolGrades: PK-8Distance: 6.2 mi
- 6/10Keys High SchoolGrades: 9-12Distance: 5.6 mi
Schools provided by the listing agent
- Elementary: Keys
- Middle: Keys
- High: Keys
- District: Keys - Sch Dist (I6)
Source: MLS Technology, Inc.. This data may not be complete. We recommend contacting the local school district to confirm school assignments for this home.
- Oklahoma
- Cherokee County
- Park Hill
- 74451
- 32289 S Cherokee Ln
Nearby cities
Nearby zip codes
Other Park Hill Topics
