Skip main navigation
Sold for $1,300,000
  • $1,300,000

    3229 Amberley Ln, Fairfax, VA 22031

    5beds
    4,335sqft
    Single Family Residence
    Built in 1971
    0.35 Acres Lot
    $1,617,500 Zestimate®
    $300/sqft
    $5,534 Estimated rent

    Home value

    $1,617,500

    $1.50M - $1.75M

    $5,534/mo

    Zestimate® history
    Loading
    Loading...

    Owner options

    List your home for rent

    $5,534/mo

    Rent Zestimate®

    Find your next renter with Zillow Rental Manager. Plus, with online applications, you can quickly screen prospective tenants – for free.

    Learn more

    $5,534/mo

    Rent Zestimate®

    Refinance and save

    $8,081/mo

    Est. payment

    Refinancing to a lower rate could help reduce your monthly payments and save thousands over the life of the loan.

    See today's rates

    $8,081/mo

    Est. payment

    Explore your selling options

    Work with a Zillow partner agent

    Leverage their expertise and Zillow's premium Showcase listings to get your home seen by more buyers.

    Get started

    List with your own agent

    Get your home in front of millions of buyers by listing it on Zillow.

    Learn how to do it

    Sell it yourself

    Take full control of how buyers see your home on Zillow by listing For Sale by Owner (FSBO).

    List your home

    What's special

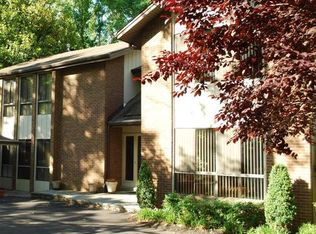
    Exceptional Contemporary home, with 4,393 finished square feet and filled with style and quality features throughout. A quiet refuge, with a serene yard and mature landscaping, to enjoy with family/friends, or for large scale gatherings and outdoor entertaining. Freshly painted exterior and new driveway add to the curb appeal of this handsome home. Approach the covered entry with its impressive, mahogany custom double-front door, which opens into a welcoming wide foyer and beautiful hardwood floors. The center foyer opens up to the bright, large family room with, large windows to catch the evening sun. There is ample room for an informal dining area. The family room flows into the attractive custom designed chef's kitchen, with masses of quality maple cabinetry, top quality stainless steel appliances, silestone countertops and recessed lighting. One wall has built-in display shelving and cupboards. Small Breakfast bench for a quick snack. Sliding Glass doors take you out onto a sheltered brick patio with pergola, to enjoy a leisurely morning coffee. The kitchen accesses the formal dining room with hardwood floors and large windows. Off the central foyer is the living room which features a large, marble fireplace and an amazing wall of windows overlooking the picturesque side patio and the lawn. There is a also a main level office and a powder room. An attractive open staircase takes you up to the upper level and wide open hallway. The primary bedroom has a walk-in closet and a sitting room with sliding glass doors to a balcony (2023). The updated primary bathroom has double vanities and a shower. There are 4 additional bedrooms, although one is now being used as an office, with built-in furniture/desk and could easily be converted back to a bedroom. There is a full hall bathroom with tub, on upper level. There is also a half bathroom . The laundry room is on the upper level. The lower level has an impressive recreation room with a bar area for hosting parties. Perfect space to accommodate a pool table, a movie theater, or to create a dance studio. There is also a half bathroom on this level that could be converted to a full bathroom, a utility room and a storage area. The serene yard has been professionally landscaped and the back yard is a quiet refuge with plenty of space to play, garden, listen to the birds, or entertain in style. Behind the kitchen is a brick patio and a large pergola to provide some shade. At the other side of the home is a beautiful lawn, and a huge brick patio that could be used for Pickle Ball, Table Tennis, or evenings around the fire pit. A large carport for 2 cars and comes with two generous sized storage areas. Pella replacement windows and hardwood floors are throughout main and upper levels. Hardwood floors were added on upper floor in 2010. Interior and exterior painted in 2023. New Driveway 2023. Outside lighting 2023. California closets in 3 bedrooms. AC unit replaced approximately 2 years ago. SUNDAY OPEN HOUSE CANCELED. The location of the home is unmatched. Located in the wonderful community of Mantua, comprising of 1,550 homes. Citizen's association (no HOA) organizes annual events, in addition to the Swim and Tennis Club social committee. 2 Minutes to Arlington Boulevard and I-495. A short drive to Vienna or Dunn Loring Metro Stations. 35 mins a to Dulles or Reagan Airports. Several shops for everyday shopping are close by and the Mosaic Center 8 minutes, Tysons corner 15 minutes away. Trader Joe's at Pickett Shopping Center. Fairfax Hospital 10 minutes by car. Mantua Swim and Tennis Club within neighborhood - active adult and kids swim and tennis (and pickle ball) programs. The Cross County Trail runs through Mantua all the way to Lake Accotink. Woodson High School.

    Zillow last checked:

    Listing updated:

    Listed by:

    Sarah Harrington 703-623-7010,

    Long & Foster Real Estate, Inc.,

    Co-Listing Agent: Anne Harrington 703-585-8595,

    Long & Foster Real Estate, Inc.

    Bought with:

    Mina Aidun, 0225239652

    Long & Foster Real Estate, Inc.

    Source: Bright MLS,MLS#: VAFX2158990MLS Logo

    Facts & features

    Interior

    Bedrooms & bathrooms
    • Bedrooms: 5
    • Bathrooms: 5
    • Full bathrooms: 2
    • 1/2 bathrooms: 3
    • Main level bathrooms: 1
    Rooms
    • Room types: Living Room, Dining Room, Primary Bedroom, Bedroom 2, Bedroom 3, Bedroom 4, Bedroom 5, Kitchen, Family Room, Office, Recreation Room, Bathroom 2, Primary Bathroom
    Basement
    • Area: 1075
    Heating
    • Central, Natural Gas
    Cooling
    • Central Air, Electric
    Appliances
    • Included: Microwave, Dishwasher, Cooktop, Disposal, Dryer, Exhaust Fan, Humidifier, Ice Maker, Extra Refrigerator/Freezer, Oven, Refrigerator, Stainless Steel Appliance(s), Washer, Water Heater, Air Cleaner, Gas Water Heater
    • Laundry: Upper Level
    Features
    • Bar, Built-in Features, Air Filter System, Attic, Family Room Off Kitchen, Open Floorplan, Formal/Separate Dining Room, Eat-in Kitchen, Kitchen - Gourmet, Primary Bath(s), Breakfast Area
    • Flooring: Hardwood, Wood
    • Doors: Sliding Glass, Double Entry
    • Windows: Double Pane Windows, Energy Efficient, Replacement
    • Basement: Finished,Heated,Improved,Partial,Connecting Stairway
    • Number of fireplaces: 1
    Interior area
    • Total structure area: 4,517
    • Total interior livable area: 4,335 sqft
    • Finished area above ground: 3,442
    • Finished area below ground: 893

    Property

    Parking
    • Total spaces: 2
    • Parking features: Asphalt, Enclosed, Attached Carport
    • Carport spaces: 2
    • Has uncovered spaces: Yes
    Accessibility
    • Accessibility features: Other, Accessible Entrance
    Features
    • Levels: Three
    • Stories: 3
    • Patio & porch: Patio, Porch
    • Exterior features: Barbecue, Lighting, Extensive Hardscape, Balcony
    • Pool features: Community
    Lot
    • Size: 0.35 Acres
    Details
    • Additional structures: Above Grade, Below Grade
    • Parcel number: 0582 18 0035
    • Zoning: RESIDENTIAL
    • Special conditions: Standard

    Construction

    Type & style
    • Home type: SingleFamily
    • Architectural style: Contemporary,Colonial,Mid-Century Modern
    • Property subtype: Single Family Residence
    Materials
    • Wood Siding
    • Foundation: Other
    Condition
    • New construction: No
    • Year built: 1971

    Utilities & green energy

    • Sewer: Public Sewer
    • Water: Public

    Community & HOA

    Community
    • Subdivision: Mantua
    HOA
    • Has HOA: No
    Location
    • Region: Fairfax

    Financial & listing details

    • Price per square foot: $300/sqft
    • Tax assessed value: $998,340
    • Annual tax amount: $11,266
    • Date on market: 5/1/2024
    • Listing agreement: Exclusive Right To Sell
    • Ownership: Fee Simple

    Price history

    DateEventPrice
    5/28/2024Sold$1,300,000+0%$300/sqft
    Source: Bright MLS #VAFX2158990 Report a problem
    5/5/2024Pending sale$1,299,990$300/sqft
    Source: Bright MLS #VAFX2158990 Report a problem
    5/1/2024Listed for sale$1,299,990-1.9%$300/sqft
    Source: Bright MLS #VAFX2158990 Report a problem
    10/31/2023Listing removed$1,325,000$306/sqft
    Source: Bright MLS #VAFX2146274 Report a problem
    9/14/2023Listed for sale$1,325,000$306/sqft
    Source: Bright MLS #VAFX2146274 Report a problem

    Public tax history

    YearProperty taxesTax assessment
    2025$13,159 +10.6%$1,138,330 +10.8%
    2024$11,902 +5.6%$1,027,330 +2.9%
    2023$11,266 +5.4%$998,340 +6.8%
    2022$10,686 $934,480 +8%
    2021-- $865,230 +4.3%
    2020$9,814 +1.2%$829,250 +1.2%
    2019$9,696 +3.8%$819,250 +3.8%
    2018$9,339 +5.3%$789,130 +3.3%
    2017$8,872 +2%$764,210 +1.7%
    2016$8,703 +5.5%$751,210 +1.6%
    2015$8,251 +1.6%$739,300 +1.4%
    2014$8,121 $729,300 +10.5%
    2013-- $660,070 +4%
    2012-- $634,660
    2011-- $634,660 +9.5%
    2010-- $579,660 -3.6%
    2009-- $601,100 -8.2%
    2008-- $654,890 +4.6%
    2007-- $625,820 +30.2%
    2003-- $480,605 +17%
    2002-- $410,775 +14%
    2001-- $360,330
    Find assessor info on the county website

    Neighborhood: Mantua

    Nearby schools

    GreatSchools rating
    Schools provided by the listing agent
    • Elementary: Mantua
    • Middle: Frost
    • High: Woodson
    • District: Fairfax County Public Schools

    Source: Bright MLS. This data may not be complete. We recommend contacting the local school district to confirm school assignments for this home.

    Get a cash offer in 3 minutes
    Find out how much your home could sell for in as little as 3 minutes with a no-obligation cash offer.
    Estimated market value
    $1,617,500
    Get a cash offer in 3 minutes
    Find out how much your home could sell for in as little as 3 minutes with a no-obligation cash offer.
    Estimated market value
    $1,617,500