Preferred Lender Incentives available with a full-price offer, including rate buy-down options for qualified buyers. Welcome to 3229 Balmerino Lane, a stunning residence perfectly positioned on a beautifully landscaped corner lot in the prestigious gated section of The Tribute Golf Resort Community. Built by renowned builder American Legend Homes, this meticulously maintained property blends timeless elegance with modern functionality. Step through the grand entryway and be greeted by rich hardwood floors that flow throughout much of the home, including the spacious home office with custom built-ins. The open-concept layout is ideal for entertaining, offering seamless transitions between living spaces and an abundance of natural light. The primary suite serves as a true retreat, featuring a bump-out sitting area perfect for morning coffee or evening reading, along with a large walk-in closet and direct access to the laundry room—a rare and convenient feature. Each of the three bedrooms and 2.5 baths is thoughtfully designed with quality finishes, providing both comfort and privacy for family and guests. The 3-car tandem garage offers generous space for vehicles, storage, or your golf cart—ideal for exploring the community’s resort-style amenities. Outside, enjoy a peaceful, manicured backyard framed by mature trees and lush landscaping, perfect for relaxing or hosting gatherings. This home also includes a new roof (2023). Don’t miss this rare opportunity to live in one of North Texas’ most sought-after golf resort communities—offering miles of trails, lakeside living, and world-class golf.
3229 Balmerino Lane isn’t just a home—it’s a lifestyle.
Sold
Price Unknown
3229 Balmerino Ln, The Colony, TX 75056
3beds
3,024sqft
Single Family Residence
Built in 2012
8,929 Square Feet Lot
$738,700 Zestimate®
$--/sqft
$4,164 Estimated rent
Home value
$738,700
$694,000 - $783,000
$4,164/mo
Zestimate® history
Owner options
List your home for rent
$4,164/mo
Rent Zestimate®
Find your next renter with Zillow Rental Manager. Plus, with online applications, you can quickly screen prospective tenants – for free.
$4,164/mo
Rent Zestimate®
Refinance and save
$960/mo
Est. payment
Refinancing to a lower rate could help reduce your monthly payments and save thousands over the life of the loan.
$960/mo
Est. payment
Explore your selling options
Work with a Zillow partner agent
Leverage their expertise and Zillow's premium Showcase listings to get your home seen by more buyers.
Get startedList with your own agent
Get your home in front of millions of buyers by listing it on Zillow.
Learn how to do itSell it yourself
Take full control of how buyers see your home on Zillow by listing For Sale by Owner (FSBO).
List your homeWhat's special
Rich hardwood floorsAbundance of natural lightLarge walk-in closetBeautifully landscaped corner lot
Zillow last checked:
Listing updated:
Listed by:
Stacey Leslie 0627984 469-588-5335,
EXP REALTY 888-519-7431,
Shelley Stringer 0751078 214-250-6207,
EXP REALTY
Bought with:
Tammy Watson
Keller Williams Realty DPR
Source: NTREIS,MLS#: 21141556
Facts & features
Interior
Bedrooms & bathrooms
- Bedrooms: 3
- Bathrooms: 3
- Full bathrooms: 2
- 1/2 bathrooms: 1
Primary bedroom
- Features: Ceiling Fan(s), Dual Sinks, Double Vanity, Garden Tub/Roman Tub, Linen Closet, Sitting Area in Primary, Separate Shower, Walk-In Closet(s)
- Level: First
- Dimensions: 16 x 19
Bedroom
- Features: Split Bedrooms, Walk-In Closet(s)
- Level: First
- Dimensions: 11 x 14
Bedroom
- Features: Split Bedrooms, Walk-In Closet(s)
- Level: First
- Dimensions: 11 x 13
Breakfast room nook
- Level: First
- Dimensions: 8 x 11
Dining room
- Features: Butler's Pantry
- Level: First
- Dimensions: 12 x 17
Kitchen
- Features: Breakfast Bar, Built-in Features, Butler's Pantry, Eat-in Kitchen, Granite Counters, Kitchen Island, Pantry, Stone Counters, Walk-In Pantry
- Level: First
- Dimensions: 14 x 17
Living room
- Features: Ceiling Fan(s), Fireplace
- Level: First
- Dimensions: 18 x 18
Heating
- Central, Fireplace(s)
Cooling
- Central Air, Ceiling Fan(s)
Appliances
- Included: Some Gas Appliances, Double Oven, Dishwasher, Electric Oven, Gas Cooktop, Disposal, Microwave, Plumbed For Gas
- Laundry: Washer Hookup, Dryer Hookup, ElectricDryer Hookup, Laundry in Utility Room
Features
- Decorative/Designer Lighting Fixtures, Double Vanity, Eat-in Kitchen, Granite Counters, High Speed Internet, Kitchen Island, Pantry, Cable TV, Walk-In Closet(s), Wired for Sound
- Flooring: Carpet, Ceramic Tile, Hardwood, Wood
- Windows: Window Coverings
- Has basement: No
- Number of fireplaces: 1
- Fireplace features: Decorative, Family Room, Gas, Gas Log, Gas Starter, Living Room, Raised Hearth
Interior area
- Total interior livable area: 3,024 sqft
Property
Parking
- Total spaces: 3
- Parking features: Door-Multi, Direct Access, Door-Single, Driveway, Garage Faces Front, Garage, Garage Door Opener, Inside Entrance, Kitchen Level, Side By Side, Tandem
- Attached garage spaces: 3
- Has uncovered spaces: Yes
Features
- Levels: One
- Stories: 1
- Patio & porch: Covered
- Exterior features: Private Yard, Rain Gutters
- Pool features: None, Community
- Fencing: Back Yard,Fenced,Privacy,Wood
Lot
- Size: 8,929 Square Feet
- Features: Corner Lot, Landscaped, Subdivision, Sprinkler System, Few Trees
Details
- Parcel number: R526138
Construction
Type & style
- Home type: SingleFamily
- Architectural style: Traditional,Detached
- Property subtype: Single Family Residence
Materials
- Brick, Rock, Stone
- Foundation: Slab
- Roof: Composition
Condition
- Year built: 2012
Utilities & green energy
- Sewer: Public Sewer
- Water: Public
- Utilities for property: Electricity Available, Electricity Connected, Phone Available, Sewer Available, Underground Utilities, Water Available, Cable Available
Community & HOA
Community
- Features: Fishing, Lake, Playground, Park, Pickleball, Pool, Restaurant, Trails/Paths, Curbs, Sidewalks
- Security: Security System, Fire Alarm, Smoke Detector(s), Gated with Guard
- Subdivision: Balmerino At Tribute Ph 1
HOA
- Has HOA: Yes
- Services included: Maintenance Grounds, Maintenance Structure
- HOA fee: $960 semi-annually
- HOA name: CMA Mangement
- HOA phone: 972-943-2800
Location
- Region: The Colony
Financial & listing details
- Tax assessed value: $797,204
- Annual tax amount: $14,753
- Date on market: 12/31/2025
- Cumulative days on market: 128 days
- Listing terms: Cash,Conventional,FHA,Other,VA Loan
- Exclusions: Washer, dryer and both refrigerators
- Electric utility on property: Yes
Price history
| Date | Event | Price |
|---|---|---|
| 2/20/2026 | Sold | -- |
Source: NTREIS #21141556 Report a problem | ||
| 2/13/2026 | Pending sale | $750,000$248/sqft |
Source: NTREIS #21141556 Report a problem | ||
| 1/26/2026 | Contingent | $750,000$248/sqft |
Source: NTREIS #21141556 Report a problem | ||
| 1/14/2026 | Price change | $750,000-2%$248/sqft |
Source: NTREIS #21141556 Report a problem | ||
| 12/31/2025 | Listed for sale | $765,000-0.6%$253/sqft |
Source: NTREIS #21141556 Report a problem | ||
| 12/30/2025 | Listing removed | $769,500$254/sqft |
Source: NTREIS #21051080 Report a problem | ||
| 12/20/2025 | Price change | $769,500-0.1%$254/sqft |
Source: NTREIS #21051080 Report a problem | ||
| 11/20/2025 | Price change | $770,000-0.5%$255/sqft |
Source: NTREIS #21051080 Report a problem | ||
| 11/7/2025 | Price change | $773,900-0.1%$256/sqft |
Source: NTREIS #21051080 Report a problem | ||
| 10/25/2025 | Price change | $774,9000%$256/sqft |
Source: NTREIS #21051080 Report a problem | ||
| 10/8/2025 | Price change | $775,000-1.9%$256/sqft |
Source: NTREIS #21051080 Report a problem | ||
| 9/18/2025 | Listed for sale | $790,000+55%$261/sqft |
Source: NTREIS #21051080 Report a problem | ||
| 1/7/2019 | Listing removed | $509,741$169/sqft |
Source: RE/MAX DFW ASSOCIATES V #13962187 Report a problem | ||
| 12/17/2018 | Pending sale | $509,741$169/sqft |
Source: RE/MAX DFW Associates #13962187 Report a problem | ||
| 11/6/2018 | Listed for sale | $509,741$169/sqft |
Source: RE/MAX DFW Associates #13962187 Report a problem | ||
Public tax history
| Year | Property taxes | Tax assessment |
|---|---|---|
| 2025 | $7,713 -12.5% | $792,371 +10% |
| 2024 | $8,816 -0.1% | $720,337 +10% |
| 2023 | $8,829 -19.4% | $654,852 +10% |
| 2022 | $10,955 -1.6% | $595,320 +8.3% |
| 2021 | $11,137 | $549,654 +10% |
| 2020 | $11,137 -6.3% | $499,685 -1.3% |
| 2019 | $11,881 -1.7% | $506,099 +2.4% |
| 2018 | $12,085 +15.8% | $494,260 +8.2% |
| 2017 | $10,432 | $456,999 +3.8% |
| 2016 | $10,432 +15.9% | $440,461 +10% |
| 2015 | $9,003 | $400,419 +7.7% |
| 2014 | $9,003 | $371,635 +10% |
| 2013 | $9,003 | $337,850 +1579.9% |
| 2012 | -- | $20,111 -53.6% |
| 2011 | -- | $43,327 +13.6% |
| 2010 | -- | $38,128 -12% |
| 2009 | -- | $43,327 |
Find assessor info on the county website
Neighborhood: Tribute
Nearby homes
- $912,5004 bd4 ba3.5k sqft3225 Balmerino Ln, The Colony, TX 75056Off Market
- $1,238,1004 bd5 ba4.5k sqft3112 Callander, The Colony, TX 75056Off Market
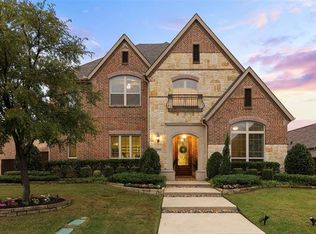
- $866,3003 bd3 ba3k sqft3305 Balmerino Ln, The Colony, TX 75056Off Market
- $744,8003 bd3 ba3k sqft3221 Balmerino Ln, The Colony, TX 75056Off Market
- $870,8004 bd3 ba3.3k sqft3328 Linkwood, The Colony, TX 75056Off Market
- $740,9003 bd3 ba3k sqft3324 Linkwood, The Colony, TX 75056Off Market
- $836,8004 bd4 ba3.8k sqft3309 Balmerino Ln, The Colony, TX 75056Off Market
- $689,7003 bd3 ba2.7k sqft3217 Balmerino Ln, The Colony, TX 75056Off Market
Nearby schools
GreatSchools rating
- 8/10Prestwick ElementaryGrades: K-5Distance: 0.6 mi
- 6/10Lowell H Strike MiddleGrades: 6-8Distance: 1.2 mi
- 5/10Little Elm High SchoolGrades: 9-12Distance: 5.2 mi
Schools provided by the listing agent
- Elementary: Prestwick
- Middle: Lowell Strike
- High: Little Elm
- District: Little Elm ISD
Source: NTREIS. This data may not be complete. We recommend contacting the local school district to confirm school assignments for this home.
Get a cash offer in 3 minutes
Find out how much your home could sell for in as little as 3 minutes with a no-obligation cash offer.
Estimated market value
$738,700
Get a cash offer in 3 minutes
Find out how much your home could sell for in as little as 3 minutes with a no-obligation cash offer.
Estimated market value
$738,700
- Texas
- Denton County
- The Colony
- 75056
- Tribute
- 3229 Balmerino Ln
Nearby cities
Nearby neighborhoods
Nearby zip codes
Other The Colony Topics
