Stunning Iris Block & Stucco Designer Pool Home with Expanded2-car Plus golf cart garage in The Village of Charlotte !! This home offers an AMAZING 26'X46' outdoor space with a huge Screen Enclosure with a Heated In-Ground pool & Spa with 2- Waterfalls and a Wonderful Outdoor Kitchen with built in grill ,,mini Fridge. Sink and Cable connection ...A GREAT PLACE TO ENTERTAIN ... Oversized lot that features a privacy wall in back and Professional Landscaping for Privacy . The interior features an Open concept ..Kitchen has Granite countertops ,Maple Cabinets with under cabinet lighting &upgraded Stainless Steel Appliances ,built -in Oven wine rack , Plantation shutters throughout the home. The Master Suite offers Tray ceilings and spacious master bath with his/her sinks & walk-in tile shower & soaking tub . The other bedrooms are in the front of the house with full bathroom for privacy for guest . The laundry room has cabinets & large sink and Front load washer and dryer. The Irrigation system has the Racio WIFI .control with your cell phone and the pool control by the Hayward Aqua link .. Solar Panels ...Buried LP tank for Heating the Pool/Spa /grill.. This home is very convenient to Sumter Landing & Brownwood , Shopping ,Resturants ,Mailbox clubhouse .Rec Center all with-in 5 min .
Sold for $840,500
Zillow last checked:
Listing updated:
Bought with:
Cheri Probert, 3351225
REALTY EXECUTIVES IN THE VILLAGES
Source: Stellar MLS,MLS#: G5077942 Originating MLS: Lake and Sumter
Originating MLS: Lake and Sumter
Price history
| Date | Event | Price |
|---|---|---|
| 6/12/2024 | Sold | $840,500+0.2%$415/sqft |
Source:  Stellar MLS #G5077942 Report a problem Stellar MLS #G5077942 Report a problem | ||
| 5/10/2024 | Pending sale | $839,000$415/sqft |
Source: Stellar MLS #G5077942 Report a problem | ||
| 3/12/2024 | Price change | $839,000-2.3%$415/sqft |
Source: Stellar MLS #G5077942 Report a problem | ||
| 2/26/2024 | Price change | $859,000-2.3%$424/sqft |
Source: Stellar MLS #G5077942 Report a problem | ||
| 2/1/2024 | Listed for sale | $879,000+4.8%$434/sqft |
Source: Stellar MLS #G5077942 Report a problem | ||
| 5/3/2023 | Sold | $839,000-3%$415/sqft |
Source: Public Record Report a problem | ||
| 3/12/2023 | Pending sale | $865,000$427/sqft |
Source: Stellar MLS #G5063302 Report a problem | ||
| 2/21/2023 | Price change | $865,000-1.1%$427/sqft |
Source: Stellar MLS #G5063302 Report a problem | ||
| 1/21/2023 | Listed for sale | $875,000$432/sqft |
Source: Stellar MLS #G5063302 Report a problem | ||
| 1/20/2023 | Pending sale | $875,000$432/sqft |
Source: Stellar MLS #G5063302 Report a problem | ||
| 1/4/2023 | Listed for sale | $875,000+186.8%$432/sqft |
Source: Stellar MLS #G5063302 Report a problem | ||
| 1/18/2013 | Sold | $305,100$151/sqft |
Source: Public Record Report a problem | ||
Nearby homes
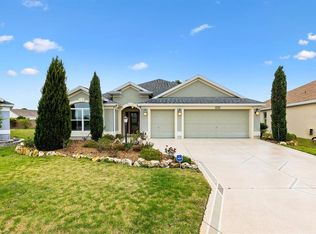
- $547,000-- bd-- ba2k sqft3225 Belcherry Loop, The Villages, FL 32163Off Market
- $465,0003 bd2 ba2k sqft3233 Belcherry Loop, The Villages, FL 32163Sold
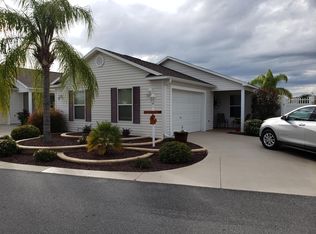
- $291,300-- bd-- ba1.2k sqft3224 Evanside Ln, The Villages, FL 32163Off Market
- $312,200-- bd-- ba1.1k sqft3218 Evanside Ln, The Villages, FL 32163Off Market
Get a cash offer in 3 minutes
Find out how much your home could sell for in as little as 3 minutes with a no-obligation cash offer.
Estimated market value
$810,200
