GRAPEVINE and GCISD....Just in time for summer, the private backyard retreat is built for entertaining with a resurfaced pool and heated spa (2024), child-safe metal safety fence, custom winter cover, and covered patio—perfect for pool days and evenings outdoors. Ideally located in the heart of Grapevine and zoned to award-winning GCISD schools including Heritage Elementary, Heritage Middle School, and Colleyville Heritage High School, See Map in Picts. The important part….. The updated kitchen features quartzite countertops, farmhouse sink, 36” gas range, double convection ovens, and floor-to-ceiling cabinetry with coffee bar. Additional highlights include new water-resistant hardwoods, office with built-ins, bonus room, updated baths, game room, and flexible craft space. Major updates include a 2024 water heater, reworked ductwork, UV air systems, and dual AC units.
Sold
Price Unknown
3229 Birch Ave, Grapevine, TX 76051
4beds
3,025sqft
Single Family Residence
Built in 1989
7,927 Square Feet Lot
$638,000 Zestimate®
$--/sqft
$4,518 Estimated rent
Home value
$638,000
$593,000 - $683,000
$4,518/mo
Zestimate® history
Owner options
List your home for rent
$4,518/mo
Rent Zestimate®
Find your next renter with Zillow Rental Manager. Plus, with online applications, you can quickly screen prospective tenants – for free.
$4,518/mo
Rent Zestimate®
Refinance and save
Refinancing to a lower rate could help reduce your monthly payments and save thousands over the life of the loan.
Explore your selling options
Work with a Zillow partner agent
Leverage their expertise and Zillow's premium Showcase listings to get your home seen by more buyers.
Get startedList with your own agent
Get your home in front of millions of buyers by listing it on Zillow.
Learn how to do itSell it yourself
Take full control of how buyers see your home on Zillow by listing For Sale by Owner (FSBO).
List your homeWhat's special
Resurfaced poolUpdated bathsChild-safe metal safety fenceHeated spaBonus roomFlexible craft spaceNew water-resistant hardwoods
Zillow last checked:
Listing updated:
Listed by:
Jon Copeland 0595890 817-481-5851,
RE/MAX Unlimited 817-481-5851
Bought with:
Raghavendra Ghanagam, 0739808
VP Realty Services
Source: NTREIS,MLS#: 21242147
Facts & features
Interior
Bedrooms & bathrooms
- Bedrooms: 4
- Bathrooms: 3
- Full bathrooms: 2
- 1/2 bathrooms: 1
Primary bedroom
- Features: Ceiling Fan(s), Walk-In Closet(s)
- Level: Second
- Dimensions: 16 x 12
Bedroom
- Features: Walk-In Closet(s)
- Level: Second
- Dimensions: 12 x 12
Bedroom
- Features: Walk-In Closet(s)
- Level: Second
- Dimensions: 13 x 13
Bedroom
- Features: Walk-In Closet(s)
- Level: Second
- Dimensions: 11 x 10
Primary bathroom
- Features: Built-in Features, Dual Sinks, Granite Counters, Jetted Tub, Linen Closet
- Level: Second
- Dimensions: 16 x 10
Bonus room
- Level: Second
- Dimensions: 12 x 10
Breakfast room nook
- Level: First
- Dimensions: 12 x 10
Game room
- Level: Second
- Dimensions: 12 x 12
Half bath
- Level: First
- Dimensions: 8 x 8
Kitchen
- Features: Breakfast Bar, Built-in Features, Kitchen Island, Stone Counters
- Level: First
- Dimensions: 22 x 10
Living room
- Level: First
- Dimensions: 21 x 17
Office
- Level: First
- Dimensions: 12 x 10
Heating
- Central, Natural Gas
Cooling
- Central Air, Ceiling Fan(s), Electric
Appliances
- Included: Convection Oven, Dishwasher, Gas Cooktop, Disposal
- Laundry: Washer Hookup, Dryer Hookup, ElectricDryer Hookup, Laundry in Utility Room
Features
- Chandelier, Decorative/Designer Lighting Fixtures, Eat-in Kitchen, Granite Counters, Kitchen Island
- Flooring: Carpet, Hardwood
- Windows: Shutters
- Has basement: No
- Number of fireplaces: 1
- Fireplace features: Family Room, Masonry
Interior area
- Total interior livable area: 3,025 sqft
Property
Parking
- Total spaces: 2
- Parking features: Driveway, Garage
- Attached garage spaces: 2
Features
- Levels: Two
- Stories: 2
- Patio & porch: Covered, Deck
- Exterior features: Deck
- Pool features: Gunite, In Ground, Outdoor Pool, Pool, Pool Sweep
- Fencing: Wood,Wrought Iron
Lot
- Size: 7,927 Square Feet
- Features: Interior Lot
Details
- Parcel number: 06296998
Construction
Type & style
- Home type: SingleFamily
- Architectural style: Traditional,Detached
- Property subtype: Single Family Residence
- Attached to another structure: Yes
Materials
- Brick
- Foundation: Slab
- Roof: Composition
Condition
- Year built: 1989
Utilities & green energy
- Sewer: Public Sewer
- Water: Public
- Utilities for property: Sewer Available, Water Available
Community & HOA
Community
- Subdivision: Stone Gate
HOA
- Has HOA: No
Location
- Region: Grapevine
Financial & listing details
- Tax assessed value: $514,000
- Annual tax amount: $8,066
- Date on market: 4/16/2026
- Cumulative days on market: 79 days
- Listing terms: Cash,Conventional,FHA
Price history
| Date | Event | Price |
|---|---|---|
| 6/24/2026 | Sold | -- |
Source: NTREIS #21242147 Report a problem | ||
| 6/7/2026 | Pending sale | $649,800$215/sqft |
Source: NTREIS #21242147 Report a problem | ||
| 5/31/2026 | Contingent | $649,800$215/sqft |
Source: NTREIS #21242147 Report a problem | ||
| 5/21/2026 | Price change | $649,8000%$215/sqft |
Source: NTREIS #21242147 Report a problem | ||
| 4/16/2026 | Listed for sale | $649,900$215/sqft |
Source: NTREIS #21242147 Report a problem | ||
| 4/1/2026 | Listing removed | $649,900$215/sqft |
Source: NTREIS #21183506 Report a problem | ||
| 3/3/2026 | Price change | $649,900-13.3%$215/sqft |
Source: NTREIS #21183506 Report a problem | ||
| 2/26/2026 | Listed for sale | $749,900$248/sqft |
Source: NTREIS #21183506 Report a problem | ||
Public tax history
| Year | Property taxes | Tax assessment |
|---|---|---|
| 2025 | $1,784 -11.8% | $514,000 -8.7% |
| 2024 | $2,023 -18.6% | $562,734 -4.4% |
| 2023 | $2,485 -12.3% | $588,915 +20% |
| 2022 | $2,835 +21.9% | $490,638 +10.2% |
| 2021 | $2,325 -11.8% | $445,426 -0.6% |
| 2020 | $2,637 +3.2% | $448,026 -0.6% |
| 2019 | $2,555 +8.9% | $450,626 +14.2% |
| 2018 | $2,346 -69.4% | $394,642 +1.1% |
| 2017 | $7,675 +9.6% | $390,191 +2.6% |
| 2016 | $7,005 +9.3% | $380,147 +28.2% |
| 2015 | $6,406 | $296,500 |
| 2014 | $6,406 | $296,500 +3.3% |
| 2013 | -- | $287,100 +0.8% |
| 2012 | -- | $284,700 |
| 2011 | -- | $284,700 -1.7% |
| 2010 | -- | $289,520 +10% |
| 2009 | -- | $263,200 +3.1% |
| 2008 | -- | $255,300 |
| 2007 | -- | $255,300 |
| 2006 | -- | $255,300 |
| 2005 | -- | $255,300 |
| 2004 | -- | $255,300 +7.5% |
| 2003 | -- | $237,500 -4% |
| 2002 | -- | $247,400 +6.7% |
| 2001 | -- | $231,900 +11.5% |
| 2000 | -- | $207,900 |
Find assessor info on the county website
Neighborhood: Southeast
Nearby homes
- $600,7004 bd3 ba3.1k sqft3233 Birch Ave, Grapevine, TX 76051Off Market
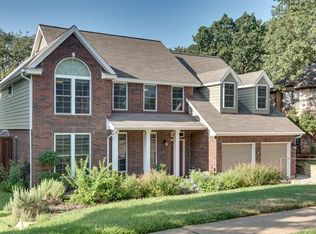
- $523,9004 bd2 ba2.2k sqft3225 Birch Ave, Grapevine, TX 76051Off Market
- $575,7004 bd2 ba2.6k sqft3237 Birch Ave, Grapevine, TX 76051Off Market

- $573,6004 bd3 ba2.6k sqft3221 Birch Ave, Grapevine, TX 76051Off Market

- $566,1003 bd3 ba2.2k sqft3411 Fox Glen Dr, Colleyville, TX 76034Off Market
- $540,3003 bd2 ba2.4k sqft3501 Fox Glen Dr, Colleyville, TX 76034Off Market
- $562,0004 bd2 ba2.5k sqft3409 Fox Glen Dr, Colleyville, TX 76034Off Market
- $537,1003 bd2 ba2.6k sqft4229 Hallmont Dr, Grapevine, TX 76051Off Market
Nearby schools
GreatSchools rating
- 9/10Heritage Elementary SchoolGrades: PK-5Distance: 0.3 mi
- 9/10Heritage Middle SchoolGrades: 6-8Distance: 0.3 mi
- 7/10Colleyville Heritage High SchoolGrades: 9-12Distance: 0.5 mi
Schools provided by the listing agent
- Elementary: Heritage
- Middle: Heritage
- High: Colleyville Heritage
- District: Grapevine-Colleyville ISD
Source: NTREIS. This data may not be complete. We recommend contacting the local school district to confirm school assignments for this home.
Get a cash offer in 3 minutes
Find out how much your home could sell for in as little as 3 minutes with a no-obligation cash offer.
Estimated market value
$638,000
Get a cash offer in 3 minutes
Find out how much your home could sell for in as little as 3 minutes with a no-obligation cash offer.
Estimated market value
$638,000
- Texas
- Tarrant County
- Colleyville
- 76051
- Southeast
- 3229 Birch Ave
