Wonderful in-town location for this welcoming 4 bedroom split level home with deeded access to Sturgeon Lake. The main level offers an open concept living, dining room, & kitchen with beautiful wood floors. The custom white kitchen has a farm style feel with a large bay window & deep white farm sink, granite counters, lots of storage, & a large center island with breakfast bar & informal dining with a patio door to the 8x12 deck. The main level also has two generous size bedrooms, walk-in closets, & a full bath. The lower walk-out basement has a large family room with stunning stone natural gas fireplace with a partially enclosed office area, two bedrooms with one have a large walk-in closet & utility/laundry room. Outside you have a large .93 acres with it partially fenced & has a large pond for fantastic northern views, patio, inviting front porch, & drilled well for outside watering only, & 3 car attached garage. New roof 5/24. Deeded Access to Sturgeon Lake and a stones throw from General Andrews State Forest is an Added Bonus!
Sold for $350,000
$350,000
3229 Blueberry Ln, Sturgeon Lake, MN 55783
4beds
2,538sqft
Single Family Residence
Built in 2003
0.93 Acres Lot
$391,300 Zestimate®
$138/sqft
$2,512 Estimated rent
Home value
$391,300
$372,000 - $411,000
$2,512/mo
Zestimate® history
Owner options
List your home for rent
$2,512/mo
Rent Zestimate®
Find your next renter with Zillow Rental Manager. Plus, with online applications, you can quickly screen prospective tenants – for free.
$2,512/mo
Rent Zestimate®
Refinance and save
$2,180/mo
Est. payment
Refinancing to a lower rate could help reduce your monthly payments and save thousands over the life of the loan.
$2,180/mo
Est. payment
Explore your selling options
Work with a Zillow partner agent
Leverage their expertise and Zillow's premium Showcase listings to get your home seen by more buyers.
Get startedList with your own agent
Get your home in front of millions of buyers by listing it on Zillow.
Learn how to do itSell it yourself
Take full control of how buyers see your home on Zillow by listing For Sale by Owner (FSBO).
List your homeWhat's special
Zillow last checked:
Listing updated:
Listed by:
Amy Perrine 218-522-0323,
NextHome Perrine & Associates
Bought with:
Abby Kahara, MN 40984298
Think Minnesota Realty LLC
Source: Lake Superior Area Realtors as distributed by MLS GRID,MLS#: 6114021
Facts & features
Interior
Bedrooms & bathrooms
- Bedrooms: 4
- Bathrooms: 2
- Full bathrooms: 1
- 3/4 bathrooms: 1
- Main level bedrooms: 1
Rooms
- Room types: Family/Rec, Storage Room, Utility Room, Entry
Bedroom
- Level: Main
- Area: 156 Square Feet
- Dimensions: 12 x 13
Bedroom
- Level: Main
- Area: 144 Square Feet
- Dimensions: 12 x 12
Bedroom
- Level: Lower
- Area: 140 Square Feet
- Dimensions: 10 x 14
Bedroom
- Level: Lower
- Area: 168 Square Feet
- Dimensions: 12 x 14
Dining room
- Level: Main
- Area: 130 Square Feet
- Dimensions: 10 x 13
Family room
- Level: Lower
- Area: 323 Square Feet
- Dimensions: 19 x 17
Kitchen
- Level: Main
- Area: 169 Square Feet
- Dimensions: 13 x 13
Living room
- Level: Main
- Area: 294 Square Feet
- Dimensions: 14 x 21
Office
- Level: Lower
- Area: 84 Square Feet
- Dimensions: 14 x 6
Other
- Description: Walk-In Closet
- Level: Main
- Area: 42 Square Feet
- Dimensions: 6 x 7
Other
- Description: Walk-In Closet
- Level: Lower
- Area: 55 Square Feet
- Dimensions: 5 x 11
Utility room
- Level: Lower
- Area: 56 Square Feet
- Dimensions: 8 x 7
Heating
- Fireplace(s), Forced Air, Natural Gas
Cooling
- Central Air
Appliances
- Included: Water Heater-Gas, Dishwasher, Dryer, Range, Refrigerator
- Laundry: Dryer Hook-Ups, Washer Hookup
Features
- Ceiling Fan(s), Kitchen Island, Natural Woodwork, Walk-In Closet(s), Foyer-Entrance
- Flooring: Hardwood Floors
- Doors: Patio Door
- Basement: Full,Egress Windows,Finished,Walkout,Bedrooms,Family/Rec Room,Fireplace,Utility Room,Washer Hook-Ups,Dryer Hook-Ups
- Number of fireplaces: 1
- Fireplace features: Gas, Basement
Interior area
- Total interior livable area: 2,538 sqft
- Finished area above ground: 1,269
- Finished area below ground: 1,269
Property
Parking
- Total spaces: 3
- Parking features: Concrete, Attached, Electrical Service, Insulation
- Attached garage spaces: 3
Features
- Levels: Split Entry
- Patio & porch: Deck, Patio, Porch
- Exterior features: Rain Gutters
- Fencing: Partial
- Has view: Yes
- View description: Panoramic
- Waterfront features: Inland Lake, Waterfront Access(Deeded Access)
- Body of water: Sturgeon
- Frontage length: 865
Lot
- Size: 0.93 Acres
- Features: Many Trees, Pond(s)
- Residential vegetation: Heavily Wooded
Details
- Parcel number: 465095000
- Zoning description: Residential
Construction
Type & style
- Home type: SingleFamily
- Property subtype: Single Family Residence
Materials
- Vinyl, Frame/Wood
- Foundation: Wood
- Roof: Asphalt Shingle
Condition
- Previously Owned
- Year built: 2003
Utilities & green energy
- Electric: Minnesota Power
- Sewer: Public Sewer
- Water: Public, Private, Drilled
- Utilities for property: Cable, DSL
Community & HOA
HOA
- Has HOA: No
Location
- Region: Sturgeon Lake
Financial & listing details
- Price per square foot: $138/sqft
- Tax assessed value: $335,400
- Annual tax amount: $3,002
- Date on market: 6/3/2024
- Cumulative days on market: 78 days
- Listing terms: Cash,Conventional,FHA,VA Loan
- Road surface type: Paved
Price history
| Date | Event | Price |
|---|---|---|
| 10/21/2024 | Sold | $350,000-6.7%$138/sqft |
Source:  Lake Superior Area Realtors as distributed by MLS GRID #6114021 Report a problem Lake Superior Area Realtors as distributed by MLS GRID #6114021 Report a problem | ||
| 9/16/2024 | Pending sale | $375,000$148/sqft |
Source:  NorthstarMLS as distributed by MLS GRID #6545467 Report a problem NorthstarMLS as distributed by MLS GRID #6545467 Report a problem | ||
| 8/21/2024 | Contingent | $375,000$148/sqft |
Source: Lake Superior Area Realtors as distributed by MLS GRID #6114021 Report a problem | ||
| 7/1/2024 | Price change | $375,000-2.6%$148/sqft |
Source: Lake Superior Area Realtors as distributed by MLS GRID #6114021 Report a problem | ||
| 6/3/2024 | Listed for sale | $385,000$152/sqft |
Source: NorthstarMLS as distributed by MLS GRID #6545467 Report a problem | ||
Public tax history
| Year | Property taxes | Tax assessment |
|---|---|---|
| 2025 | $3,330 +10.6% | $335,400 +9.6% |
| 2024 | $3,012 -4.7% | $305,956 +9% |
| 2023 | $3,160 +21.4% | $280,800 +4.4% |
| 2022 | $2,604 | $269,000 +41.2% |
| 2021 | -- | $190,500 +10.2% |
| 2020 | $2,602 +8.8% | $172,800 -1.8% |
| 2019 | $2,392 +7.7% | $176,000 +23.8% |
| 2017 | $2,220 | $142,200 |
Find assessor info on the county website
Neighborhood: 55783
Nearby homes
- $260,5003 bd2 ba1.9k sqft3232 Blueberry Ln, Sturgeon Lake, MN 55783Off Market
- $440,0004 bd4 ba3.4k sqft3226 Blueberry Ln, Sturgeon Lake, MN 55783Sold
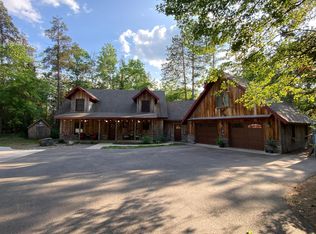
- $406,2005 bd3 ba2.6k sqft3225 Blueberry Ln, Sturgeon Lake, MN 55783Off Market
- $308,2003 bd1 ba1.9k sqft3237 Blueberry Ln, Sturgeon Lake, MN 55783Off Market
- $128,2003 bd2 ba1.1k sqft3220 Blueberry Ln, Sturgeon Lake, MN 55783Off Market
- $--0.92 AcresXxx General Andrews Dr, Sturgeon Lake, MN 55783Off Market
- $334,7004 bd1 ba1.8k sqft3236 Blueberry Ln, Sturgeon Lake, MN 55783Off Market
- $270,4003 bd1 ba1.6k sqft8926 General Andrews Dr, Sturgeon Lake, MN 55783Off Market
Nearby schools
GreatSchools rating
- 5/10Willow River Elementary SchoolGrades: PK-6Distance: 4 mi
- 3/10Willow River SecondaryGrades: 7-12Distance: 4 mi


Get pre-qualified for a loan
At Zillow Home Loans, we can pre-qualify you in as little as 5 minutes with no impact to your credit score.An equal housing lender. NMLS #10287.
- Minnesota
- Pine County
- Sturgeon Lake
- 55783
- 3229 Blueberry Ln
Nearby cities
Nearby zip codes
Other Sturgeon Lake Topics
