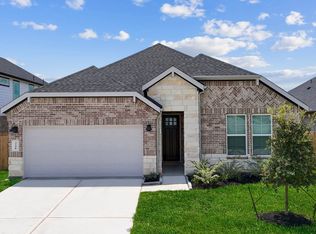
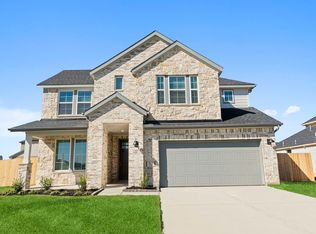
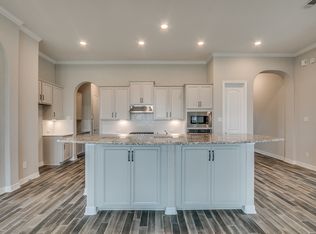
The Milan floor plan combines luxury and modern function. Walk through the welcoming front porch and foyer into a private study, perfect for a quiet home office or flex space. This two-story home features a spacious open-concept layout with a large family room, dining area, and a gourmet connected kitchen. Designed for easy indoor-outdoor living, the kitchen boasts a large center island, walk-in pantry, and seamless access to a covered patio. The first-floor primary suite serves as a relaxing retreat, offering a large walk-in closet and an en-suite bathroom with dual vanities, soaking tub, and separate shower. A downstairs secondary bedroom and full bathroom provide ideal guest accommodations. Upstairs, you will find two more secondary bedrooms, a full bath, and a versatile game room perfect for family movie nights. Complete with a convenient utility room, powder room, and a massive 3 tandem car garage for parking and storage, this home layout truly has everything your family needs.
New construction
$526,990
3229 Calm Prairie Ln, League City, TX 77573
5beds
3,222sqft
:
Get pre-qualified$4,170/mo
Single Family Residence
Built in 2026
10,058 Square Feet Lot
$-- Zestimate®
$164/sqft
$79/mo HOA
What's special
Dining areaLarge family roomLarge walk-in closetLarge center islandWelcoming front porchGourmet connected kitchenPowder room
- 1 day |
- 23 |
- 2 |
Zillow last checked:
Listing updated:
Listed by:
Jonathan Woodruff TREC #0527229 346-512-4584,
D.R. Horton-Texas, LTD
Source: HAR,MLS#: 71508498
Facts & features
Interior
Bedrooms & bathrooms
- Bedrooms: 5
- Bathrooms: 4
- Full bathrooms: 3
- 1/2 bathrooms: 1
Rooms
- Room types: Utility Room
Primary bedroom
- Level: First
- Area: 260
- Dimensions: 20x13
Bedroom
- Level: Second
- Area: 100
- Dimensions: 10x10
Bedroom
- Level: Second
- Area: 121
- Dimensions: 11x11
Bedroom
- Level: Second
- Area: 121
- Dimensions: 11x11
Bedroom
- Level: First
- Area: 154
- Dimensions: 14x11
Other
- Level: First
- Area: 42
- Dimensions: 7x6
Other
- Level: Second
- Area: 72
- Dimensions: 9x8
Other
- Level: First
- Area: 45
- Dimensions: 9x5
Game room
- Level: Second
- Area: 416
- Dimensions: 26x16
Primary bath
- Level: First
- Area: 153
- Dimensions: 17x9
Heating
- Electric
Cooling
- Electric
Appliances
- Included: Water Heater
Features
- 3 Bedrooms Up, Primary Bed - 1st Floor, Walk-In Closet(s)
- Windows: Insulated/Low-E windows
Interior area
- Total structure area: 3,222
- Total interior livable area: 3,222 sqft
Property
Parking
- Total spaces: 3
- Parking features: Attached
- Attached garage spaces: 3
Features
- Stories: 2
Lot
- Size: 10,058 Square Feet
- Features: Other, 0 Up To 1/4 Acre
Details
- Parcel number: 752602030006000
Construction
Type & style
- Home type: SingleFamily
- Architectural style: Traditional
- Property subtype: Single Family Residence
Materials
- Spray Foam Insulation, Brick, Stone
- Foundation: Slab
- Roof: Composition
Condition
- New construction: Yes
- Year built: 2026
Details
- Builder name: D.R. Horton
Utilities & green energy
- Water: Water District
Green energy
- Green verification: HERS Index Score
- Energy efficient items: Attic Vents, Thermostat, HVAC, HVAC>13 SEER
Community & HOA
Community
- Subdivision: Westland Ranch
HOA
- Has HOA: Yes
- HOA fee: $950 annually
Location
- Region: League City
Financial & listing details
- Price per square foot: $164/sqft
- Annual tax amount: $3,608
- Date on market: 8/7/2026
Estimated market value
Not available
Estimated sales range
Not available
Not available
Price history
| Date | Event | Price |
|---|---|---|
| 8/7/2026 | Listed for sale | $526,990$164/sqft |
Source:  HAR #71508498 Report a problem HAR #71508498 Report a problem | ||
Public tax history
Tax history is unavailable.
Monthly payment
Est. payment
Payment breakdown
Explore the cost of this home by adjusting the details. Changes won't be saved.Climate risks
Neighborhood: 77573
Nearby schools
GreatSchools rating
- 9/10Campbell Elementary SchoolGrades: PK-5Distance: 1.9 mi
- 7/10Creekside Intermediate SchoolGrades: 6-8Distance: 3.5 mi
- 8/10Clear Springs High SchoolGrades: 9-12Distance: 3.6 mi
Schools provided by the listing agent
- Elementary: Campbell Elementary School (Clear Creek)
- Middle: Creekside Intermediate School
- High: Clear Springs High School
Source: HAR. This data may not be complete. We recommend contacting the local school district to confirm school assignments for this home.
- $436,1004 bd3 ba2.4k sqft3221 Calm Prairie Ln, League City, TX 77573Off Market
- $531,7004 bd4 ba2.9k sqft3225 Calm Prairie Ln, League City, TX 77573Off Market
- $685,0004 bd4 ba3.6k sqft3234 Palm Heights St, League City, TX 77573Off Market

- $468,1004 bd3 ba2.6k sqft4109 Hidden Autumn Ln, League City, TX 77573Off Market

- $549,0004 bd4 ba2.8k sqft3238 Palm Heights St, League City, TX 77573Off Market
- $621,0004 bd4 ba3.2k sqft4049 Honeysuckle Hills Rd, League City, TX 77573Off Market
- $523,2004 bd4 ba3.2k sqft4105 Golden Bird Landing Ct, League City, TX 77573Off Market
- $597,8004 bd4 ba3.7k sqft4101 Golden Bird Landing Ct, League City, TX 77573Off Market
A local agent can set up tours, give advice and negotiate with sellers.
Similar homes
- $496,6725 bd3 ba2.5k sqft3302 Wickfield Pass Ln, League City, TX 77573New Construction
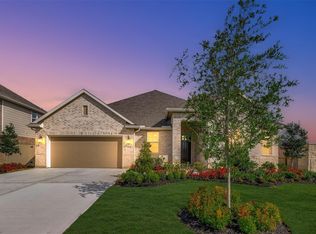 HAR
HAR - from $502,7404 bd4 ba2.8k sqftHanover Plan, Westland Ranch, League City, TX 77573New Construction
 Ashton Woods Homes
 - $485,0004 bd4 ba4.1k sqft736 Somerset Landing Ln, League City, TX 77573For Sale
 MLS ID #36305696, Erick Harbert, Realty Right. HAR
 - $499,9994 bd4 ba2.8k sqft609 Eagle Hollow Ln, League City, TX 77573For Sale
 MLS ID #3728319, Jaime Black, Martin & Black Real Estate LLC. HAR
 - from $478,7404 bd3 ba2.9k sqftKaty Plan, Westland Ranch, League City, TX 77573New ConstructionAshton Woods Homes
- $520,3854 bd4 ba2.9k sqft3321 Wickfield Pass Ln, League City, TX 77573New ConstructionHAR
- from $529,9904 bd4 ba2.7k sqftCayman Plan, Westland Ranch, League City, TX 77573New ConstructionChesmar Homes
- from $453,7404 bd4 ba2.6k sqftJoshua Plan, Westland Ranch, League City, TX 77573New ConstructionAshton Woods Homes
- from $549,9905 bd4 ba3k sqftAcadia Plan, Westland Ranch, League City, TX 77573New ConstructionChesmar Homes
- $514,9905 bd4 ba2.9k sqft3005 Viceroy Spur Ln, League City, TX 77573New ConstructionHAR
- $445,9904 bd3 ba2.6k sqft3003 Pasture Ln, League City, TX 77573New ConstructionMLS ID #73975206, Jonathan Woodruff, D.R. Horton-Texas, LTD. HAR
- $464,2903 bd2 ba2.1k sqft3306 Wickfield Pass Ln, League City, TX 77573New ConstructionHAR
- from $460,4904 bd3 ba2.4k sqftDenison Plan, Westland Ranch 60' Homesites, League City, TX 77573New ConstructionDR Horton
- from $509,9904 bd4 ba2.6k sqftMalani Plan, Westland Ranch, League City, TX 77573New ConstructionChesmar Homes
- $509,9904 bd4 ba2.6k sqft3010 Viceroy Spur Ln, League City, TX 77573New ConstructionHAR
- $550,0004 bd3 ba2.3k sqft3305 Wickfield Pass, League City, TX 77573New ConstructionMLS ID #37496934, Katie Craig, Chesmar Homes. HAR
- $570,0004 bd4 ba2.6k sqft3315 Wickfield Pass, League City, TX 77573New ConstructionMLS ID #33118701, Katie Craig, Chesmar Homes. HAR
- $409,9904 bd3 ba2.4k sqft3730 Sunrise Ln, League City, TX 77573New ConstructionMLS ID #34395737, Jonathan Woodruff, D.R. Horton-Texas, LTD. HAR
- $498,1725 bd3 ba2.5k sqft3122 Escobas Ln, League City, TX 77573New ConstructionHAR
- from $539,9904 bd4 ba2.9k sqftSydney Plan, Westland Ranch, League City, TX 77573New ConstructionChesmar Homes
