Skip main navigation
Sold for $255,000
  • $255,000

    3229 Delano St, Richmond, VA 23234

    3beds
    1,353sqft
    Single Family Residence
    Built in 1950
    7,492 Square Feet Lot
    $282,400 Zestimate®
    $188/sqft
    $2,013 Estimated rent

    Home value

    $282,400

    $268,000 - $297,000

    $2,013/mo

    Zestimate® history
    Loading
    Loading...

    Owner options

    List your home for rent

    $2,013/mo

    Rent Zestimate®

    Find your next renter with Zillow Rental Manager. Plus, with online applications, you can quickly screen prospective tenants – for free.

    Learn more

    $2,013/mo

    Rent Zestimate®

    Refinance and save

    $1,593/mo

    Est. payment

    Refinancing to a lower rate could help reduce your monthly payments and save thousands over the life of the loan.

    See today's rates

    $1,593/mo

    Est. payment

    Explore your selling options

    Work with a Zillow partner agent

    Leverage their expertise and Zillow's premium Showcase listings to get your home seen by more buyers.

    Get started

    List with your own agent

    Get your home in front of millions of buyers by listing it on Zillow.

    Learn how to do it

    Sell it yourself

    Take full control of how buyers see your home on Zillow by listing For Sale by Owner (FSBO).

    List your home

    What's special

    Key living spacesMud roomCape cod brick homeSpacious corner lotClassic charmRecreational opportunitiesEasy access to shopping
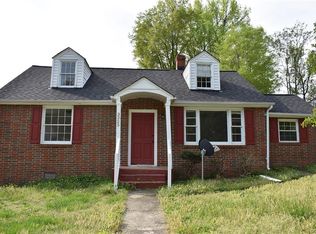
    Charming Cape Cod Brick Home in Cherry Gardens Subdivision. Nestled on a tranquil street, this exquisite 3-bedroom home exudes charm and comfort. Boasting a picturesque corner lot, this residence offers a serene retreat from the hustle and bustle of city life. Step inside to discover the timeless elegance of hardwood floors complemented by granite countertops adorned with a stylish tile backsplash. The fusion of classic and contemporary design elements creates a welcoming atmosphere throughout the home. Stay cool and comfortable year-round with ceiling fans installed in key living spaces, enhancing airflow and comfort. There is a large sized sitting room spanning 7 feet by 22 feet, offering ample space for relaxation and entertainment. Whether unwinding with loved ones or hosting gatherings, this versatile space accommodates various lifestyles and preferences. The laundry/mud room area meets functionality with entry from the back of the house adjoined to the kitchen which helps simplify household chores and organization. This house location is situated in the Cherry Gardens subdivision, residents benefit from a serene neighborhood ambiance while remaining in close proximity to the City of Richmond. Enjoy easy access to shopping, dining, entertainment, and recreational opportunities, ensuring a fulfilling lifestyle for residents of all ages. This house sits on a spacious corner lot with off-street parking and no Home Owners Associations. Additionally, this home is located less than 10 miles from all the major highways running through Richmond. Also included is a 10x15 utility shed and one year home warranty (Cinch $568). With the blend of modern comforts and classic charm, this beautiful Cape Cod ranch home offers a rare opportunity to embrace relaxed living in a sought-after location. Schedule a viewing today to experience the allure and potential of this exceptional property. Give me a call to go see this one and make it your H.O.M.E!

    Zillow last checked:

    Listing updated:

    Listed by:

    Jeffrey Goldston (804)687-9249,

    Long & Foster REALTORS

    Bought with:

    Angel Campoverde, 0225250898

    Spring Hill Real Estate

    Source: CVRMLS,MLS#: 2408037MLS LogoOriginating MLS: Central Virginia Regional MLS

    Facts & features

    Interior

    Bedrooms & bathrooms
    • Bedrooms: 3
    • Bathrooms: 1
    • Full bathrooms: 1
    Primary bedroom
    • Description: ceiling fan installed
    • Level: First
    • Dimensions: 12.0 x 9.0
    Bedroom 2
    • Description: ceiling fan installed
    • Level: First
    • Dimensions: 11.0 x 12.6
    Bedroom 3
    • Description: second level bedroom
    • Level: Second
    • Dimensions: 22.0 x 11.6
    Additional room
    • Description: sitting area off the living room
    • Level: First
    • Dimensions: 6.5 x 22.0
    Dining room
    • Description: With hardwood floors
    • Level: First
    • Dimensions: 12.0 x 9.0
    Other
    • Description: Tub & Shower
    • Level: First
    Kitchen
    • Description: fan, Granite and tiled backsplash
    • Level: First
    • Dimensions: 12.0 x 7.0
    Laundry
    • Description: Back door entry into the mud/laundry room
    • Level: First
    • Dimensions: 6.0 x 19.0
    Living room
    • Description: ceiling fan installed
    • Level: First
    • Dimensions: 11.0 x 17.4
    Heating
    • Electric, Heat Pump, Multi-Fuel, Oil
    Cooling
    • Electric, Heat Pump
    Appliances
    • Included: Electric Water Heater
    • Laundry: Washer Hookup, Dryer Hookup
    Features
    • Ceiling Fan(s), Dining Area, Granite Counters, Walk-In Closet(s)
    • Flooring: Partially Carpeted, Tile, Wood
    • Basement: Crawl Space
    • Attic: Walk-In
    Interior area
    • Total interior livable area: 1,353 sqft
    • Finished area above ground: 1,353

    Property

    Parking
    • Parking features: Off Street
    Features
    • Levels: One and One Half
    • Stories: 1.5
    • Patio & porch: Front Porch, Stoop, Porch
    • Exterior features: Out Building(s), Porch, Storage, Shed
    • Pool features: None
    • Fencing: None
    Lot
    • Size: 7,492 Square Feet
    • Features: Corner Lot
    Details
    • Additional structures: Outbuilding
    • Parcel number: C0090563002

    Construction

    Type & style
    • Home type: SingleFamily
    • Architectural style: Cape Cod
    • Property subtype: Single Family Residence
    Materials
    • Brick, Block, Drywall
    • Roof: Shingle
    Condition
    • Resale
    • New construction: No
    • Year built: 1950

    Utilities & green energy

    • Sewer: Public Sewer
    • Water: Public

    Community & HOA

    Community
    • Subdivision: Cherry Gardens
    Location
    • Region: Richmond

    Financial & listing details

    • Price per square foot: $188/sqft
    • Tax assessed value: $205,000
    • Annual tax amount: $2,340
    • Date on market: 1/14/2026
    • Ownership: Individuals
    • Ownership type: Sole Proprietor

    Price history

    DateEventPrice
    5/30/2024Sold$255,000-1.9%$188/sqft
    Source: CVRMLS #2408037 Report a problem
    4/27/2024Pending sale$260,000$192/sqft
    Source: CVRMLS #2408037 Report a problem
    4/20/2024Listed for sale$260,000+8.3%$192/sqft
    Source: CVRMLS #2408037 Report a problem
    3/5/2024Listing removed--
    Source: Owner Report a problem
    11/15/2023Price change$240,000+9.1%$177/sqft
    Source: Owner Report a problem
    11/8/2023Listed for sale$220,000+61.8%$163/sqft
    Source: Owner Report a problem
    2/28/2006Sold$136,000$101/sqft
    Source: Public Record Report a problem

    Public tax history

    YearProperty taxesTax assessment
    2025$2,964 +20.5%$247,000 +20.5%
    2024$2,460 +5.1%$205,000 +5.1%
    2023$2,340 $195,000
    2022$2,340 +54.8%$195,000 +54.8%
    2021$1,512 +0.8%$126,000 +0.8%
    2020$1,500 +9.6%$125,000 +9.6%
    2019$1,368 +20%$114,000 +20%
    2018$1,140 $95,000
    2017$1,140 $95,000
    2016$1,140 $95,000
    2015$1,140 $95,000
    2014$1,140 $95,000 -7.8%
    2013-- $103,000 -7.2%
    2012-- $111,000 -3.5%
    2011-- $115,000
    2010-- $115,000 -3%
    2009-- $118,600 -9.5%
    2008-- $131,000
    2007-- $131,000 +33.4%
    2006-- $98,200 +20.8%
    2005-- $81,300 +30.7%
    2003-- $62,200 +2%
    2002-- $61,000 +14%
    2001$765 $53,500
    Find assessor info on the county website

    Neighborhood: Cherry Gardens

    Nearby schools

    GreatSchools rating
    Schools provided by the listing agent
    • Elementary: Greene
    • Middle: Elkhardt
    • High: Richmond High School for the Arts

    Source: CVRMLS. This data may not be complete. We recommend contacting the local school district to confirm school assignments for this home.

    Get a cash offer in 3 minutes
    Find out how much your home could sell for in as little as 3 minutes with a no-obligation cash offer.
    Estimated market value
    $282,400
    Get a cash offer in 3 minutes
    Find out how much your home could sell for in as little as 3 minutes with a no-obligation cash offer.
    Estimated market value
    $282,400