**Offer Accepted Contingent on Inspection.** One of a kind 4 Bed/4 Bath two story in the heart of St. Louis Park. Completely remodeled with 2nd story addition in 2019. Stainless steel appliances, windows, steel roof, furnace/AC, siding, and more. Huge master suite with walk-in closet, spacious master bathroom and full walkout private balcony. Large second bedroom upstairs with adjoining loft plus hall bath. Open concept main level opens up to the nicest front porch in the city with 2 ceiling fans, speakers and recessed lighting. Off the back of the living room is a private fenced in backyard and garden with large deck beautifully shaded by mature trees. 2+ car garage with 240 sf of storage above with 2 more off street parking spaces on a concrete driveway. Main floor bedroom/office/den and fully finished basement with a perfect ensuite guest room with multiple full egress windows for tons of natural light. This one is a Must See as there are too many features to list.
Closed
$578,000
3229 Edgewood Ave S, Saint Louis Park, MN 55426
4beds
2,308sqft
Single Family Residence
Built in 1945
6,534 Square Feet Lot
$630,900 Zestimate®
$250/sqft
$3,673 Estimated rent
Home value
$630,900
$599,000 - $669,000
$3,673/mo
Zestimate® history
Owner options
List your home for rent
$3,673/mo
Rent Zestimate®
Find your next renter with Zillow Rental Manager. Plus, with online applications, you can quickly screen prospective tenants – for free.
$3,673/mo
Rent Zestimate®
Refinance and save
$3,710/mo
Est. payment
Refinancing to a lower rate could help reduce your monthly payments and save thousands over the life of the loan.
$3,710/mo
Est. payment
Explore your selling options
Work with a Zillow partner agent
Leverage their expertise and Zillow's premium Showcase listings to get your home seen by more buyers.
Get startedList with your own agent
Get your home in front of millions of buyers by listing it on Zillow.
Learn how to do itSell it yourself
Take full control of how buyers see your home on Zillow by listing For Sale by Owner (FSBO).
List your homeWhat's special
Private fencedHeart of stLarge deckFull walkout private balconySpacious master bathroomLouis parkPerfect ensuite guest room
Zillow last checked:
Listing updated:
Listed by:
Matthew Lilla 715-218-1537,
Transition Realty
Bought with:
Meaghan M McPherson
eXp Realty
Source: NorthstarMLS as distributed by MLS GRID,MLS#: 6398919
Facts & features
Interior
Bedrooms & bathrooms
- Bedrooms: 4
- Bathrooms: 4
- Full bathrooms: 1
- 3/4 bathrooms: 2
- 1/2 bathrooms: 1
Bedroom
- Level: Upper
- Area: 242 Square Feet
- Dimensions: 22 x 11
Bedroom 2
- Level: Upper
- Area: 135 Square Feet
- Dimensions: 13.5 x 10
Bedroom 3
- Level: Main
- Area: 104.5 Square Feet
- Dimensions: 11 x 9.5
Bedroom 4
- Level: Basement
- Area: 108 Square Feet
- Dimensions: 12 x 9
Bathroom
- Level: Upper
- Area: 77 Square Feet
- Dimensions: 11 x 7
Bathroom
- Level: Upper
- Area: 35 Square Feet
- Dimensions: 7 x 5
Bathroom
- Level: Main
- Area: 42 Square Feet
- Dimensions: 7 x 6
Bathroom
- Level: Basement
- Area: 42.25 Square Feet
- Dimensions: 6.5 x 6.5
Deck
- Level: Main
- Area: 162 Square Feet
- Dimensions: 13.5 x 12
Deck
- Level: Upper
- Area: 48 Square Feet
- Dimensions: 6 x 8
Family room
- Level: Basement
- Area: 170 Square Feet
- Dimensions: 17 x 10
Kitchen
- Level: Main
- Area: 180 Square Feet
- Dimensions: 18 x 10
Living room
- Level: Main
- Area: 348 Square Feet
- Dimensions: 29 x 12
Loft
- Level: Upper
- Area: 157.5 Square Feet
- Dimensions: 15 x 10.5
Porch
- Level: Main
- Area: 148.75 Square Feet
- Dimensions: 17.5 x 8.5
Porch
- Level: Main
- Area: 32 Square Feet
- Dimensions: 8 x 4
Storage
- Level: Basement
- Area: 80 Square Feet
- Dimensions: 10 x 8
Walk in closet
- Level: Upper
- Area: 49 Square Feet
- Dimensions: 7 x 7
Heating
- Forced Air
Cooling
- Central Air
Appliances
- Included: Dishwasher, Disposal, Dryer, Gas Water Heater, Microwave, Refrigerator, Stainless Steel Appliance(s), Tankless Water Heater, Washer, Water Softener Owned
- Laundry: In Basement
Features
- Basement: Block,Egress Window(s),Finished
- Has fireplace: No
Interior area
- Total structure area: 2,308
- Total interior livable area: 2,308 sqft
- Finished area above ground: 1,608
- Finished area below ground: 700
Property
Parking
- Total spaces: 2
- Parking features: Detached Garage, Concrete, Storage
- Garage spaces: 2
- Details: Garage Dimensions (24 x 23), Garage Door Height (7), Garage Door Width (18)
Accessibility
- Accessibility features: None
Features
- Levels: Two
- Stories: 2
- Patio & porch: Covered, Deck, Front Porch
- Pool features: None
- Fencing: Wood
Lot
- Size: 6,534 Square Feet
- Dimensions: 50 x 128.55
- Features: Tree Coverage - Light
Details
- Additional structures: Garage(s)
- Foundation area: 896
- Parcel number: 1711721140021
- Zoning description: Residential-Single Family
Construction
Type & style
- Home type: SingleFamily
- Property subtype: Single Family Residence
Materials
- Block, Frame
- Roof: Age 8 Years or Less,Metal
Condition
- New construction: No
- Year built: 1945
Utilities & green energy
- Electric: 200+ Amp Service, Power Company: Xcel Energy
- Gas: Natural Gas
- Sewer: City Sewer/Connected
- Water: City Water/Connected
Community & HOA
Community
- Subdivision: Park View Add To St Louis Park
HOA
- Has HOA: No
- Amenities included: Deck, Porch
Location
- Region: Saint Louis Park
Financial & listing details
- Price per square foot: $250/sqft
- Tax assessed value: $578,700
- Annual tax amount: $5,553
- Date on market: 7/11/2023
- Cumulative days on market: 26 days
- Road surface type: Paved
Price history
| Date | Event | Price |
|---|---|---|
| 9/14/2023 | Sold | $578,000+1.6%$250/sqft |
Source:  NorthstarMLS as distributed by MLS GRID #6398919 Report a problem NorthstarMLS as distributed by MLS GRID #6398919 Report a problem | ||
| 8/15/2023 | Pending sale | $569,000$247/sqft |
Source: NorthstarMLS as distributed by MLS GRID #6398919 Report a problem | ||
| 8/6/2023 | Price change | $569,000-5%$247/sqft |
Source: NorthstarMLS as distributed by MLS GRID #6398919 Report a problem | ||
| 7/26/2023 | Listed for sale | $599,000$260/sqft |
Source: NorthstarMLS as distributed by MLS GRID #6398919 Report a problem | ||
| 7/21/2023 | Pending sale | $599,000$260/sqft |
Source: NorthstarMLS as distributed by MLS GRID #6398919 Report a problem | ||
| 7/17/2023 | Price change | $599,000-7.7%$260/sqft |
Source: NorthstarMLS as distributed by MLS GRID #6398919 Report a problem | ||
| 7/14/2023 | Listed for sale | $649,000+571.4%$281/sqft |
Source: NorthstarMLS as distributed by MLS GRID #6398919 Report a problem | ||
| 5/22/2009 | Sold | $96,666-32.4%$42/sqft |
Source: Public Record Report a problem | ||
| 3/2/2009 | Sold | $143,000-4.6%$62/sqft |
Source:  Lake Superior Area Realtors as distributed by MLS GRID #1227738 Report a problem Lake Superior Area Realtors as distributed by MLS GRID #1227738 Report a problem | ||
| 1/23/2009 | Price change | $149,900-3.2%$65/sqft |
Source: NRT Minneapolis #3625754 Report a problem | ||
| 12/13/2008 | Listed for sale | $154,900$67/sqft |
Source: NRT Minneapolis #3625754 Report a problem | ||
Public tax history
| Year | Property taxes | Tax assessment |
|---|---|---|
| 2025 | $7,626 +15.9% | $578,700 +8.1% |
| 2024 | $6,582 +8.4% | $535,400 +8.4% |
| 2023 | $6,072 +9.4% | $493,900 +8.7% |
| 2022 | $5,553 +8.7% | $454,300 +9.6% |
| 2021 | $5,108 +33.5% | $414,600 +7.1% |
| 2020 | $3,826 -25.1% | $387,200 +35% |
| 2019 | $5,108 +33.5% | $286,800 +10.7% |
| 2018 | $3,826 +11.5% | $259,000 +22.8% |
| 2017 | $3,430 +22.3% | $210,900 -6.1% |
| 2016 | $2,806 -10.5% | $224,600 -1.4% |
| 2015 | $3,135 -4.6% | $227,700 +17.1% |
| 2014 | $3,286 +20% | $194,400 -1.7% |
| 2013 | $2,738 -1.3% | $197,800 -2.8% |
| 2012 | $2,775 +3.1% | $203,500 -2% |
| 2011 | $2,691 +16% | $207,600 +5.2% |
| 2010 | $2,320 +0.2% | $197,400 -2% |
| 2009 | $2,316 +6.3% | $201,400 +6.6% |
| 2006 | $2,178 +6.9% | $189,000 +11.2% |
| 2005 | $2,037 +11.2% | $169,900 +15% |
| 2004 | $1,832 +10.5% | $147,800 +12% |
| 2002 | $1,658 -32.8% | $132,000 |
| 2001 | $2,468 | -- |
Find assessor info on the county website
Neighborhood: Lenox
Nearby homes
- $519,5003 bd2 ba1.2k sqft3233 Edgewood Ave S, Saint Louis Park, MN 55426Off Market
- $410,8004 bd2 ba1.3k sqft3225 Edgewood Ave S, Saint Louis Park, MN 55426Off Market
- $389,3003 bd2 ba1.2k sqft3221 Edgewood Ave S, St Louis Park, MN 55426Off Market
- $406,7004 bd2 ba1.7k sqft3237 Edgewood Ave S, Saint Louis Park, MN 55426Off Market
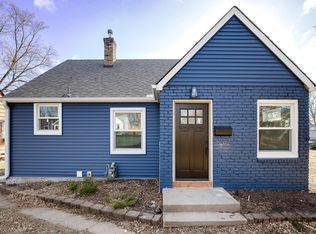
- $402,5003 bd2 ba1.1k sqft3221 Edgewood Ave S, Saint Louis Park, MN 55426Off Market
- $---- bd-- ba-- sqft3221 Edgewood Ave S, Minneapolis, MN 55426Off Market
- $---- bd-- ba-- sqft3239 Edgewood Ave S, Saint Louis Park, MN 55426Off Market
- $432,5002 bd2 ba1.6k sqft3228 Dakota Ave S, Saint Louis Park, MN 55416Off Market
Nearby schools
GreatSchools rating
- 7/10Peter Hobart Elementary SchoolGrades: K-5Distance: 0.8 mi
- 5/10St. Louis Park Middle SchoolGrades: 6-8Distance: 1.5 mi
- 8/10St. Louis Park Senior High SchoolGrades: 9-12Distance: 0.1 mi
Get a cash offer in 3 minutes
Find out how much your home could sell for in as little as 3 minutes with a no-obligation cash offer.
Estimated market value
$630,900
Get a cash offer in 3 minutes
Find out how much your home could sell for in as little as 3 minutes with a no-obligation cash offer.
Estimated market value
$630,900
- Minnesota
- Hennepin County
- Saint Louis Park
- 55426
- Lenox
- 3229 Edgewood Ave S
Nearby cities
Nearby neighborhoods
Nearby zip codes
Other Saint Louis Park Topics
- Apartments for Rent in 55426
- Houses for Sale in 55426
- Houses for Rent in 55426
- 55426 Real Estate
- Saint Louis Park Condos
- Houses for Sale in Saint Louis Park
- Newest Listings in Saint Louis Park
- Saint Louis Park Home Values
- Saint Louis Park Real Estate Agents
- Saint Louis Park Refinance
- Saint Louis Park Mortgage Rates
