Skip main navigation
Sold for $249,000
  • $249,000

    3229 Fields Ct, Decatur, IL 62521

    5beds
    3,648sqft
    Single Family Residence
    Built in 1968
    0.65 Acres Lot
    $250,600 Zestimate®
    $68/sqft
    $2,796 Estimated rent

    Home value

    $250,600

    $226,000 - $278,000

    $2,796/mo

    Zestimate® history
    Loading
    Loading...

    Owner options

    List your home for rent

    $2,796/mo

    Rent Zestimate®

    Find your next renter with Zillow Rental Manager. Plus, with online applications, you can quickly screen prospective tenants – for free.

    Learn more

    $2,796/mo

    Rent Zestimate®

    Refinance and save

    $1,912/mo

    Est. payment

    Refinancing to a lower rate could help reduce your monthly payments and save thousands over the life of the loan.

    See today's rates

    $1,912/mo

    Est. payment

    Explore your selling options

    Work with a Zillow partner agent

    Leverage their expertise and Zillow's premium Showcase listings to get your home seen by more buyers.

    Get started

    List with your own agent

    Get your home in front of millions of buyers by listing it on Zillow.

    Learn how to do it

    Sell it yourself

    Take full control of how buyers see your home on Zillow by listing For Sale by Owner (FSBO).

    List your home

    What's special

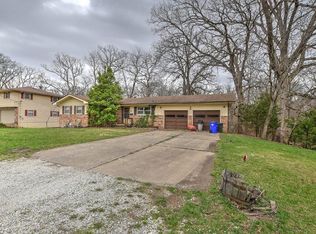
    Spacious brick ranchCozy fireplaceBeautiful nature viewsConvenient island seatingInviting great roomFormal dining areaGranite countertops
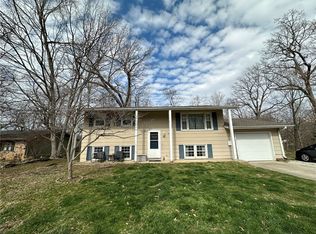
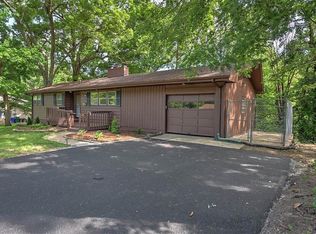
    Spacious brick ranch with beautiful nature views! Lovingly maintained by the same family for more than 30 years, this home offers an abundance of living and dining space perfect for entertaining inside and out ! The kitchen features granite countertops, tiled backsplash stainless appliances, and convenient island seating. The inviting great room includes a formal dining area and a cozy fireplace, perfect for relaxing on chilly winter evenings. Situated on a beautifully landscaped lot filled with perennial blooms, this home is just a few blocks from Lake Decatur, Ivy Hill, and Sportsman's Park. Ideal locale near fishing, canoeing, kayaking. Shopping, dining, and everyday conveniences are only minutes away. Don’t miss your chance to make this wonderful house your home!

    Zillow last checked:

    Listing updated:

    Listed by:

    L Jeannie Mayfield 217-875-8081,

    Glenda Williamson Realty

    Bought with:

    Jennifer Miller, 475186888

    Main Place Real Estate

    Source: CIBR,MLS#: 6258266MLS LogoOriginating MLS: Central Illinois Board Of REALTORS

    Facts & features

    Interior

    Bedrooms & bathrooms
    • Bedrooms: 5
    • Bathrooms: 2
    • Full bathrooms: 2
    Primary bedroom
    • Description: Flooring: Ceramic Tile
    • Level: Main
    • Dimensions: 14.1 x 11.5
    Bedroom
    • Description: Flooring: Carpet
    • Level: Main
    • Dimensions: 12.2 x 11.2
    Bedroom
    • Description: Flooring: Carpet
    • Level: Main
    • Dimensions: 11.2 x 10.2
    Bedroom
    • Description: Flooring: Carpet
    • Level: Lower
    • Dimensions: 14 x 13.7
    Bedroom
    • Description: Flooring: Carpet
    • Level: Lower
    • Dimensions: 14 x 12.11
    Breakfast room nook
    • Description: Flooring: Laminate
    • Level: Main
    • Dimensions: 17 x 9.1
    Dining room
    • Description: Flooring: Carpet
    • Level: Main
    • Dimensions: 16.4 x 14.4
    Family room
    • Description: Flooring: Carpet
    • Level: Main
    • Dimensions: 20.5 x 19.9
    Other
    • Features: Tub Shower
    • Level: Main
    Other
    • Level: Lower
    Kitchen
    • Description: Flooring: Laminate
    • Level: Main
    • Dimensions: 11.5 x 8.4
    Laundry
    • Description: Flooring: Concrete
    • Level: Lower
    • Dimensions: 19.9 x 14
    Living room
    • Description: Flooring: Carpet
    • Level: Main
    • Dimensions: 17.5 x 10.8
    Other
    • Description: Flooring: Concrete
    • Level: Lower
    • Dimensions: 19.9 x 19.1
    Recreation
    • Description: Flooring: Vinyl
    • Level: Lower
    • Dimensions: 40.5 x 20.2
    Utility room
    • Description: Flooring: Concrete
    • Level: Lower
    • Dimensions: 14 x 6.8
    Heating
    • Forced Air, Gas
    Cooling
    • Central Air
    Appliances
    • Included: Dishwasher, Gas Water Heater, Microwave, Oven, Range, Refrigerator
    Features
    • Breakfast Area, Cathedral Ceiling(s), Fireplace, Main Level Primary
    • Basement: Finished,Walk-Out Access,Full
    • Number of fireplaces: 1
    • Fireplace features: Family/Living/Great Room
    Interior area
    • Total structure area: 3,648
    • Total interior livable area: 3,648 sqft
    • Finished area above ground: 2,048
    • Finished area below ground: 1,600

    Property

    Parking
    • Total spaces: 2.5
    • Parking features: Attached, Garage
    • Attached garage spaces: 2.5
    Features
    • Levels: One
    • Stories: 1
    • Patio & porch: Front Porch, Open, Deck
    • Exterior features: Deck, Pool
    • Pool features: Above Ground
    Lot
    • Size: 0.65 Acres
    Details
    • Parcel number: 091330403002
    • Zoning: RES
    • Special conditions: None

    Construction

    Type & style
    • Home type: SingleFamily
    • Architectural style: Ranch
    • Property subtype: Single Family Residence
    Materials
    • Brick, Vinyl Siding
    • Foundation: Basement
    • Roof: Shingle
    Condition
    • Year built: 1968

    Utilities & green energy

    • Sewer: Public Sewer
    • Water: Public

    Community & HOA

    Community
    • Subdivision: Greenlake Add
    Location
    • Region: Decatur

    Financial & listing details

    • Price per square foot: $68/sqft
    • Tax assessed value: $66,286
    • Annual tax amount: $5,556
    • Date on market: 5/12/2026
    • Cumulative days on market: 19 days
    • Road surface type: Asphalt, Concrete

    Price history

    DateEventPrice
    6/30/2026Sold$249,000$68/sqft
    Source: CIBR #6258266 Report a problem
    6/1/2026Pending sale$249,000$68/sqft
    Source: CIBR #6258266 Report a problem
    5/19/2026Contingent$249,000$68/sqft
    Source: CIBR #6258266 Report a problem
    5/13/2026Listed for sale$249,000$68/sqft
    Source: CIBR #6258266 Report a problem

    Public tax history

    YearProperty taxesTax assessment
    2024$5,556 +6.6%$66,286 +7.6%
    2023$5,212 +5.6%$61,593 +6.4%
    2022$4,936 +6.3%$57,912 +5.5%
    2021$4,643 -2.4%$54,902 +2.6%
    2020$4,756 +5.1%$53,516 +2%
    2019$4,525 -7.5%$52,472 +2.2%
    2018$4,893 +1.5%$51,322 +1.3%
    2017$4,822 -0.1%$50,688 +0.1%
    2016$4,827 +5%$50,658 +1.3%
    2015$4,600 +6.6%$50,008
    2014$4,314 +0.5%$50,008
    2013$4,293 +2.4%$50,008
    2012$4,195 $50,008
    2011-- $50,008 -4.4%
    2010-- $52,331
    2009-- $52,331 +11.3%
    2006-- $47,025
    2005-- $47,025
    Find assessor info on the county website

    Neighborhood: 62521

    Nearby schools

    GreatSchools rating
    Schools provided by the listing agent
    • District: Decatur Dist 61

    Source: CIBR. This data may not be complete. We recommend contacting the local school district to confirm school assignments for this home.

    Get pre-qualified for a loan
    At Zillow Home Loans, we can pre-qualify you in as little as 5 minutes with no impact to your credit score.

    An equal housing lender. NMLS #10287.