Skip main navigation
Off market
  • $1,406,200

    3229 Hunting Tweed Dr, Owings Mills, MD 21117

    5beds
    10,316sqft
    SingleFamily
    Built in 1993
    1.84 Acres Lot
    $1,406,200 Zestimate®
    $136/sqft
    $4,311 Estimated rent

    Home value

    $1,406,200

    $1.29M - $1.55M

    $4,311/mo

    Zestimate® history
    Loading
    Loading...

    Owner options

    List your home for rent

    $4,311/mo

    Rent Zestimate®

    Find your next renter with Zillow Rental Manager. Plus, with online applications, you can quickly screen prospective tenants – for free.

    Learn more

    $4,311/mo

    Rent Zestimate®

    Refinance and save

    $8,995/mo

    Est. payment

    Refinancing to a lower rate could help reduce your monthly payments and save thousands over the life of the loan.

    See today's rates

    $8,995/mo

    Est. payment

    Explore your selling options

    Work with a Zillow partner agent

    Leverage their expertise and Zillow's premium Showcase listings to get your home seen by more buyers.

    Get started

    List with your own agent

    Get your home in front of millions of buyers by listing it on Zillow.

    Learn how to do it

    Sell it yourself

    Take full control of how buyers see your home on Zillow by listing For Sale by Owner (FSBO).

    List your home

    What's special

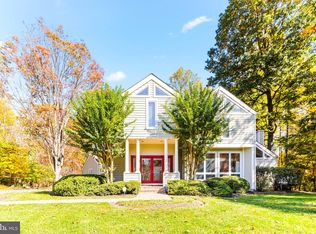
    Tranquility awaits at this extraordinary home in the sought-after Huntington neighborhood nestled in the trees offering five bedrooms and almost 11,000 sq. ft. of exceptional living and a fantastic indoor racquetball court. Freshly painted with a modern neutral color palette, this move-in ready home has everything you have always dreamed of on almost 2 full acres with sun-drenched windows, soaring ceilings, recessed lighting, spacious rooms, and so much more. The exquisite gourmet eat-in kitchen is fully equipped with granite countertops, two wall ovens, a breakfast nook, pantry and a massive island with a gas cooktop, range hood and an oven. Kick your feet up and relax in the expansive family room with a cozy gas fireplace and the dining room is large enough to accommodate any size gathering. You will love spending time outside in the sunroom that has incredible views of the woods and access to the endless deck that is perfect for hosting parties and unwinding. The main level also includes a living room with a wet bar, a remarkable grand office with custom built-ins and a secret closet, a mud room, two half baths and a media room for watching your favorite movies. Ascend upstairs where the primary bedroom suite awaits and is adorned with two walk-in closets, a private balcony and a spa bathroom with a tub, glass-enclosed shower and two vanities. An additional four bedrooms, three bathrooms, laundry room and a game room complete the upper level. The second bedroom includes pull-down stairs to access the fully finished attic bonus room that is the second upper level. The lower level features a recreation room, stairs down to the racquetball court, and two additional bonus rooms ideal for a gym, craft room, storage and more. Sliding glass doors lead to the backyard patio that has a convenient outdoor bathroom.

    This property is off market, which means it's not currently listed for sale or rent on Zillow. This may be different from what's available on other websites or public sources.

    Facts & features

    Interior

    Bedrooms & bathrooms
    • Bedrooms: 5
    • Bathrooms: 9
    • Full bathrooms: 5
    • 1/2 bathrooms: 4
    Heating
    • Baseboard, Forced air
    Cooling
    • Central
    Appliances
    • Included: Dishwasher, Microwave, Refrigerator
    Features
    • Flooring: Tile, Carpet, Concrete, Hardwood, Linoleum / Vinyl
    • Basement: Finished
    • Has fireplace: Yes
    Interior area
    • Total interior livable area: 10,316 sqft

    Property

    Parking
    • Parking features: Garage - Attached
    Features
    • Exterior features: Stone, Stucco
    Lot
    • Size: 1.84 Acres
    Details
    • Parcel number: 042000009509

    Construction

    Type & style
    • Home type: SingleFamily
    • Architectural style: Conventional
    Materials
    • Roof: Other
    Condition
    • Year built: 1993

    Community & HOA

    HOA
    • Has HOA: Yes
    • HOA fee: $400 monthly
    Location
    • Region: Owings Mills

    Financial & listing details

    • Price per square foot: $136/sqft
    • Tax assessed value: $1,182,067
    • Annual tax amount: $14,387

    Price history

    DateEventPrice
    3/28/2023Sold$1,270,000-2.3%$123/sqft
    Source: Bright MLS #MDBC2042222 Report a problem
    2/25/2023Pending sale$1,300,000$126/sqft
    Source: Bright MLS #MDBC2042222 Report a problem
    2/20/2023Listed for sale$1,300,000$126/sqft
    Source: Bright MLS #MDBC2042222 Report a problem
    1/23/2023Pending sale$1,300,000$126/sqft
    Source: Bright MLS #MDBC2042222 Report a problem
    9/7/2022Price change$1,300,000-13.3%$126/sqft
    Source: Bright MLS #MDBC2042222 Report a problem
    7/7/2022Listed for sale$1,500,000$145/sqft
    Source: Bright MLS #MDBC2042222 Report a problem

    Public tax history

    YearProperty taxesTax assessment
    2025$14,387 +12.1%$1,182,067 +11.6%
    2024$12,838 +4%$1,059,200 +4%
    2023$12,339 +4.2%$1,018,067 -3.9%
    2022$11,840 +4.4%$1,059,200 +13.2%
    2021$11,342 +0.4%$935,800 +0.4%
    2020$11,292 +0.4%$931,700 -0.4%
    2019$11,243 +0.4%$935,800 +1.3%
    2018$11,193 +2.6%$923,500 +2.6%
    2017$10,906 +10.7%$899,867 +2.7%
    2016$9,851 $876,233 +2.8%
    2015$9,851 $852,600 +1.4%
    2014$9,851 $840,967 +1.4%
    2013-- $829,333 +1.4%
    2012-- $817,700
    2011-- $817,700
    2010-- $817,700 -33.7%
    2009-- $1,234,230 +7.9%
    2008-- $1,144,370 +5.8%
    2007-- $1,081,490 +12.1%
    2006-- $964,650 +13.9%
    2005-- $846,892 +16.2%
    2004-- $729,136 +19.3%
    2003-- $611,380 +3.7%
    2002-- $589,596 +3.8%
    2001-- $567,813
    Find assessor info on the county website

    Neighborhood: 21117

    Nearby schools

    GreatSchools rating
    Schools provided by the listing agent
    • Elementary: FORT GARRISON
    • Middle: PIKESVILLE
    • High: OWINGS MILLS
    • District: BALTIMORE COUNTY PUBLIC SCHOOLS

    Source: The MLS. This data may not be complete. We recommend contacting the local school district to confirm school assignments for this home.

    Get a cash offer in 3 minutes
    Find out how much your home could sell for in as little as 3 minutes with a no-obligation cash offer.
    Estimated market value
    $1,406,200
    Get a cash offer in 3 minutes
    Find out how much your home could sell for in as little as 3 minutes with a no-obligation cash offer.
    Estimated market value
    $1,406,200