Coming home is the best part of every day in the beautiful and spacious Avonlea floor plan by David Weekley Homes. The entry opens onto an impressive view extending from the inviting study, through the open-concept living spaces and out onto the covered back porch beyond.
A multi-function island anchors the gourmet kitchen, featuring open views of the sunny gathering spaces. Three junior bedrooms make it easy for everyone to explore their personal design style.
Retire to the sanctuary of your expansive Owner’s Retreat, which includes a luxury bathroom and a deluxe walk-in closet.
Experience the benefits of our Brand Promise in this new home in Redden Farms.
Sold
Price Unknown
3229 Jersey Dr, Midlothian, TX 76065
4beds
2,745sqft
Single Family Residence
Built in 2025
0 Square Feet Lot
$506,300 Zestimate®
$--/sqft
$3,298 Estimated rent
Home value
$506,300
$466,000 - $547,000
$3,298/mo
Zestimate® history
Owner options
List your home for rent
$3,298/mo
Rent Zestimate®
Find your next renter with Zillow Rental Manager. Plus, with online applications, you can quickly screen prospective tenants – for free.
$3,298/mo
Rent Zestimate®
Refinance and save
$750/mo
Est. payment
Refinancing to a lower rate could help reduce your monthly payments and save thousands over the life of the loan.
$750/mo
Est. payment
Explore your selling options
Work with a Zillow partner agent
Leverage their expertise and Zillow's premium Showcase listings to get your home seen by more buyers.
Get startedList with your own agent
Get your home in front of millions of buyers by listing it on Zillow.
Learn how to do itSell it yourself
Take full control of how buyers see your home on Zillow by listing For Sale by Owner (FSBO).
List your homeWhat's special
Open-concept living spacesImpressive viewDeluxe walk-in closetGourmet kitchenLuxury bathroomCovered back porch
Zillow last checked:
Listing updated:
Listed by:
Jimmy Rado 0221720 877-933-5539,
David M. Weekley 877-933-5539
Bought with:
Non-NTREIS MLS Licensee
NON MLS
Source: NTREIS,MLS#: 21026737
Facts & features
Interior
Bedrooms & bathrooms
- Bedrooms: 4
- Bathrooms: 3
- Full bathrooms: 3
Primary bedroom
- Level: First
- Dimensions: 20 x 13
Bedroom
- Level: First
- Dimensions: 12 x 11
Bedroom
- Level: First
- Dimensions: 10 x 10
Bedroom
- Level: First
- Dimensions: 14 x 10
Primary bathroom
- Level: First
- Dimensions: 13 x 10
Dining room
- Level: First
- Dimensions: 16 x 12
Kitchen
- Level: First
- Dimensions: 19 x 13
Living room
- Level: First
- Dimensions: 22 x 16
Mud room
- Level: First
- Dimensions: 8 x 6
Office
- Level: First
- Dimensions: 12 x 11
Utility room
- Level: First
- Dimensions: 8 x 7
Appliances
- Included: Dishwasher, Electric Oven
Features
- Decorative/Designer Lighting Fixtures, High Speed Internet, Vaulted Ceiling(s), Wired for Sound
- Has basement: No
- Has fireplace: No
Interior area
- Total interior livable area: 2,745 sqft
Property
Parking
- Total spaces: 2
- Parking features: Door-Multi, Garage Faces Front
- Attached garage spaces: 2
Features
- Levels: One
- Stories: 1
- Pool features: None
Lot
- Size: 0 Square Feet
- Dimensions: 60 x 125
Details
- Parcel number: 301326
Construction
Type & style
- Home type: SingleFamily
- Architectural style: Traditional,Detached
- Property subtype: Single Family Residence
Materials
- Brick, Stone Veneer
Condition
- New construction: Yes
- Year built: 2025
Utilities & green energy
- Sewer: Public Sewer
- Water: Public
- Utilities for property: Sewer Available, Water Available
Community & HOA
Community
- Subdivision: Redden Farms
HOA
- Has HOA: Yes
- Services included: All Facilities
- HOA fee: $750 annually
- HOA name: Redden HOA
- HOA phone: 999-999-9999
Location
- Region: Midlothian
Financial & listing details
- Tax assessed value: $74,800
- Annual tax amount: $1,926
- Date on market: 8/8/2025
- Cumulative days on market: 101 days
Price history
| Date | Event | Price |
|---|---|---|
| 11/20/2025 | Sold | -- |
Source: NTREIS #21026737 Report a problem | ||
| 8/8/2025 | Listed for sale | $542,990$198/sqft |
Source: NTREIS #21026737 Report a problem | ||
Public tax history
| Year | Property taxes | Tax assessment |
|---|---|---|
| 2025 | $1,926 -34.7% | $74,800 +39.8% |
| 2024 | $2,951 | $53,500 |
Find assessor info on the county website
Neighborhood: 76065
Nearby homes
- $416,3003 bd-- ba2k sqft3225 Jersey Dr, Midlothian, TX 76065Off Market
- $74,800-- bd-- ba-- sqft3255 Jersey Dr, Midlothian, TX 76065Off Market
- $531,100-- bd-- ba2.6k sqft3221 Jersey Dr, Midlothian, TX 76065Off Market
- $649,9905 bd4 ba3.8k sqft3469 Jersey Dr, Midlothian, TX 76065New Construction
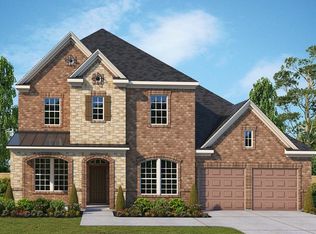
- $490,4023 bd3 ba2k sqft3259 Jersey Dr, Midlothian, TX 76065New Construction
- $486,1993 bd2 ba2.3k sqft3263 Jersey Dr, Midlothian, TX 76065New Construction
- $650,4904 bd5 ba3.4k sqft3283 Jersey Dr, Midlothian, TX 76065New Construction
- $554,9904 bd3 ba2.5k sqft3279 Jersey Dr, Midlothian, TX 76065New Construction
Nearby schools
GreatSchools rating
- 8/10T E Baxter Elementary SchoolGrades: PK-5Distance: 1 mi
- 9/10Walnut Grove Middle SchoolGrades: 6-8Distance: 1.1 mi
- 7/10Midlothian Heritage High SchoolGrades: 9-12Distance: 0.7 mi
Schools provided by the listing agent
- Elementary: Baxter
- Middle: Walnut Grove
- High: Heritage
- District: Midlothian ISD
Source: NTREIS. This data may not be complete. We recommend contacting the local school district to confirm school assignments for this home.
Get a cash offer in 3 minutes
Find out how much your home could sell for in as little as 3 minutes with a no-obligation cash offer.
Estimated market value
$506,300
Get a cash offer in 3 minutes
Find out how much your home could sell for in as little as 3 minutes with a no-obligation cash offer.
Estimated market value
$506,300
- Texas
- Ellis County
- Midlothian
- 76065
- 3229 Jersey Dr
Nearby cities
Nearby neighborhoods
Nearby zip codes
Other Midlothian Topics
