Skip main navigation
Sold for $410,000
  • $410,000

    3229 Kayenta Ct, Orlando, FL 32829

    4beds
    2,051sqft
    Single Family Residence
    Built in 1979
    8,628 Square Feet Lot
    $410,800 Zestimate®
    $200/sqft
    $2,636 Estimated rent

    Home value

    $410,800

    $374,000 - $452,000

    $2,636/mo

    Zestimate® history
    Loading
    Loading...

    Owner options

    List your home for rent

    $2,636/mo

    Rent Zestimate®

    Find your next renter with Zillow Rental Manager. Plus, with online applications, you can quickly screen prospective tenants – for free.

    Learn more

    $2,636/mo

    Rent Zestimate®

    Refinance and save

    $2,930/mo

    Est. payment

    Refinancing to a lower rate could help reduce your monthly payments and save thousands over the life of the loan.

    See today's rates

    $2,930/mo

    Est. payment

    Explore your selling options

    Work with a Zillow partner agent

    Leverage their expertise and Zillow's premium Showcase listings to get your home seen by more buyers.

    Get started

    List with your own agent

    Get your home in front of millions of buyers by listing it on Zillow.

    Learn how to do it

    Sell it yourself

    Take full control of how buyers see your home on Zillow by listing For Sale by Owner (FSBO).

    List your home

    What's special

    Updated en-suite bathroomQuartz countertopsLarge backyardImpressive curb appealModern cabinetryFilled with natural lightBright open layout
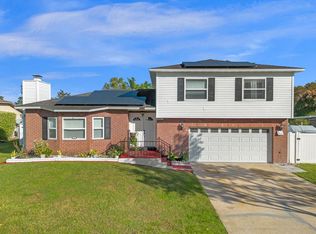
    Welcome to this Fully Renovated 4-bedroom, 3-bathroom home located in the highly desirable Chickasaw Woods community of Orlando, Florida. This property offers the rare benefit of no HOA and sits on a spacious 0.20-acre fenced lot. With 2,051 heated square feet and a total of 2,469 square feet, this home blends thoughtful renovations with comfort and functionality. From the moment you arrive, you’ll notice the impressive curb appeal, highlighted by manicured landscaping and a welcoming exterior. Step inside to discover a bright, open layout featuring luxury vinyl plank flooring throughout the main living areas. The kitchen is a standout feature, equipped with brand-new stainless steel appliances, quartz countertops, and modern cabinetry, making it ideal for both everyday use and entertaining guests. Each of the four bedrooms is filled with natural light, thanks to large windows that create a warm and inviting atmosphere. The spacious primary suite includes a walk-in closet and a beautifully updated en-suite bathroom with a modern vanity, contemporary lighting, and a tiled stand-up shower. A door from the main living area leads to a screened-in patio, offering a peaceful space to relax while overlooking the large backyard. Perfect for gatherings or quiet evenings, the backyard also includes a firepit and has ample room for outdoor activities. One of the home’s most versatile features is the private back portion of the house, which includes its own bedroom, walk-in closet, bathroom, and kitchenette. This flexible space functions perfectly as a guest suite, in-law suite, or a separate en-suite rental for generating additional income. Additional features include a 2-car garage and a shed in the backyard, providing plenty of extra storage. Conveniently located near schools, major highways, shopping, and dining, this fully renovated home offers comfort, style, and flexibility in one of Orlando’s most established neighborhoods. Don't miss out on this amazing opportunity!

    Zillow last checked:

    Listing updated:

    Listed by:

    Julian Jackson 301-272-4192,

    LOKATION 954-545-5583

    Bought with:

    Kenia Aliaga Gorrin, 3321638

    LA ROSA REALTY ORLANDO LLC

    Source: Stellar MLS,MLS#: O6326160MLS LogoOriginating MLS: Orlando Regional

    Facts & features

    Interior

    Bedrooms & bathrooms
    • Bedrooms: 4
    • Bathrooms: 3
    • Full bathrooms: 3
    Primary bedroom
    • Features: Walk-In Closet(s)
    • Level: First
    • Area: 180 Square Feet
    • Dimensions: 15x12
    Bedroom 2
    • Features: Walk-In Closet(s)
    • Level: First
    • Area: 168 Square Feet
    • Dimensions: 14x12
    Bedroom 3
    • Features: Built-in Closet
    • Level: First
    • Area: 143 Square Feet
    • Dimensions: 13x11
    Bedroom 4
    • Features: Built-in Closet
    • Level: First
    • Area: 143 Square Feet
    • Dimensions: 13x11
    Primary bathroom
    • Level: First
    • Area: 110 Square Feet
    • Dimensions: 11x10
    Bathroom 2
    • Level: First
    • Area: 110 Square Feet
    • Dimensions: 11x10
    Bathroom 3
    • Level: First
    • Area: 110 Square Feet
    • Dimensions: 11x10
    Kitchen
    • Level: First
    • Area: 100 Square Feet
    • Dimensions: 10x10
    Living room
    • Level: First
    • Area: 252 Square Feet
    • Dimensions: 18x14
    Heating
    • Central
    Cooling
    • Central Air
    Appliances
    • Included: Dishwasher, Microwave, Range, Refrigerator
    • Laundry: Inside
    Features
    • Ceiling Fan(s), Walk-In Closet(s)
    • Flooring: Luxury Vinyl
    • Has fireplace: No
    Interior area
    • Total structure area: 2,469
    • Total interior livable area: 2,051 sqft

    Property

    Parking
    • Total spaces: 2
    • Parking features: Garage - Attached
    • Attached garage spaces: 2
    Features
    • Levels: One
    • Stories: 1
    • Patio & porch: Covered, Screened
    • Exterior features: Garden, Lighting, Other, Sidewalk
    • Fencing: Fenced
    • Has view: Yes
    • View description: Garden
    Lot
    • Size: 8,628 Square Feet
    • Features: Landscaped
    Details
    • Parcel number: 122330130005270
    • Zoning: R-1A
    • Special conditions: None

    Construction

    Type & style
    • Home type: SingleFamily
    • Property subtype: Single Family Residence
    Materials
    • Block
    • Foundation: Slab
    • Roof: Shingle
    Condition
    • New construction: No
    • Year built: 1979

    Utilities & green energy

    • Sewer: Public Sewer
    • Water: Public
    • Utilities for property: Electricity Available

    Community & HOA

    Community
    • Pet fee: $0 monthly
    • Subdivision: CHICKASAW WOODS FIRST ADD
    HOA
    • Has HOA: No
    Location
    • Region: Orlando

    Financial & listing details

    • Price per square foot: $200/sqft
    • Tax assessed value: $376,569
    • Annual tax amount: $5,987
    • Date on market: 7/11/2025
    • Cumulative days on market: 22 days
    • Listing terms: Cash,Conventional,FHA,VA Loan
    • Ownership: Fee Simple
    • Total actual rent: 0
    • Electric utility on property: Yes
    • Road surface type: Asphalt

    Price history

    DateEventPrice
    9/2/2025Sold$410,000+2.5%$200/sqft
    Source: Stellar MLS #O6326160 Report a problem
    8/4/2025Pending sale$399,900$195/sqft
    Source: Stellar MLS #O6326160 Report a problem
    7/11/2025Listed for sale$399,900+209.8%$195/sqft
    Source: Stellar MLS #O6326160 Report a problem
    7/17/2024Listing removed--
    Source: Zillow Rentals Report a problem
    7/12/2024Price change$2,365-1.4%$1/sqft
    Source: Zillow Rentals Report a problem
    6/18/2024Price change$2,399-2.9%$1/sqft
    Source: Zillow Rentals Report a problem
    5/21/2024Price change$2,470-2.9%$1/sqft
    Source: Zillow Rentals Report a problem
    5/6/2024Listed for rent$2,545+61.6%$1/sqft
    Source: Zillow Rentals Report a problem
    4/24/2017Listing removed$1,575$1/sqft
    Source: Waypoint Homes Report a problem
    4/3/2017Listed for rent$1,575+5%$1/sqft
    Source: Waypoint Homes Report a problem
    4/24/2016Listing removed$1,500+5.3%$1/sqft
    Source: Waypoint Homes Report a problem
    3/24/2015Listing removed$1,425$1/sqft
    Source: Zillow Rental Network Report a problem
    3/20/2015Listed for rent$1,425$1/sqft
    Source: Colony American Homes LLC Report a problem
    11/6/2014Sold$129,100$63/sqft
    Source: Public Record Report a problem
    10/4/2014Listed for sale--
    Source: Auction.com Report a problem

    Public tax history

    YearProperty taxesTax assessment
    2024$5,987 +11.7%$331,011 +10%
    2023$5,361 +13.7%$300,919 +10%
    2022$4,714 +11.2%$273,563 +10%
    2021$4,238 +7.3%$248,694 +10%
    2020$3,949 +5.7%$226,085 +10%
    2019$3,737 +9.2%$205,532 +10%
    2018$3,421 $186,847 +10%
    2017$3,421 +11.3%$169,861 +3.6%
    2016$3,075 +2%$163,895 +6.6%
    2015$3,014 +104.5%$153,758 +8.6%
    2014$1,474 +2.2%$141,564 +27.1%
    2013$1,441 +1.2%$111,371 +8.1%
    2012$1,424 +0.8%$103,007 +0.8%
    2011$1,412 -23.2%$102,150 -21.3%
    2010$1,839 $129,758 -19.7%
    2009-- $161,495 -16.3%
    2008$1,983 -4.9%$192,937 -11.2%
    2007$2,085 -5.5%$217,262 +12.5%
    2006$2,206 +1.4%$193,117 +30.6%
    2005$2,175 +4.8%$147,865 +15%
    2004$2,075 +19.7%$128,613 +9.4%
    2003$1,733 +3.1%$117,573 +4.3%
    2002$1,682 -1.1%$112,732 +8%
    2001$1,700 +17.5%$104,377 +12.6%
    2000$1,448 $92,716
    Find assessor info on the county website

    Neighborhood: 32829

    Nearby schools

    GreatSchools rating
    Get a cash offer in 3 minutes
    Find out how much your home could sell for in as little as 3 minutes with a no-obligation cash offer.
    Estimated market value
    $410,800
    Get a cash offer in 3 minutes
    Find out how much your home could sell for in as little as 3 minutes with a no-obligation cash offer.
    Estimated market value
    $410,800