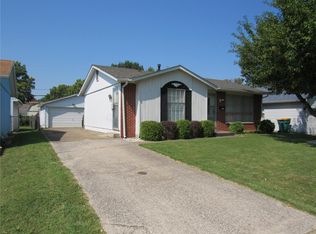
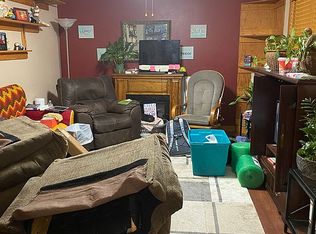
A perfect starter home or investment property. 3 bedrooms and 1 full bathroom with a full partially finished basement. Just under 1300 square feet of total finished living space. The attached carport (25 x 11) has a side door entrance into the house. This will keep your vehicle and yourself out of the snow & rain. Fully fenced backyard. Extra nice large shed with flooring, shelves, lights & outlets. Main Level : Step inside the front door to a bright living room featuring a picture window. To your left is the quaint eat in kitchen with double sink. The main bedroom offers 2 closets. Two more bedrooms and a full bath round out the main level. Downstairs you'll find a generous sized family room with an electric fireplace, a laundry room and a storage room with a workbench. The basement has been waterproofed & has remained dry during these heavy Spring rainstorms. The Furnace & Central Air were replaced in late 2021. Roof (2012) ~ Water Heater (2016) ~ Updated wiring & electrical panel box with 200 amp service. Just minutes from I-270 and I-255. The seller is selling this home As-Is, with no repairs or modifications, and it has been priced accordingly.
Closed
Listed by: RE/MAX Alliance • Kristi L Glasgow • Contact: 618-406-7067
Bought with: RE/MAX Alliance
$76,900
3229 Kilarney Dr, Granite City, IL 62040
3beds
1,287sqft
Single Family Residence
Built in 1971
6,555 Square Feet Lot
$78,800 Zestimate®
$60/sqft
$1,457 Estimated rent
Home value
$78,800
$70,000 - $88,000
$1,457/mo
Zestimate® history
Owner options
List your home for rent
$1,457/mo
Rent Zestimate®
Find your next renter with Zillow Rental Manager. Plus, with online applications, you can quickly screen prospective tenants – for free.
$1,457/mo
Rent Zestimate®
Refinance and save
$445/mo
Est. payment
Refinancing to a lower rate could help reduce your monthly payments and save thousands over the life of the loan.
$445/mo
Est. payment
Explore your selling options
Work with a Zillow partner agent
Leverage their expertise and Zillow's premium Showcase listings to get your home seen by more buyers.
Get startedList with your own agent
Get your home in front of millions of buyers by listing it on Zillow.
Learn how to do itSell it yourself
Take full control of how buyers see your home on Zillow by listing For Sale by Owner (FSBO).
List your homeWhat's special
Zillow last checked:
Listing updated:
Listed by:
Kristi L Glasgow 618-406-7067,
RE/MAX Alliance
Bought with:
Ranae Harris, 471.001305
RE/MAX Alliance
Source: MARIS,MLS#: 25036891 Originating MLS: Southwestern Illinois Board of REALTORS
Originating MLS: Southwestern Illinois Board of REALTORSFacts & features
Interior
Bedrooms & bathrooms
- Bedrooms: 3
- Bathrooms: 1
- Full bathrooms: 1
- Main level bathrooms: 1
- Main level bedrooms: 3
Primary bedroom
- Description: 2 Closets
- Features: Floor Covering: Carpeting
- Level: Main
- Area: 123.5
- Dimensions: 13x9.5
Bedroom 2
- Features: Floor Covering: Carpeting
- Level: Main
- Area: 104.5
- Dimensions: 11x9.5
Bedroom 3
- Features: Floor Covering: Carpeting
- Level: Main
- Area: 95
- Dimensions: 10x9.5
Bathroom
- Description: Full Bathroom
- Features: Floor Covering: Vinyl
- Level: Main
- Area: 40
- Dimensions: 8x5
Family room
- Description: Electric Fireplace - Waterproofed
- Level: Lower
- Area: 437
- Dimensions: 23x19
Kitchen
- Description: Eat in Kitchen - Door to Carport
- Features: Floor Covering: Vinyl
- Level: Main
- Area: 143
- Dimensions: 13x11
Laundry
- Description: Unfinished - Room for Storage
- Features: Floor Covering: Concrete
- Level: Lower
- Area: 90
- Dimensions: 15x6
Living room
- Description: Picture Window - Natural Light
- Features: Floor Covering: Carpeting
- Level: Main
- Area: 216
- Dimensions: 18x12
Storage
- Description: Workbench - Shelving - Unfinished
- Features: Floor Covering: Concrete
- Level: Lower
- Area: 156
- Dimensions: 13x12
Heating
- Forced Air, Natural Gas
Cooling
- Ceiling Fan(s), Central Air
Appliances
- Laundry: In Basement, Laundry Room
Features
- Eat-in Kitchen, Storage, Workshop/Hobby Area
- Flooring: Carpet, Vinyl
- Windows: Double Pane Windows, Screens, Tilt-In Windows
- Basement: Partially Finished,Full,Storage Space
- Number of fireplaces: 1
- Fireplace features: Basement, Blower Fan, Decorative, Electric, Family Room
Interior area
- Total structure area: 1,287
- Total interior livable area: 1,287 sqft
- Finished area above ground: 850
- Finished area below ground: 437
Property
Parking
- Total spaces: 1
- Parking features: Attached Carport, Covered, Driveway, Paved
- Carport spaces: 1
- Has uncovered spaces: Yes
Features
- Levels: One
- Patio & porch: Front Porch, Patio
- Exterior features: Rain Gutters, Storage
- Fencing: Back Yard,Chain Link,Full,Gate
Lot
- Size: 6,555 Square Feet
- Dimensions: 57 x 115 IRR
- Features: Front Yard, Level
Details
- Additional structures: Equipment Shed, Storage
- Parcel number: 222200918302037
- Special conditions: Standard
Construction
Type & style
- Home type: SingleFamily
- Architectural style: Ranch
- Property subtype: Single Family Residence
Materials
- Vinyl Siding
- Foundation: Concrete Perimeter
- Roof: Shingle
Condition
- New construction: No
- Year built: 1971
Utilities & green energy
- Electric: 220 Volts, Ameren
- Sewer: Public Sewer
- Water: Public
Community & HOA
Community
- Security: Carbon Monoxide Detector(s), Smoke Detector(s)
- Subdivision: Dream Villa Add
HOA
- Has HOA: No
Location
- Region: Granite City
Financial & listing details
- Price per square foot: $60/sqft
- Tax assessed value: $97,140
- Annual tax amount: $1,051
- Date on market: 6/1/2025
- Cumulative days on market: 2 days
- Listing terms: Cash,Conventional
Price history
| Date | Event | Price |
|---|---|---|
| 3/16/2026 | Listing removed | $1,300$1/sqft |
Source: Zillow Rentals Report a problem | ||
| 3/6/2026 | Listed for rent | $1,300$1/sqft |
Source: Zillow Rentals Report a problem | ||
| 11/14/2025 | Listing removed | $1,300$1/sqft |
Source: Zillow Rentals Report a problem | ||
| 11/5/2025 | Price change | $1,300-3.7%$1/sqft |
Source: Zillow Rentals Report a problem | ||
| 10/24/2025 | Price change | $1,350-6.9%$1/sqft |
Source: Zillow Rentals Report a problem | ||
| 10/18/2025 | Listed for rent | $1,450$1/sqft |
Source: Zillow Rentals Report a problem | ||
| 9/15/2025 | Listing removed | $1,450$1/sqft |
Source: Zillow Rentals Report a problem | ||
| 8/30/2025 | Listed for rent | $1,450$1/sqft |
Source: Zillow Rentals Report a problem | ||
| 6/13/2025 | Sold | $76,900-3.8%$60/sqft |
Source:  MARIS #25036891 Report a problem MARIS #25036891 Report a problem | ||
| 6/3/2025 | Pending sale | $79,900$62/sqft |
Source: MARIS #25036891 Report a problem | ||
| 6/1/2025 | Listed for sale | $79,900+11%$62/sqft |
Source: MARIS #25036891 Report a problem | ||
| 8/29/2018 | Listing removed | $72,000$56/sqft |
Source: Berkshire Hathaway HomeServices Elite Properties #18015047 Report a problem | ||
| 5/29/2018 | Price change | $72,000-4%$56/sqft |
Source: Berkshire Hathaway HomeServices Elite Properties #18015047 Report a problem | ||
| 3/1/2018 | Listed for sale | $75,000$58/sqft |
Source: Berkshire Hathaway HomeServices Elite Properties #18015047 Report a problem | ||
Public tax history
| Year | Property taxes | Tax assessment |
|---|---|---|
| 2024 | $962 -8.5% | $32,380 +10.9% |
| 2023 | $1,051 -4.8% | $29,190 +9.2% |
| 2022 | $1,104 -3.3% | $26,740 +6.6% |
| 2021 | $1,142 -2.2% | $25,080 +4.7% |
| 2020 | $1,168 -2.4% | $23,950 +5.5% |
| 2019 | $1,196 | $22,700 +3% |
| 2018 | -- | $22,040 |
| 2017 | $1,180 +5% | $22,040 -3.6% |
| 2016 | $1,124 | $22,860 |
| 2015 | $1,124 | $22,860 |
| 2014 | $1,124 | $22,860 |
| 2013 | $1,124 | $22,860 +1.3% |
| 2012 | -- | $22,560 -24% |
| 2011 | -- | $29,690 |
| 2010 | -- | $29,690 |
| 2009 | -- | $29,690 +2.9% |
| 2007 | -- | $28,860 +5.7% |
| 2005 | -- | $27,300 +9.9% |
| 2004 | $1,652 +12.4% | $24,850 +8.5% |
| 2003 | $1,470 +2.9% | $22,910 +4.9% |
| 2002 | $1,429 | $21,850 +5.6% |
| 2001 | -- | $20,690 +3.3% |
| 2000 | $1,230 | $20,030 |
Find assessor info on the county website
Neighborhood: 62040
Nearby homes
- $117,9003 bd1 ba1.5k sqft3231 Kilarney Dr, Granite City, IL 62040Off Market
- $88,3002 bd1 ba782 sqft3227 Kilarney Dr, Granite City, IL 62040Off Market
- $94,1002 bd1 ba850 sqft3233 Kilarney Dr, Granite City, IL 62040Off Market
- $127,4003 bd2 ba865 sqft3223 Kilarney Dr, Granite City, IL 62040Off Market
- $199,9003 bd2 ba1.9k sqft3232 Newell Dr, Granite City, IL 62040For Sale
- $162,9004 bd2 ba1.7k sqft3234 Kilarney Dr, Granite City, IL 62040Off Market
- $122,4003 bd2 ba1k sqft3228 Newell Dr, Granite City, IL 62040Off Market
- $202,6005 bd2 ba1.5k sqft3238 Kilarney Dr, Granite City, IL 62040Off Market
Nearby schools
GreatSchools rating
- 2/10Frohardt Elementary SchoolGrades: 3-4Distance: 0.5 mi
- 2/10Coolidge Middle SchoolGrades: 7-8Distance: 1 mi
- 2/10Granite City High SchoolGrades: 9-12Distance: 1.1 mi
Schools provided by the listing agent
- Elementary: Granite City Dist 9
- Middle: Granite City Dist 9
- High: Granite City
Source: MARIS. This data may not be complete. We recommend contacting the local school district to confirm school assignments for this home.
Get a cash offer in 3 minutes
Find out how much your home could sell for in as little as 3 minutes with a no-obligation cash offer.
Estimated market value
$78,800
Get a cash offer in 3 minutes
Find out how much your home could sell for in as little as 3 minutes with a no-obligation cash offer.
Estimated market value
$78,800
- Illinois
- Madison County
- Granite City
- 62040
- 3229 Kilarney Dr
Nearby cities
Nearby zip codes
Other Granite City Topics
