Welcome to 3229 Lexington Drive! Immaculately maintained single story nestled on a quiet cul-de-sac with east facing lot. Built by David Weekly, this home features 3 beds, 3 baths, versatile office space, and so many upgrades! This open concept plan connects the living, dining, and kitchen areas, creating an inviting space for entertaining. The kitchen is a culinary dream featuring Cafe appliances, oversized island and extended cabinetry. The primary bedroom features tons of natural light, an en-suite bath and generous walk in closet. Recent updates include bathroom counters, fresh paint, updated lighting throughout, new window shades throughout, new fireplace surround, surround sound in family room, and 240v 50amp circuit for the backup generator but could be utilized for hot tub or pool. 2 car garage plus additional ½ car for room to store your tools, toys & golf cart. Also has epoxy flooring. Step outside to discover a large covered patio and oversized lot. Highly acclaimed Prosper ISD, Walnut Grove High School, and walking distance to Sam Johnson Elementary. HOA fees cover front yard landscaping and Mustang Lakes amenities include a pool, fitness center, amphitheater, walking trails, tennis, and lakes for catch and release fishing. Generator, refrigerators, TV's, and all furniture is negotiable.
Sold
Price Unknown
3229 Lexington Dr, Celina, TX 75009
3beds
2,225sqft
Single Family Residence
Built in 2018
7,840 Square Feet Lot
$566,300 Zestimate®
$--/sqft
$3,041 Estimated rent
Home value
$566,300
$532,000 - $606,000
$3,041/mo
Zestimate® history
Owner options
List your home for rent
$3,041/mo
Rent Zestimate®
Find your next renter with Zillow Rental Manager. Plus, with online applications, you can quickly screen prospective tenants – for free.
$3,041/mo
Rent Zestimate®
Refinance and save
$162/mo
Est. payment
Refinancing to a lower rate could help reduce your monthly payments and save thousands over the life of the loan.
$162/mo
Est. payment
Explore your selling options
Work with a Zillow partner agent
Leverage their expertise and Zillow's premium Showcase listings to get your home seen by more buyers.
Get startedList with your own agent
Get your home in front of millions of buyers by listing it on Zillow.
Learn how to do itSell it yourself
Take full control of how buyers see your home on Zillow by listing For Sale by Owner (FSBO).
List your homeWhat's special
Tons of natural lightEast facing lotCovered patioQuiet cul-de-sacOversized islandOversized lotExtended cabinetry
Zillow last checked:
Listing updated:
Listed by:
Tiffany Smith 0575367 214-425-3233,
Compass RE Texas, LLC 469-210-8288
Bought with:
Shannon Brownstein
Monument Realty
Source: NTREIS,MLS#: 20898119
Facts & features
Interior
Bedrooms & bathrooms
- Bedrooms: 3
- Bathrooms: 3
- Full bathrooms: 3
Primary bedroom
- Features: Dual Sinks, En Suite Bathroom, Linen Closet, Walk-In Closet(s)
- Level: First
- Dimensions: 16 x 14
Bedroom
- Features: Walk-In Closet(s)
- Level: First
- Dimensions: 14 x 12
Bedroom
- Features: Walk-In Closet(s)
- Level: First
- Dimensions: 11 x 13
Primary bathroom
- Features: Dual Sinks, En Suite Bathroom, Linen Closet
- Level: First
- Dimensions: 13 x 10
Dining room
- Level: First
- Dimensions: 10 x 21
Other
- Level: First
- Dimensions: 5 x 8
Other
- Level: First
- Dimensions: 8 x 6
Kitchen
- Features: Breakfast Bar, Built-in Features, Kitchen Island, Pantry, Walk-In Pantry
- Level: First
- Dimensions: 16 x 13
Laundry
- Level: First
- Dimensions: 11 x 6
Living room
- Features: Fireplace
- Level: First
- Dimensions: 15 x 21
Office
- Level: First
- Dimensions: 11 x 11
Heating
- Central, ENERGY STAR Qualified Equipment
Cooling
- Central Air
Appliances
- Included: Dishwasher, Electric Oven, Gas Cooktop, Disposal, Microwave
- Laundry: Laundry in Utility Room
Features
- Dry Bar, Eat-in Kitchen, Kitchen Island, Open Floorplan, Pantry, Cable TV, Walk-In Closet(s), Wired for Sound
- Flooring: Tile, Wood
- Windows: Window Coverings
- Has basement: No
- Number of fireplaces: 1
- Fireplace features: Gas Log, Living Room
Interior area
- Total interior livable area: 2,225 sqft
Property
Parking
- Total spaces: 3
- Parking features: Driveway, Epoxy Flooring, Garage, Garage Door Opener, Tandem
- Attached garage spaces: 3
- Has uncovered spaces: Yes
Features
- Levels: One
- Stories: 1
- Patio & porch: Covered
- Exterior features: Lighting, Rain Gutters
- Pool features: None, Community
- Fencing: Back Yard,Fenced,Wood
Lot
- Size: 7,840 Square Feet
- Features: Back Yard, Cul-De-Sac, Lawn, Landscaped, Subdivision, Sprinkler System
- Residential vegetation: Grassed
Details
- Parcel number: R1139200Y03401
Construction
Type & style
- Home type: SingleFamily
- Architectural style: Traditional,Detached
- Property subtype: Single Family Residence
Materials
- Brick, Rock, Stone
- Foundation: Slab
- Roof: Composition
Condition
- Year built: 2018
Utilities & green energy
- Sewer: Public Sewer
- Water: Public
- Utilities for property: Natural Gas Available, Sewer Available, Separate Meters, Water Available, Cable Available
Community & HOA
Community
- Features: Clubhouse, Curbs, Fitness Center, Fishing, Lake, Park, Pool, Sidewalks, Tennis Court(s), Trails/Paths
- Security: Security System Owned
- Subdivision: Mustang Lakes Ph 2a
HOA
- Has HOA: Yes
- Amenities included: Maintenance Front Yard
- Services included: All Facilities, Association Management, Maintenance Grounds
- HOA fee: $162 monthly
- HOA name: Insight Association Management
- HOA phone: 214-494-6002
Location
- Region: Celina
Financial & listing details
- Tax assessed value: $598,034
- Annual tax amount: $10,038
- Date on market: 4/24/2025
- Cumulative days on market: 22 days
- Listing terms: Cash,Conventional,VA Loan
- Exclusions: Generator, TV's, speakers sound equipment are excluded but negotiable. Ring doorbell and camera will convey.
Price history
| Date | Event | Price |
|---|---|---|
| 6/23/2025 | Sold | -- |
Source: NTREIS #20898119 Report a problem | ||
| 5/27/2025 | Pending sale | $589,000$265/sqft |
Source: NTREIS #20898119 Report a problem | ||
| 5/19/2025 | Contingent | $589,000$265/sqft |
Source: NTREIS #20898119 Report a problem | ||
| 5/9/2025 | Price change | $589,000-1.8%$265/sqft |
Source: NTREIS #20898119 Report a problem | ||
| 4/24/2025 | Listed for sale | $600,000-2.4%$270/sqft |
Source: NTREIS #20898119 Report a problem | ||
| 6/25/2024 | Listing removed | $614,900$276/sqft |
Source: NTREIS #20597600 Report a problem | ||
| 5/7/2024 | Pending sale | $614,900$276/sqft |
Source: NTREIS #20597600 Report a problem | ||
| 5/3/2024 | Contingent | $614,900$276/sqft |
Source: NTREIS #20597600 Report a problem | ||
| 4/26/2024 | Listed for sale | $614,900+2.7%$276/sqft |
Source: NTREIS #20597600 Report a problem | ||
| 5/1/2023 | Sold | -- |
Source: NTREIS #20298769 Report a problem | ||
| 4/19/2023 | Pending sale | $599,000$269/sqft |
Source: NTREIS #20298769 Report a problem | ||
| 4/15/2023 | Contingent | $599,000$269/sqft |
Source: NTREIS #20298769 Report a problem | ||
| 4/12/2023 | Listed for sale | $599,000+40.9%$269/sqft |
Source: NTREIS #20298769 Report a problem | ||
| 7/23/2019 | Listing removed | $424,990$191/sqft |
Source: David M. Weekley #14073943 Report a problem | ||
| 7/22/2019 | Listed for sale | $424,990$191/sqft |
Source: David M. Weekley #14073943 Report a problem | ||
| 5/20/2019 | Pending sale | $424,990$191/sqft |
Source: David M. Weekley #14073943 Report a problem | ||
| 4/24/2019 | Listed for sale | $424,990$191/sqft |
Source: David M. Weekley #14073943 Report a problem | ||
Public tax history
| Year | Property taxes | Tax assessment |
|---|---|---|
| 2025 | $11,730 -6.5% | $598,034 +1.7% |
| 2024 | $12,548 +0.9% | $588,263 +23.1% |
| 2023 | $12,435 | $477,960 +10% |
| 2022 | -- | $434,509 +10% |
| 2021 | $11,363 +4.9% | $395,008 +7.9% |
| 2020 | $10,834 +74.7% | $366,150 +133.7% |
| 2019 | $6,200 +53.9% | $156,680 +98.3% |
| 2018 | $4,029 | $79,000 |
Find assessor info on the county website
Neighborhood: Mustang Lakes
Nearby homes
- $633,3004 bd4 ba2.9k sqft3233 Lexington Dr, Celina, TX 75009Off Market
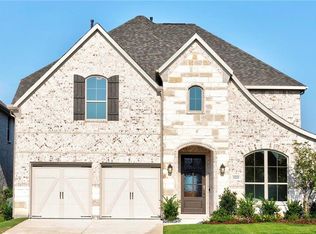
- $647,2004 bd4 ba2.8k sqft3225 Lexington Dr, Celina, TX 75009Off Market
- $608,5004 bd4 ba3.1k sqft3237 Lexington Dr, Celina, TX 75009Off Market

- $542,4003 bd3 ba2.2k sqft3221 Lexington Dr, Celina, TX 75009Off Market
- $595,5004 bd3 ba2.6k sqft3224 Fall Flyer Pl, Celina, TX 75009Off Market
- $762,0004 bd3 ba3.2k sqft3228 Fall Flyer Pl, Celina, TX 75009Off Market
- $531,1003 bd3 ba2.2k sqft3220 Fall Flyer Pl, Celina, TX 75009Off Market
- $--4 bd3 ba2.3k sqft3241 Lexington Dr, Celina, TX 75009Sold
Nearby schools
GreatSchools rating
- 9/10Sam Johnson Elementary SchoolGrades: K-5Distance: 0.8 mi
- 10/10Lorene Rogers Middle SchoolGrades: 6-8Distance: 4.2 mi
- 7/10Walnut Grove High SchoolGrades: 9-12Distance: 3.3 mi
Schools provided by the listing agent
- Elementary: Sam Johnson
- Middle: Lorene Rogers
- High: Walnut Grove
- District: Prosper ISD
Source: NTREIS. This data may not be complete. We recommend contacting the local school district to confirm school assignments for this home.
Get a cash offer in 3 minutes
Find out how much your home could sell for in as little as 3 minutes with a no-obligation cash offer.
Estimated market value
$566,300
Get a cash offer in 3 minutes
Find out how much your home could sell for in as little as 3 minutes with a no-obligation cash offer.
Estimated market value
$566,300
- Texas
- Collin County
- Celina
- 75009
- Mustang Lakes
- 3229 Lexington Dr
Nearby cities
Nearby neighborhoods
Nearby zip codes
Other Celina Topics
