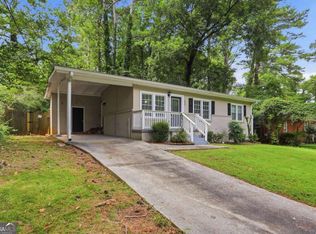
Welcome home to this lovingly updated Decatur ranch. This 3-bedroom, 1-bathroom home is perfect for any new family or empty nester. Open kitchen with stainless steel appliances and refrigerator remains. The HVAC and water heater have been replaced. The hardwood floors are throughout and original to the home. A NEST thermostat helps keep your heating and cooling costs in check. In the living room, you have dimmable LED recessed lighting as well as a beautifully painted accent wall. The largest of the bedrooms will easily accommodate a king bed, and the secondary bedrooms a queen. The bathroom has been completely renovated with gorgeous subway tile and hotel-esque lighting. The kitchen boasts stainless steel appliances and has been freshly painted. Off the kitchen, you have a converted carport perfect for a flex space or home office. Outside, you have a shaded yard perfect for summer gatherings on the rear deck. To top things off, this home has already been wired and set up for Electric Vehicle charging, so all you have to do is bring your car and charger, and you are good to go! Fenced yard! Large shaded lot. The driveway has a turnaround for convenience. Great Value at this price! Move-in ready! This is not a stinky foreclosure- it is a fab rehab! Completely redone brick beauty! Nothing like it at this price!
Active
Price cut: $10.9K (9/5)
$199,000
3229 McAfee Rd, Decatur, GA 30032
3beds
1,100sqft
Single Family Residence
Built in 1954
0.27 Acres Lot
$195,600 Zestimate®
$181/sqft
$-- HOA
What's special
Fenced yardBeautifully painted accent wallDimmable led recessed lightingCompletely redone brick beautyLarge shaded lotNest thermostat
- 79 days
- 419
- 43
Zillow last checked:
Listing updated:
Listed by:
Roxie Hernandez 678-642-6204,
Keller Williams Realty Consultants
Source: GAMLS,MLS#: 10794067
Facts & features
Interior
Bedrooms & bathrooms
- Bedrooms: 3
- Bathrooms: 1
- Full bathrooms: 1
- Main level bathrooms: 1
- Main level bedrooms: 3
Rooms
- Room types: Bonus Room, Den
Dining room
- Features: Separate Room
Heating
- Central
Cooling
- Ceiling Fan(s), Central Air
Appliances
- Included: Dishwasher, Gas Water Heater, Microwave, Refrigerator
- Laundry: Other
Features
- Master On Main Level, Roommate Plan
- Flooring: Hardwood, Tile
- Basement: None
- Attic: Pull Down Stairs
- Has fireplace: No
- Common walls with other units/homes: No Common Walls
Interior area
- Total structure area: 1,100
- Total interior livable area: 1,100 sqft
- Finished area above ground: 1,100
- Finished area below ground: 0
Property
Parking
- Total spaces: 6
- Parking features: Off Street, Parking Pad
- Has uncovered spaces: Yes
Features
- Levels: One
- Stories: 1
- Patio & porch: Deck
- Body of water: None
Lot
- Size: 0.27 Acres
- Features: Private
Details
- Parcel number: 15 154 02 017
- Special conditions: Investor Owned
Construction
Type & style
- Home type: SingleFamily
- Architectural style: Brick 4 Side,Bungalow/Cottage,Ranch,Traditional
- Property subtype: Single Family Residence
Materials
- Brick
- Foundation: Block
- Roof: Composition
Condition
- Resale
- New construction: No
- Year built: 1954
Utilities & green energy
- Sewer: Public Sewer
- Water: Public
- Utilities for property: Cable Available, Electricity Available, Natural Gas Available, Sewer Available, Water Available
Green energy
- Water conservation: Low-Flow Fixtures
Community & HOA
Community
- Features: None
- Security: Security System
- Subdivision: Eastdale
HOA
- Has HOA: No
- Services included: None
Location
- Region: Decatur
Financial & listing details
- Price per square foot: $181/sqft
- Tax assessed value: $239,200
- Annual tax amount: $4,671
- Date on market: 6/26/2026
- Cumulative days on market: 79 days
- Listing agreement: Exclusive Right To Sell
- Listing terms: 1031 Exchange,Cash,Conventional,FHA,VA Loan
- Electric utility on property: Yes
Estimated market value
$195,600
$186,000 - $205,000
$1,594/mo
Price history
| Date | Event | Price |
|---|---|---|
| 9/5/2026 | Price change | $199,000-5.2%$181/sqft |
Source:  GAMLS #10794067 Report a problem GAMLS #10794067 Report a problem | ||
| 8/6/2026 | Price change | $209,900-3.7%$191/sqft |
Source: GAMLS #10794067 Report a problem | ||
| 6/26/2026 | Listed for sale | $218,000+11.8%$198/sqft |
Source:  FMLS GA #7792176 Report a problem FMLS GA #7792176 Report a problem | ||
| 5/11/2026 | Listing removed | $1,600$1/sqft |
Source: Zillow Rentals Report a problem | ||
| 4/29/2026 | Listed for rent | $1,600$1/sqft |
Source: Zillow Rentals Report a problem | ||
| 4/15/2021 | Sold | $195,000$177/sqft |
Source:  GAMLS #8937036 Report a problem GAMLS #8937036 Report a problem | ||
| 3/5/2021 | Pending sale | $195,000$177/sqft |
Source: GAMLS #8937036 Report a problem | ||
| 3/5/2021 | Contingent | $195,000$177/sqft |
Source: FMLS GA #6848798 Report a problem | ||
| 3/4/2021 | Listed for sale | $195,000+200%$177/sqft |
Source: GAMLS #8937036 Report a problem | ||
| 9/13/2010 | Sold | $65,000-10.8%$59/sqft |
Source: Public Record Report a problem | ||
| 9/2/2010 | Listed for sale | $72,900+5.7%$66/sqft |
Source: Avenue Realty East Decatur Station, LLC #4026320 Report a problem | ||
| 1/23/2010 | Listing removed | $69,000$63/sqft |
Source: Cornerstone Investment Solutions, LLC Report a problem | ||
| 12/16/2009 | Price change | $69,000-21.6%$63/sqft |
Source: Cornerstone Investment Solutions, LLC Report a problem | ||
| 12/15/2009 | Price change | $88,000+14.3%$80/sqft |
Source: Cornerstone Investment Solutions, LLC Report a problem | ||
| 11/15/2009 | Price change | $77,000-1.3%$70/sqft |
Source: Cornerstone Investment Solutions, LLC Report a problem | ||
| 11/8/2009 | Price change | $78,000-1.3%$71/sqft |
Source: Cornerstone Investment Solutions, LLC Report a problem | ||
| 10/17/2009 | Price change | $79,000-6%$72/sqft |
Source: Cornerstone Investment Solutions, LLC Report a problem | ||
| 9/5/2009 | Price change | $84,000-3.4%$76/sqft |
Source: Cornerstone Investment Solutions, LLC Report a problem | ||
| 9/1/2009 | Price change | $87,000-1.1%$79/sqft |
Source: Cornerstone Investment Solutions, LLC Report a problem | ||
| 8/14/2009 | Price change | $88,000+1.1%$80/sqft |
Source: Cornerstone Investment Solutions, LLC Report a problem | ||
| 8/9/2009 | Price change | $87,000-1.1%$79/sqft |
Source: Cornerstone Investment Solutions, LLC Report a problem | ||
| 7/3/2009 | Listed for sale | $88,000+274.5%$80/sqft |
Source: Avenue Realty #3924861 Report a problem | ||
| 1/5/2009 | Sold | $23,500-32.9%$21/sqft |
Source: Public Record Report a problem | ||
| 12/22/2008 | Price change | $35,000-16.7%$32/sqft |
Source: Point2 Report a problem | ||
| 11/23/2008 | Price change | $42,000-69.1%$38/sqft |
Source: Point2 Report a problem | ||
| 9/19/2005 | Sold | $135,900+43.1%$124/sqft |
Source: Public Record Report a problem | ||
| 2/3/2005 | Sold | $95,000+39.7%$86/sqft |
Source: Public Record Report a problem | ||
| 10/9/1997 | Sold | $68,000+1.8%$62/sqft |
Source: Public Record Report a problem | ||
| 1/6/1997 | Sold | $66,800$61/sqft |
Source: Public Record Report a problem | ||
Public tax history
| Year | Property taxes | Tax assessment |
|---|---|---|
| 2025 | $4,634 -0.8% | $95,680 -1% |
| 2024 | $4,671 +11.1% | $96,600 +10.8% |
| 2023 | $4,206 +12.6% | $87,160 +12.7% |
| 2022 | $3,735 +54.8% | $77,320 +63.8% |
| 2021 | $2,413 +4.2% | $47,200 +4.9% |
| 2020 | $2,316 +105.9% | $45,000 +11.6% |
| 2019 | $1,125 +23.9% | $40,320 +29.9% |
| 2018 | $908 -30.9% | $31,040 +40.6% |
| 2017 | $1,315 +7.6% | $22,080 +10.8% |
| 2016 | $1,221 | $19,920 +56.1% |
| 2014 | $1,221 | $12,760 +36.3% |
| 2013 | -- | $9,360 -17.9% |
| 2012 | -- | $11,400 -6.1% |
| 2011 | -- | $12,144 -47% |
| 2010 | $1,260 -2.3% | $22,920 |
| 2009 | $1,290 -13.1% | $22,920 -21.7% |
| 2008 | $1,485 -10.6% | $29,280 |
| 2007 | $1,660 +9.5% | $29,280 |
| 2006 | $1,516 +88.8% | $29,280 -17.8% |
| 2005 | $803 +20.2% | $35,600 +12.9% |
| 2004 | $668 -0.6% | $31,520 |
| 2003 | $672 +18.3% | $31,520 +5.5% |
| 2002 | $568 +85.9% | $29,880 +10.2% |
| 2001 | $305 | $27,120 |
Find assessor info on the county website
Monthly payment
Est. payment
Payment breakdown
Explore the cost of this home by adjusting the details. Changes won't be saved.Climate risks
Neighborhood: Candler-Mcafee
Nearby schools
Schools provided by the listing agent
- Elementary: Columbia
- Middle: Columbia
- High: Columbia
Source: GAMLS. This data may not be complete. We recommend contacting the local school district to confirm school assignments for this home.
Similar homes
- $199,6503 bd1 ba988 sqft1619 Columbia Dr, Decatur, GA 30032Active

 MLS ID #10836328, Loree Nichols, Mainstay Brokerage. GAMLS
 - $205,4803 bd2 ba1.2k sqft3872 Easterwood Ct, Decatur, GA 30032Active Under Contract
 MLS ID #10789565, Loree Nichols, Mainstay Brokerage. GAMLS
 - $235,9003 bd2 ba1.1k sqft1805 Rosewood Rd, Decatur, GA 30032Active
 MLS ID #10833336, Kerry Kretchmer, Mainstay Brokerage. GAMLS
 - $200,9003 bd1 ba1k sqft3037 San Juan Dr, Decatur, GA 30032Active
 MLS ID #10819800, Kerry Kretchmer, Mainstay Brokerage. GAMLS
 - $186,9003 bd1 ba1.2k sqft2774 Wedgewood Ter, Decatur, GA 30032ActiveMLS ID #10834069, Loree Nichols, Mainstay Brokerage. GAMLS
- $190,0003 bd2 ba1.2k sqft2397 Tilson Rd, Decatur, GA 30032ActiveMLS ID #10789250, Dat Nguyen, Virtual Properties Realty.com. GAMLS
- $199,9004 bd3 ba1.3k sqft1433 Dennis Dr, Decatur, GA 30032ActiveMLS ID #10709329, Kerry Kretchmer, Mainstay Brokerage. GAMLS
- $207,9003 bd1 ba950 sqft3425 Longleaf Dr, Decatur, GA 30032ActiveMLS ID #10788071, Kerry Kretchmer, Mainstay Brokerage. GAMLS
- $206,9003 bd1 ba1.2k sqft1068 Longshore Dr, Decatur, GA 30032ActiveMLS ID #10819995, Kerry Kretchmer, Mainstay Brokerage. GAMLS
- $229,3903 bd2 ba1.3k sqft3435 Misty Valley Rd, Decatur, GA 30032ActiveMLS ID #10823309, Loree Nichols, Mainstay Brokerage. GAMLS
- $210,0002 bd1 ba936 sqft1404 Cobb Branch Dr, Decatur, GA 30032Active Under ContractMLS ID #10777557, Cindi Blackwood, eXp Realty. GAMLS
- $200,0003 bd2 ba1.1k sqft3904 W Hilda Cir, Decatur, GA 30035ActiveMLS ID #10709473, Yadira Ramon Herrera, Mainstay Brokerage. GAMLS
- $202,0003 bd2 ba1.4k sqft3840 Emerald North Dr, Decatur, GA 30035ActiveMLS ID #10789338, Loree Nichols, Mainstay Brokerage. GAMLS
- $243,4704 bd2 ba1.2k sqft3456 Glensford Dr, Decatur, GA 30032ActiveMLS ID #10820005, Kerry Kretchmer, Mainstay Brokerage. GAMLS
- $239,9003 bd2 ba1.1k sqft3024 Pasadena Dr, Decatur, GA 30032ActiveMLS ID #10826142, Brian Horton, Mainstay Brokerage. GAMLS
- $175,9003 bd2 ba1.3k sqft2740 Williamsburg Dr, Decatur, GA 30034Active Under ContractMLS ID #10833569, Loree Nichols, Mainstay Brokerage. GAMLS
- $209,9004 bd2 ba1.1k sqft2343 Deer Pass Way, Decatur, GA 30035ActiveMLS ID #10785120, Kerry Kretchmer, Mainstay Brokerage. GAMLS
- $248,1253 bd2 ba1.3k sqft2361 Collier Dr, Decatur, GA 30032ActiveMLS ID #10818926, Loree Nichols, Mainstay Brokerage. GAMLS
- $264,9003 bd2 ba1.1k sqft1707 McKenzie Dr, Decatur, GA 30032ActiveMLS ID #10816432, Céline Higgins Evans, Simply List. GAMLS
- $189,9003 bd2 ba1.2k sqft4303 Mercer Rd, Decatur, GA 30035ActiveMLS ID #10781569, Raquel Littlejohn, Mainstay Brokerage. GAMLS
