Super cute home on 0.25 acre lot with smart upgrades! 2020 kitchen remodel with quartz counters, stainless appliances, and a pretty tile backsplash! Efficiency updates include HVAC replaced in 2020, new air ducts installed in 2024, and all windows replaced in 2011. Open concept home with kitchen, dining, and living all viewable. The kitchen is welcoming for the chef with painted cabinets, updated hardware, gorgeous white and grey quartz counters, stainless appliances, and the window over the single basin kitchen sinks offers backyard views. Wood beams in the living room show off the vaulted ceiling height. Easy maintenance flooring in the living areas with tile and luxury vinyl plank. Both bathrooms have been updated with granite counters and pretty tile work. Ready for backyard BBQ? This backyard welcomes it! With a lovely covered patio, an extended concrete patio, plus a huge backyard with an heirloom oak tree, the lawn has been meticulously cared for making a great space for kids, pets, and adults to play! This home has been lovingly maintained and cared for, and it shows!
Sold
Price Unknown
3229 Mossy Oak Ln, Bedford, TX 76021
3beds
1,416sqft
Single Family Residence
Built in 1979
0.25 Acres Lot
$321,700 Zestimate®
$--/sqft
$2,226 Estimated rent
Home value
$321,700
$296,000 - $347,000
$2,226/mo
Zestimate® history
Owner options
List your home for rent
$2,226/mo
Rent Zestimate®
Find your next renter with Zillow Rental Manager. Plus, with online applications, you can quickly screen prospective tenants – for free.
$2,226/mo
Rent Zestimate®
Refinance and save
Refinancing to a lower rate could help reduce your monthly payments and save thousands over the life of the loan.
Explore your selling options
Work with a Zillow partner agent
Leverage their expertise and Zillow's premium Showcase listings to get your home seen by more buyers.
Get startedList with your own agent
Get your home in front of millions of buyers by listing it on Zillow.
Learn how to do itSell it yourself
Take full control of how buyers see your home on Zillow by listing For Sale by Owner (FSBO).
List your homeWhat's special
Huge backyardLovely covered patioEasy maintenance flooringGranite countersStainless appliancesQuartz countersUpdated hardware
Zillow last checked:
Listing updated:
Listed by:
Kim Assaad 0477092 817-368-2111,
Compass RE Texas, LLC 682-226-6938
Bought with:
London Howell
Compass RE Texas, LLC
Jollete Ryon, 0524021
Compass RE Texas, LLC
Source: NTREIS,MLS#: 20783948
Facts & features
Interior
Bedrooms & bathrooms
- Bedrooms: 3
- Bathrooms: 2
- Full bathrooms: 2
Primary bedroom
- Features: Ceiling Fan(s), En Suite Bathroom, Walk-In Closet(s)
- Level: First
- Dimensions: 15 x 13
Bedroom
- Features: Ceiling Fan(s), Walk-In Closet(s)
- Level: First
- Dimensions: 11 x 12
Bedroom
- Features: Ceiling Fan(s), Walk-In Closet(s)
- Level: First
- Dimensions: 9 x 12
Primary bathroom
- Features: Built-in Features, En Suite Bathroom, Garden Tub/Roman Tub
- Level: First
- Dimensions: 5 x 9
Dining room
- Level: First
- Dimensions: 9 x 15
Other
- Features: Built-in Features, Garden Tub/Roman Tub
- Level: First
- Dimensions: 11 x 5
Kitchen
- Features: Breakfast Bar, Built-in Features, Eat-in Kitchen, Pantry
- Level: First
- Dimensions: 9 x 10
Laundry
- Level: First
- Dimensions: 7 x 5
Living room
- Features: Ceiling Fan(s), Fireplace
- Level: First
- Dimensions: 13 x 19
Heating
- Central, Electric
Cooling
- Central Air, Ceiling Fan(s), Electric
Appliances
- Included: Dryer, Dishwasher, Electric Range, Disposal, Microwave, Refrigerator, Vented Exhaust Fan, Water Purifier, Washer
- Laundry: Washer Hookup, Electric Dryer Hookup
Features
- Decorative/Designer Lighting Fixtures, Eat-in Kitchen, High Speed Internet, Pantry, Cable TV, Vaulted Ceiling(s), Walk-In Closet(s)
- Flooring: Carpet, Laminate, Tile
- Windows: Bay Window(s)
- Has basement: No
- Number of fireplaces: 1
- Fireplace features: Living Room, Wood Burning
Interior area
- Total interior livable area: 1,416 sqft
Property
Parking
- Total spaces: 2
- Parking features: Garage Faces Front, Garage
- Attached garage spaces: 2
Features
- Levels: One
- Stories: 1
- Patio & porch: Patio, Covered
- Exterior features: Rain Gutters
- Pool features: None
- Fencing: Fenced,Wood
Lot
- Size: 0.25 Acres
- Features: Back Yard, Interior Lot, Lawn, Landscaped, Many Trees
Details
- Parcel number: 01754564
Construction
Type & style
- Home type: SingleFamily
- Architectural style: Traditional,Detached
- Property subtype: Single Family Residence
Materials
- Brick
- Foundation: Block
- Roof: Composition
Condition
- Year built: 1979
Utilities & green energy
- Sewer: Public Sewer
- Water: Public
- Utilities for property: Sewer Available, Water Available, Cable Available
Community & HOA
Community
- Features: Curbs, Sidewalks
- Security: Smoke Detector(s)
- Subdivision: Meadow Wood Add
HOA
- Has HOA: No
Location
- Region: Bedford
Financial & listing details
- Tax assessed value: $289,164
- Annual tax amount: $6,316
- Date on market: 11/26/2024
- Cumulative days on market: 61 days
- Listing terms: Cash,Conventional,FHA,VA Loan
Price history
| Date | Event | Price |
|---|---|---|
| 2/26/2025 | Sold | -- |
Source: NTREIS #20783948 Report a problem | ||
| 2/5/2025 | Pending sale | $340,000$240/sqft |
Source: NTREIS #20783948 Report a problem | ||
| 1/27/2025 | Contingent | $340,000$240/sqft |
Source: NTREIS #20783948 Report a problem | ||
| 1/13/2025 | Price change | $340,000-2.9%$240/sqft |
Source: NTREIS #20783948 Report a problem | ||
| 11/26/2024 | Listed for sale | $350,000$247/sqft |
Source: NTREIS #20783948 Report a problem | ||
| 10/1/2014 | Listing removed | $1,350$1/sqft |
Source: RE/MAX Masters #13014929 Report a problem | ||
| 9/30/2014 | Listed for rent | $1,350$1/sqft |
Source: RE/MAX Masters #13014929 Report a problem | ||
Public tax history
| Year | Property taxes | Tax assessment |
|---|---|---|
| 2025 | $5,837 +3.7% | $289,164 |
| 2024 | $5,630 -2.8% | $289,164 -4.3% |
| 2023 | $5,794 +9.3% | $302,110 +24.5% |
| 2022 | $5,300 +8.4% | $242,672 +14% |
| 2021 | $4,889 -2.5% | $212,918 |
| 2020 | $5,016 -0.9% | $212,918 |
| 2019 | $5,062 +3.5% | $212,918 +5.8% |
| 2018 | $4,891 +12.1% | $201,323 +10.4% |
| 2017 | $4,362 +14.6% | $182,400 +15.9% |
| 2016 | $3,808 +12.2% | $157,410 +6.5% |
| 2015 | $3,395 | $147,748 +9.3% |
| 2014 | $3,395 | $135,200 +6.9% |
| 2013 | -- | $126,500 +0.4% |
| 2012 | -- | $126,000 +1.6% |
| 2011 | -- | $124,000 -0.4% |
| 2010 | -- | $124,500 -0.5% |
| 2009 | -- | $125,100 +2.3% |
| 2008 | -- | $122,300 +3% |
| 2007 | -- | $118,700 |
| 2006 | -- | $118,700 +6.5% |
| 2005 | -- | $111,500 |
| 2004 | -- | $111,500 |
| 2003 | -- | $111,500 +0.7% |
| 2002 | -- | $110,700 +13.4% |
| 2001 | -- | $97,600 +12.2% |
| 2000 | -- | $87,000 |
Find assessor info on the county website
Neighborhood: Meadow Wood
Nearby homes
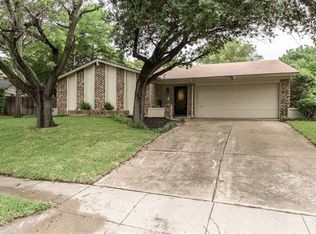
- $391,5003 bd2 ba1.8k sqft3225 Mossy Oak Ln, Bedford, TX 76021Off Market
- $355,4003 bd2 ba1.6k sqft3201 Murphy Dr, Bedford, TX 76021Off Market
- $384,1003 bd2 ba1.6k sqft3205 Murphy Dr, Bedford, TX 76021Off Market
- $407,3004 bd3 ba2.2k sqft3200 Whisper Wood Ct, Bedford, TX 76021Off Market

- $378,8003 bd2 ba1.5k sqft3221 Mossy Oak Ct, Bedford, TX 76021Off Market
- $357,1003 bd2 ba1.4k sqft3216 Mossy Oak Ln, Bedford, TX 76021Off Market
- $507,7004 bd3 ba2.8k sqft3209 Murphy Dr, Bedford, TX 76021Off Market
- $377,2003 bd2 ba1.6k sqft3129 Murphy Dr, Bedford, TX 76021Off Market
Nearby schools
GreatSchools rating
- 8/10Spring Garden Elementary SchoolGrades: PK-6Distance: 0.2 mi
- 9/10Harwood Junior High SchoolGrades: 7-9Distance: 0.6 mi
- 6/10Trinity High SchoolGrades: 10-12Distance: 2 mi
Schools provided by the listing agent
- Elementary: Spring Garden
- High: Trinity
- District: Hurst-Euless-Bedford ISD
Source: NTREIS. This data may not be complete. We recommend contacting the local school district to confirm school assignments for this home.
Get a cash offer in 3 minutes
Find out how much your home could sell for in as little as 3 minutes with a no-obligation cash offer.
Estimated market value
$321,700
Get a cash offer in 3 minutes
Find out how much your home could sell for in as little as 3 minutes with a no-obligation cash offer.
Estimated market value
$321,700
- Texas
- Tarrant County
- Bedford
- 76021
- Meadow Wood
- 3229 Mossy Oak Ln
