Skip main navigation
Closed
  • $520,000

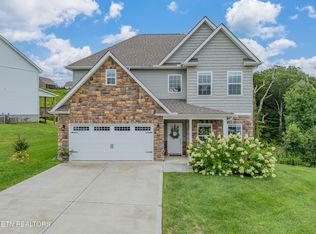
    3229 Oakwood Hills Ln, Knoxville, TN 37931

    4beds
    2,216sqft
    Single Family Residence, Residential
    Built in 2024
    0.29 Acres Lot
    $520,300 Zestimate®
    $235/sqft
    $2,723 Estimated rent

    Home value

    $520,300

    $494,000 - $546,000

    $2,723/mo

    Zestimate® history
    Loading
    Loading...

    Owner options

    List your home for rent

    $2,723/mo

    Rent Zestimate®

    Find your next renter with Zillow Rental Manager. Plus, with online applications, you can quickly screen prospective tenants – for free.

    Learn more

    $2,723/mo

    Rent Zestimate®

    Refinance and save

    $3,284/mo

    Est. payment

    Refinancing to a lower rate could help reduce your monthly payments and save thousands over the life of the loan.

    See today's rates

    $3,284/mo

    Est. payment

    Explore your selling options

    Work with a Zillow partner agent

    Leverage their expertise and Zillow's premium Showcase listings to get your home seen by more buyers.

    Get started

    List with your own agent

    Get your home in front of millions of buyers by listing it on Zillow.

    Learn how to do it

    Sell it yourself

    Take full control of how buyers see your home on Zillow by listing For Sale by Owner (FSBO).

    List your home

    What's special

    Beautifully Appointed Home on a Quiet Cul-de-Sac with Wooded Privacy and Mountain Views Welcome home to this beautifully designed 4-bedroom home, ideally situated on a peaceful cul-de-sac and backing to a wooded common area for added privacy and serenity. Located in a community featuring approximately 12 acres of common space and stunning mountain views throughout, this property offers the perfect blend of comfort, style, and natural beauty. Step inside and immediately notice the elegant formal dining room, highlighted by gorgeous hardwood floors and charming arched doorways. The spacious kitchen is a true centerpiece, featuring stainless steel appliances, granite countertops, a convenient bartop, walk-in pantry, and abundant cabinetry. Just off the kitchen, enjoy outdoor living on the large covered back deck overlooking the wooded common area. The kitchen flows seamlessly into the generous living room, creating an ideal layout for both everyday living and entertaining. A convenient half bath completes the main level. Upstairs, you'll find four bedrooms--or utilize one as a large bonus room--along with two full bathrooms. The spacious owner's suite offers a private retreat with a tiled shower, separate soaking tub, and an oversized walk-in closet located just off the bathroom. Additional upgrades include a tankless water heater and adjustable solid-board shelving in the closets, providing both efficiency and functionality. With fantastic finishes throughout, wooded surroundings, community green space, and breathtaking mountain views, this home is one you won't want to miss!

    Zillow last checked:

    Listing updated:

    Listed by:

    Trieu Schwartz 865-693-3232,

    Realty Executives Associates

    Bought with:

    Ivanna Connor, 362385

    Your Move Realty

    Source: RealTracs MLS as distributed by MLS GRID,MLS#: 3280641MLS Logo

    Facts & features

    Interior

    Bedrooms & bathrooms
    • Bedrooms: 4
    • Bathrooms: 3
    • Full bathrooms: 2
    • 1/2 bathrooms: 1
    Bedroom 1
    • Features: Walk-In Closet(s)
    • Level: Walk-In Closet(s)
    Dining room
    • Features: Formal
    • Level: Formal
    Kitchen
    • Features: Pantry
    • Level: Pantry
    Heating
    • Central, Electric, Natural Gas, Zoned, Other
    Cooling
    • Central Air, Ceiling Fan(s), Other
    Appliances
    • Included: Dishwasher, Disposal, Microwave, Range, Refrigerator, Oven
    • Laundry: Washer Hookup, Electric Dryer Hookup
    Features
    • Walk-In Closet(s), Pantry, Ceiling Fan(s)
    • Flooring: Carpet, Wood, Tile
    • Basement: Crawl Space
    • Number of fireplaces: 1
    Interior area
    • Total structure area: 2,216
    • Total interior livable area: 2,216 sqft
    • Finished area above ground: 2,216

    Property

    Parking
    • Total spaces: 2
    • Parking features: Garage Door Opener, Attached
    • Attached garage spaces: 2
    Features
    • Levels: Two
    • Stories: 2
    • Patio & porch: Deck, Porch, Covered
    Lot
    • Size: 0.29 Acres
    • Dimensions: 44.29 x 140 x IRR
    • Features: Cul-De-Sac, Wooded, Other, Rolling Slope
    • Topography: Cul-De-Sac,Wooded,Other,Rolling Slope
    Details
    • Parcel number: 091NC047
    • Special conditions: Standard

    Construction

    Type & style
    • Home type: SingleFamily
    • Architectural style: Traditional
    • Property subtype: Single Family Residence, Residential
    Materials
    • Frame, Stone, Vinyl Siding
    Condition
    • New construction: No
    • Year built: 2024

    Utilities & green energy

    • Sewer: Public Sewer
    • Water: Public
    • Utilities for property: Electricity Available, Natural Gas Available, Water Available
    Green energy
    • Energy efficient items: Water Heater, Windows

    Community & HOA

    Community
    • Security: Smoke Detector(s)
    • Subdivision: Bakertown Woods
    HOA
    • Has HOA: Yes
    • Services included: Insurance
    • HOA fee: $215 annually
    Location
    • Region: Knoxville

    Financial & listing details

    • Price per square foot: $235/sqft
    • Annual tax amount: $1,399
    • Date on market: 6/10/2026
    • Electric utility on property: Yes

    Price history

    DateEventPrice
    7/10/2026Sold$520,000+4%$235/sqft
    Source: RealTracs MLS as distributed by MLS GRID #3280641 Report a problem
    6/12/2026Pending sale$499,999$226/sqft
    Source: East Tennessee Realtors #1344076 Report a problem
    6/10/2026Listed for sale$499,999+1%$226/sqft
    Source: East Tennessee Realtors #1344076 Report a problem
    9/11/2024Sold$494,900$223/sqft
    Source: East Tennessee Realtors #1271842 Report a problem
    8/12/2024Pending sale$494,900$223/sqft
    Source: East Tennessee Realtors #1271842 Report a problem
    8/3/2024Listed for sale$494,900$223/sqft
    Source: East Tennessee Realtors #1271842 Report a problem

    Public tax history

    Tax history is unavailable.

    Neighborhood: 37931

    Nearby schools

    GreatSchools rating
    Schools provided by the listing agent
    • Elementary: Amherst Elementary School
    • Middle: Karns Middle School
    • High: Karns High School

    Source: RealTracs MLS as distributed by MLS GRID. This data may not be complete. We recommend contacting the local school district to confirm school assignments for this home.

    Get a cash offer in 3 minutes
    Find out how much your home could sell for in as little as 3 minutes with a no-obligation cash offer.
    Estimated market value
    $520,300
    Get a cash offer in 3 minutes
    Find out how much your home could sell for in as little as 3 minutes with a no-obligation cash offer.
    Estimated market value
    $520,300