Built by Huntington Homes and situated on a quiet cul-de-sac lot, this well-maintained single-story residence offers exceptional curb appeal, quality construction, and a thoughtfully designed floor plan. Tall ceilings, plantation shutters, and abundant natural light create an inviting atmosphere throughout. The spacious layout includes 4 generously sized bedrooms, each with its own private bath and walk in closet, a convenient powder bath for guests & great storage. Designed for both everyday living and entertaining, the kitchen features a large island with granite countertops and distinctive ball-and-claw detailing, double ovens, abundant cabinetry, and graceful architectural arches that add character & charm. Formal living + dining rooms provide elegant spaces for hosting gatherings, while the family room offers a warm and comfortable setting complete with a fireplace and a dry bar with built in cabinetry. Many of the existing windows have been upgraded with low-e replacement double pane glass, creating larger viewing areas that enhance natural light and outdoor views while maintaining a clean, updated aesthetic without grids. The private Primary Suite that faces the back of the home includes an ensuite bath with separate vanities, a jetted tub, and a 17 ft. long walk in closet. Additional improvements include high quality Karastan carpet with upgraded padding installed approx. 3 years ago, and two highly efficient American Standard HVAC systems (4 ton and 3.5 ton) replaced in 2025. Three-car garage with separate single-car bay, ideal for storage, workshop space, or a 3rd vehicle. The roof was replaced approximately 7 years ago with GAF Timberline ArmorShield II impact-resistant shingles & includes a transferable warranty. Ideally located near several golf courses, major medical facilities, and 400+ acre Breckinridge Park, this home combines quality craftsmanship and a convenient location in an established neighborhood. Plano ISD with desirable Stinson Elementary.
Sold
Price Unknown
3229 Robert Dr, Richardson, TX 75082
4beds
3,209sqft
Single Family Residence
Built in 2001
0.27 Acres Lot
$688,200 Zestimate®
$--/sqft
$3,811 Estimated rent
Home value
$688,200
$654,000 - $723,000
$3,811/mo
Zestimate® history
Owner options
List your home for rent
$3,811/mo
Rent Zestimate®
Find your next renter with Zillow Rental Manager. Plus, with online applications, you can quickly screen prospective tenants – for free.
$3,811/mo
Rent Zestimate®
Refinance and save
$1,095/mo
Est. payment
Refinancing to a lower rate could help reduce your monthly payments and save thousands over the life of the loan.
$1,095/mo
Est. payment
Explore your selling options
Work with a Zillow partner agent
Leverage their expertise and Zillow's premium Showcase listings to get your home seen by more buyers.
Get startedList with your own agent
Get your home in front of millions of buyers by listing it on Zillow.
Learn how to do itSell it yourself
Take full control of how buyers see your home on Zillow by listing For Sale by Owner (FSBO).
List your homeWhat's special
Abundant natural lightExceptional curb appealJetted tubQuiet cul-de-sac lotTall ceilingsGreat storageDouble ovens
Zillow last checked:
Listing updated:
Listed by:
Brian Shuey 0410664 972-783-0000,
Ebby Halliday, REALTORS 972-783-0000
Bought with:
Megan Oh, 0678294
eXp Realty LLC
Source: NTREIS,MLS#: 21302754
Facts & features
Interior
Bedrooms & bathrooms
- Bedrooms: 4
- Bathrooms: 5
- Full bathrooms: 4
- 1/2 bathrooms: 1
Primary bedroom
- Features: Dual Sinks, En Suite Bathroom, Sitting Area in Primary, Separate Shower, Walk-In Closet(s)
- Level: First
- Dimensions: 17 x 16
Bedroom
- Features: Walk-In Closet(s)
- Level: First
- Dimensions: 12 x 12
Bedroom
- Features: Walk-In Closet(s)
- Level: First
- Dimensions: 13 x 11
Bedroom
- Features: En Suite Bathroom
- Level: First
- Dimensions: 12 x 12
Primary bathroom
- Features: Built-in Features, Dual Sinks, Double Vanity, En Suite Bathroom, Granite Counters, Jetted Tub, Separate Shower
- Level: First
- Dimensions: 12 x 11
Breakfast room nook
- Level: First
- Dimensions: 16 x 8
Dining room
- Level: First
- Dimensions: 14 x 11
Family room
- Features: Built-in Features, Fireplace
- Level: First
- Dimensions: 22 x 15
Other
- Level: First
- Dimensions: 1 x 1
Other
- Level: First
- Dimensions: 1 x 1
Other
- Level: First
- Dimensions: 1 x 1
Half bath
- Level: First
- Dimensions: 1 x 1
Kitchen
- Features: Built-in Features, Granite Counters, Kitchen Island, Walk-In Pantry
- Level: First
- Dimensions: 18 x 15
Living room
- Level: First
- Dimensions: 14 x 12
Utility room
- Features: Built-in Features, Utility Room, Utility Sink
- Level: First
- Dimensions: 10 x 6
Heating
- Central, Natural Gas
Cooling
- Central Air, Electric
Appliances
- Included: Dishwasher, Gas Cooktop, Disposal, Gas Water Heater, Microwave
- Laundry: Electric Dryer Hookup, Gas Dryer Hookup, Laundry in Utility Room
Features
- Built-in Features, Chandelier, Dry Bar, Decorative/Designer Lighting Fixtures, Double Vanity, Granite Counters, High Speed Internet, Kitchen Island, Open Floorplan, Pantry
- Flooring: Carpet
- Windows: Shutters, Window Coverings
- Has basement: No
- Number of fireplaces: 1
- Fireplace features: Gas, Gas Log
Interior area
- Total interior livable area: 3,209 sqft
Property
Parking
- Total spaces: 3
- Parking features: Garage, Garage Door Opener, Kitchen Level, Garage Faces Side
- Attached garage spaces: 3
Features
- Levels: One
- Stories: 1
- Patio & porch: Rear Porch, Covered
- Exterior features: Lighting, Rain Gutters
- Pool features: None
- Fencing: Brick,Wood
Lot
- Size: 0.27 Acres
- Features: Cul-De-Sac, Landscaped
- Residential vegetation: Grassed
Details
- Parcel number: R414500A03201
Construction
Type & style
- Home type: SingleFamily
- Architectural style: Traditional,Detached
- Property subtype: Single Family Residence
Materials
- Brick, Rock, Stone
- Foundation: Slab
- Roof: Composition
Condition
- Year built: 2001
Utilities & green energy
- Sewer: Public Sewer
- Water: Public
- Utilities for property: Sewer Available, Water Available
Community & HOA
Community
- Security: Security System, Carbon Monoxide Detector(s), Smoke Detector(s)
- Subdivision: Estates Of Breckinridge Creek
HOA
- Has HOA: Yes
- Services included: Association Management
- HOA fee: $1,095 annually
- HOA name: First Service Residential
- HOA phone: 214-871-9700
Location
- Region: Richardson
Financial & listing details
- Tax assessed value: $683,836
- Annual tax amount: $11,952
- Date on market: 6/25/2026
- Cumulative days on market: 4 days
- Listing terms: Cash,Conventional,VA Loan
Price history
| Date | Event | Price |
|---|---|---|
| 8/10/2026 | Sold | -- |
Source: NTREIS #21302754 Report a problem | ||
| 7/20/2026 | Pending sale | $689,000$215/sqft |
Source: NTREIS #21302754 Report a problem | ||
| 6/29/2026 | Contingent | $689,000$215/sqft |
Source: NTREIS #21302754 Report a problem | ||
| 6/25/2026 | Listed for sale | $689,000$215/sqft |
Source: NTREIS #21302754 Report a problem | ||
Public tax history
| Year | Property taxes | Tax assessment |
|---|---|---|
| 2025 | $7,961 -8.1% | $659,512 +10% |
| 2024 | $8,667 -3.1% | $599,556 +10% |
| 2023 | $8,945 -7.1% | $545,051 +10% |
| 2022 | $9,627 +1.6% | $495,501 +10% |
| 2021 | $9,471 -1.2% | $450,455 -0.4% |
| 2020 | $9,583 -0.2% | $452,039 +0.5% |
| 2019 | $9,606 -2.3% | $450,000 +2.3% |
| 2018 | $9,828 +15% | $440,000 +10% |
| 2017 | $8,545 | $400,000 +5.3% |
| 2016 | $8,545 +4.8% | $380,000 +0.6% |
| 2015 | $8,156 | $377,852 +7.8% |
| 2014 | $8,156 | $350,587 +2.5% |
| 2013 | -- | $342,168 -0.8% |
| 2012 | -- | $344,995 -0.8% |
| 2011 | -- | $347,821 +1.2% |
| 2010 | -- | $343,551 -0.8% |
| 2009 | -- | $346,249 +1.3% |
| 2008 | -- | $341,820 -4.7% |
| 2007 | -- | $358,521 -0.8% |
| 2006 | -- | $361,319 +20.7% |
| 2005 | -- | $299,351 -5.3% |
| 2004 | -- | $315,996 +4% |
| 2003 | -- | $303,900 +155.8% |
| 2002 | -- | $118,790 +83.9% |
| 2001 | -- | $64,600 +43.6% |
| 2000 | -- | $45,000 |
Find assessor info on the county website
Neighborhood: Estates of Breckinridge Park
Nearby homes
- $791,5004 bd5 ba4.2k sqft3225 Robert Dr, Richardson, TX 75082Off Market
- $615,5004 bd3 ba3.7k sqft3204 Merita Dr, Richardson, TX 75082Off Market
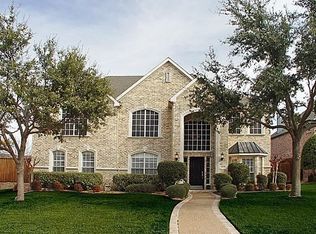
- $584,7004 bd3 ba3.2k sqft3202 Merita Dr, Richardson, TX 75082Off Market

- $872,1005 bd4 ba5k sqft3221 Robert Dr, Richardson, TX 75082Off Market

- $948,7005 bd4 ba4.7k sqft3301 Hayley Ct, Richardson, TX 75082Off Market
- $670,6004 bd3 ba4k sqft3208 Merita Dr, Richardson, TX 75082Off Market
- $673,1003 bd2 ba4.1k sqft3200 Merita Dr, Richardson, TX 75082Off Market
- $752,8006 bd5 ba4.4k sqft3224 Robert Dr, Richardson, TX 75082Off Market
Nearby schools
GreatSchools rating
- 9/10Stinson Elementary SchoolGrades: K-5Distance: 0.5 mi
- 8/10Otto Middle SchoolGrades: 6-8Distance: 0.8 mi
- 7/10C A McMillen High SchoolGrades: 9-10Distance: 3.2 mi
Schools provided by the listing agent
- Elementary: Stinson
- Middle: Otto
- High: Williams,Plano East
- District: Plano ISD
Source: NTREIS. This data may not be complete. We recommend contacting the local school district to confirm school assignments for this home.
Get a cash offer in 3 minutes
Find out how much your home could sell for in as little as 3 minutes with a no-obligation cash offer.
Estimated market value
$688,200
Get a cash offer in 3 minutes
Find out how much your home could sell for in as little as 3 minutes with a no-obligation cash offer.
Estimated market value
$688,200
