Skip main navigation
Sold for $396,000
  • $396,000

    3229 S Newcastle Ct, Sioux Falls, SD 57110

    4beds
    2,099sqft
    Single Family Residence
    Built in 2005
    0.26 Acres Lot
    $410,900 Zestimate®
    $189/sqft
    $2,203 Estimated rent

    Home value

    $410,900

    $390,000 - $431,000

    $2,203/mo

    Zestimate® history
    Loading
    Loading...

    Owner options

    List your home for rent

    $2,203/mo

    Rent Zestimate®

    Find your next renter with Zillow Rental Manager. Plus, with online applications, you can quickly screen prospective tenants – for free.

    Learn more

    $2,203/mo

    Rent Zestimate®

    Refinance and save

    $2,054/mo

    Est. payment

    Refinancing to a lower rate could help reduce your monthly payments and save thousands over the life of the loan.

    See today's rates

    $2,054/mo

    Est. payment

    Explore your selling options

    Work with a Zillow partner agent

    Leverage their expertise and Zillow's premium Showcase listings to get your home seen by more buyers.

    Get started

    List with your own agent

    Get your home in front of millions of buyers by listing it on Zillow.

    Learn how to do it

    Sell it yourself

    Take full control of how buyers see your home on Zillow by listing For Sale by Owner (FSBO).

    List your home

    What's special

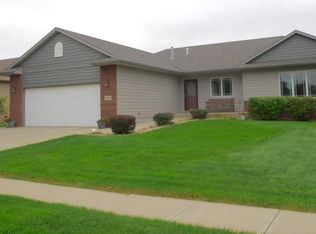
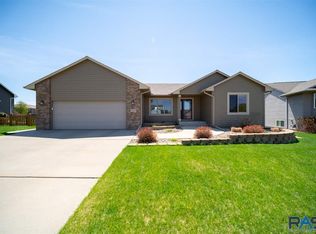
    Welcome to this well maintained home offering both style and functionality. With 4 spacious bedrooms and 3 bathrooms, this residence perfectly blends comfort and convenience. The moment you arrive, you’ll be greeted by the striking curb appeal featuring a stylish dryvit and stone front, complemented by well-maintained landscaping. Step inside to discover an open concept floor plan that effortlessly combines elegance with modern living. The expansive living room boasts vaulted ceilings, creating an airy and inviting atmosphere. The heart of the home—the kitchen—features a large island, ideal for meal preparation and casual dining, and is seamlessly connected to a generous dining room. A slider from the dining area leads out to a deck overlooking the fenced-in yard, perfect for outdoor entertaining and relaxation. The upper level also includes a well-appointed primary bedroom with an en-suite bathroom and a walk in closet, providing a private retreat. Downstairs, the walk-out basement is a versatile space with two additional bedrooms and a full bath. The family room, complete with a cozy gas fireplace, provides a welcoming space for gatherings. A second slider opens to a patio beneath the deck, extending your living space to the outdoors. The home’s practicality shines through with an epoxied 3-stall garage, offering ample parking and storage. Additional storage options are available under the stairs, in the utility room and in the third stall of the garage. A handy storage shed provides even more space for your outdoor equipment. With its impressive features and thoughtful design, this home is ready to accommodate your lifestyle needs. Don’t miss the opportunity to make it yours!

    Zillow last checked:

    Listing updated:

    Listed by:

    Dana L Fisher 605-799-3700,

    Fisher & CO Real Estate

    Bought with:

    Marlys M Fisher

    Source: Realtor Association of the Sioux Empire,MLS#: 22406089MLS Logo

    Facts & features

    Interior

    Bedrooms & bathrooms
    • Bedrooms: 4
    • Bathrooms: 3
    • Full bathrooms: 3
    • Main level bedrooms: 2
    Primary bedroom
    • Level: Main
    • Area: 182
    • Dimensions: 13 x 14
    Bedroom 2
    • Level: Main
    • Area: 110
    • Dimensions: 10 x 11
    Bedroom 3
    • Level: Basement
    • Area: 100
    • Dimensions: 10 x 10
    Bedroom 4
    • Level: Basement
    • Area: 168
    • Dimensions: 12 x 14
    Dining room
    • Level: Main
    • Area: 117
    • Dimensions: 13 x 9
    Family room
    • Level: Basement
    • Area: 432
    • Dimensions: 24 x 18
    Kitchen
    • Level: Main
    • Area: 143
    • Dimensions: 11 x 13
    Living room
    • Level: Main
    • Area: 196
    • Dimensions: 14 x 14
    Heating
    • Natural Gas
    Cooling
    • Central Air
    Appliances
    • Included: Dishwasher, Disposal, Electric Range, Microwave, Refrigerator
    Features
    • Master Downstairs, Master Bath, Tray Ceiling(s), Vaulted Ceiling(s)
    • Flooring: Carpet, Tile
    • Basement: Full
    • Number of fireplaces: 1
    • Fireplace features: Gas
    Interior area
    • Total interior livable area: 2,099 sqft
    • Finished area above ground: 1,220
    • Finished area below ground: 879

    Property

    Parking
    • Total spaces: 3
    • Parking features: Concrete
    • Garage spaces: 3
    Features
    • Patio & porch: Deck, Patio
    • Fencing: Other
    Lot
    • Size: 0.26 Acres
    • Dimensions: 77.8x114.5
    • Features: City Lot, Walk-Out
    Details
    • Additional structures: Shed(s)
    • Parcel number: 77749

    Construction

    Type & style
    • Home type: SingleFamily
    • Architectural style: Split Foyer
    • Property subtype: Single Family Residence
    Materials
    • Hard Board, Synthetic Stucco, Stone
    • Roof: Composition
    Condition
    • Year built: 2005

    Utilities & green energy

    • Sewer: Public Sewer
    • Water: Public

    Community & HOA

    Community
    • Subdivision: Manifold Acres Addn
    HOA
    • Has HOA: No
    Location
    • Region: Sioux Falls

    Financial & listing details

    • Price per square foot: $189/sqft
    • Tax assessed value: $354,500
    • Annual tax amount: $4,826
    • Date on market: 8/19/2024
    • Listing terms: Cash
    • Road surface type: Asphalt, Curb and Gutter

    Price history

    DateEventPrice
    11/12/2025Listing removed$409,900+3.5%$195/sqft
    Source: Realtor Association of the Sioux Empire #22405900 Report a problem
    10/31/2024Sold$396,000-3.4%$189/sqft
    Source: Realtor Association of the Sioux Empire #22406089 Report a problem
    8/12/2024Listed for sale$409,900+68%$195/sqft
    Source: Realtor Association of the Sioux Empire #22405900 Report a problem
    8/31/2016Sold$244,000+1.7%$116/sqft
    Source: Realtor Association of the Sioux Empire #21604234 Report a problem
    7/13/2016Listed for sale$240,000$114/sqft
    Source: Ameri/Star Real Estate, Inc #21604234 Report a problem

    Public tax history

    YearProperty taxesTax assessment
    2025$4,613 +2.9%$354,500 +3.6%
    2024$4,485 -7.1%$342,200
    2023$4,826 +8.4%$342,200 +15.2%
    2022$4,451 +10.6%$297,100 +14%
    2021$4,024 +6.8%$260,600 +7.6%
    2020$3,770 +8.4%$242,300 +4.7%
    2018$3,478 -4.5%$231,530 +5.7%
    2017$3,641 +4.7%$219,143 +1.5%
    2016$3,478 +4.1%$215,944 +6.6%
    2015$3,341 +7.3%$202,488 +6.3%
    2014$3,115 +7%$190,406 +1.1%
    2013$2,910 $188,407 +1.8%
    2012$2,910 $185,152 -5.2%
    2011-- $195,208
    2010-- $195,208
    2009$2,904 $195,208
    2008-- $195,208 +4.8%
    2007-- $186,319
    Find assessor info on the county website

    Neighborhood: 57110

    Nearby schools

    GreatSchools rating
    Schools provided by the listing agent
    • Elementary: Harvey Dunn ES
    • Middle: Ben Reifel Middle School
    • High: Washington HS
    • District: Sioux Falls

    Source: Realtor Association of the Sioux Empire. This data may not be complete. We recommend contacting the local school district to confirm school assignments for this home.

    Get pre-qualified for a loan
    At Zillow Home Loans, we can pre-qualify you in as little as 5 minutes with no impact to your credit score.

    An equal housing lender. NMLS #10287.