Move-In Ready Split-Level on a Quiet Cul-de-Sac Beautifully updated 3 bed, 2 bath split-level home featuring new flooring, fresh paint, and stylish light fixtures throughout. Enjoy a spacious 12x24 rec room perfect for entertaining, relaxing, or a home office. Fenced back yard with deck. Tucked away on a peaceful cul-de-sac, this home offers comfort, convenience, and modern updates all in one.
Sold
Price Unknown
3229 SW Westwood Ct, Topeka, KS 66614
3beds
1,533sqft
Single Family Residence, Residential
Built in 1964
0.27 Acres Lot
$211,700 Zestimate®
$--/sqft
$1,749 Estimated rent
Home value
$211,700
$180,000 - $250,000
$1,749/mo
Zestimate® history
Owner options
List your home for rent
$1,749/mo
Rent Zestimate®
Find your next renter with Zillow Rental Manager. Plus, with online applications, you can quickly screen prospective tenants – for free.
$1,749/mo
Rent Zestimate®
Refinance and save
Refinancing to a lower rate could help reduce your monthly payments and save thousands over the life of the loan.
Explore your selling options
Work with a Zillow partner agent
Leverage their expertise and Zillow's premium Showcase listings to get your home seen by more buyers.
Get startedList with your own agent
Get your home in front of millions of buyers by listing it on Zillow.
Learn how to do itSell it yourself
Take full control of how buyers see your home on Zillow by listing For Sale by Owner (FSBO).
List your homeWhat's special
New flooringFresh paintStylish light fixtures
Zillow last checked:
Listing updated:
Listed by:
Suzette Loeffler 785-506-2007,
Berkshire Hathaway First,
Tyler Johnson 785-383-8792,
Berkshire Hathaway First
Bought with:
Erica Garcia Babb, 00250116
Coldwell Banker American Home
Luke Thompson, 00229402
Coldwell Banker American Home
Source: Sunflower AOR as distributed by MLS GRID,MLS#: 241359
Facts & features
Interior
Bedrooms & bathrooms
- Bedrooms: 3
- Bathrooms: 2
- Full bathrooms: 2
Primary bedroom
- Level: Main
- Area: 144
- Dimensions: 12x12
Bedroom 2
- Level: Main
- Area: 100
- Dimensions: 10x10
Bedroom 3
- Level: Main
- Area: 100
- Dimensions: 10x10
Dining room
- Level: Main
- Area: 144
- Dimensions: 12x12
Great room
- Level: Lower
- Area: 480
- Dimensions: 24x20
Kitchen
- Level: Main
- Area: 144
- Dimensions: 12x12
Laundry
- Level: Lower
Living room
- Level: Main
- Area: 240
- Dimensions: 12x20
Heating
- Natural Gas
Cooling
- Central Air
Appliances
- Included: Gas Range, Microwave, Dishwasher
- Laundry: Lower Level
Features
- 8' Ceiling, High Ceilings
- Flooring: Laminate, Carpet
- Windows: Insulated Windows
- Basement: Concrete,Finished
- Has fireplace: No
Interior area
- Total structure area: 1,533
- Total interior livable area: 1,533 sqft
- Finished area above ground: 1,533
- Finished area below ground: 0
Property
Parking
- Total spaces: 2
- Parking features: Attached
- Attached garage spaces: 2
Features
- Levels: Multi/Split
- Patio & porch: Patio, Deck
- Fencing: Chain Link
Lot
- Size: 0.27 Acres
- Features: Cul-De-Sac, Sidewalk
Details
- Additional structures: Shed(s)
- Parcel number: R64479
- Special conditions: Standard,Arm's Length
Construction
Type & style
- Home type: SingleFamily
- Property subtype: Single Family Residence, Residential
Materials
- Roof: Composition
Condition
- Year built: 1964
Utilities & green energy
- Water: Public
Community & HOA
Community
- Subdivision: Prairie Vista
HOA
- Has HOA: No
Location
- Region: Topeka
Financial & listing details
- Tax assessed value: $179,200
- Annual tax amount: $2,695
- Date on market: 9/12/2025
- Cumulative days on market: 3 days
Price history
| Date | Event | Price |
|---|---|---|
| 10/21/2025 | Sold | -- |
Source:  Sunflower AOR as distributed by MLS GRID #241359 Report a problem Sunflower AOR as distributed by MLS GRID #241359 Report a problem | ||
| 9/16/2025 | Pending sale | $200,000$130/sqft |
Source: Sunflower AOR as distributed by MLS GRID #241359 Report a problem | ||
| 9/12/2025 | Listed for sale | $200,000$130/sqft |
Source: Sunflower AOR as distributed by MLS GRID #241359 Report a problem | ||
| 1/16/2020 | Sold | -- |
Source: Agent Provided Report a problem | ||
| 12/29/2005 | Sold | -- |
Source: Sunflower AOR as distributed by MLS GRID #126992 Report a problem | ||
Public tax history
| Year | Property taxes | Tax assessment |
|---|---|---|
| 2025 | $3,779 +26.4% | $20,608 +7% |
| 2024 | $2,990 +16.2% | $19,260 +8% |
| 2023 | $2,572 +7.5% | $17,833 +11% |
| 2022 | $2,392 +9.2% | $16,065 +15% |
| 2021 | $2,190 | $13,970 +6% |
| 2020 | -- | $13,179 +3% |
| 2019 | $1,992 +3% | $12,795 +3% |
| 2018 | $1,934 +1.8% | $12,422 +2% |
| 2017 | $1,900 -0.1% | $12,178 |
| 2014 | $1,902 | $12,178 |
| 2010 | -- | $12,178 |
| 2008 | -- | $12,178 +2% |
| 2007 | -- | $11,937 |
| 2006 | -- | $11,937 +3.5% |
| 2005 | -- | $11,534 +7.6% |
| 2004 | -- | $10,718 +4% |
| 2003 | -- | $10,304 +9.4% |
| 2002 | -- | $9,418 +6.1% |
| 2000 | -- | $8,878 |
Find assessor info on the county website
Neighborhood: Twilight Hills
Nearby homes
- $243,8004 bd2 ba2.2k sqft3235 SW Westwood Ct, Topeka, KS 66614Off Market
- $221,6003 bd2 ba1.6k sqft3223 SW Westwood Ct, Topeka, KS 66614Off Market
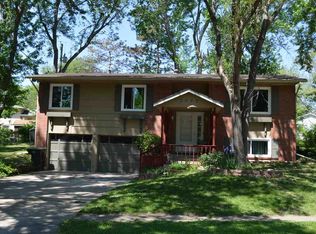
- $228,1003 bd3 ba2k sqft3234 SW Westwood Ct, Topeka, KS 66614Off Market
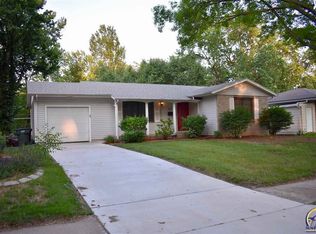
- $177,7003 bd1 ba960 sqft3232 SW Westwood Dr, Topeka, KS 66614Off Market
- $185,1004 bd1 ba1k sqft3226 SW Westwood Dr, Topeka, KS 66614Off Market
- $169,6002 bd2 ba960 sqft3228 SW Westwood Ct, Topeka, KS 66614Off Market
- $--3 bd2 ba1.6k sqft3217 SW Westwood Ct, Topeka, KS 66614Sold
- $215,8003 bd2 ba1.6k sqft3220 SW Westwood Dr, Topeka, KS 66614Off Market
Nearby schools
GreatSchools rating
- 4/10Jardine ElementaryGrades: PK-5Distance: 0.5 mi
- 3/10Jardine Middle SchoolGrades: 6-8Distance: 0.5 mi
- 4/10Topeka West High SchoolGrades: 9-12Distance: 2.2 mi
Schools provided by the listing agent
- Elementary: Jardine Elementary School/USD 501
- Middle: Jardine Middle School/USD 501
- High: Topeka West High School/USD 501
Source: Sunflower AOR as distributed by MLS GRID. This data may not be complete. We recommend contacting the local school district to confirm school assignments for this home.
Sell for more on Zillow
Get a Zillow Showcase℠ listing at no additional cost and you could sell for .
$211,700
2% more
+$4,234
With Zillow Showcase(estimated)
$215,934
- Kansas
- Shawnee County
- Topeka
- 66614
- Twilight Hills
- 3229 SW Westwood Ct
Nearby cities
Nearby neighborhoods
Nearby zip codes
Other Topeka Topics
