Skip main navigation
For sale
  • $875,000

    3229 Sutton Pl NW APT B, Washington, DC 20016

    2beds
    1,332sqft
    : 
    $6,186/mo
    Get pre-qualified
    Condominium
    Built in 1980
    -- sqft lot
    $850,500 Zestimate®
    $657/sqft
    $790/mo HOA

    What's special

    Staffed gatehouseLinen closet for storageBeautifully upgraded eat-in kitchenSleek granite countersPlentiful cabinet storageBuilt-in shelving and cabinetsWall-mounted heated towel rack
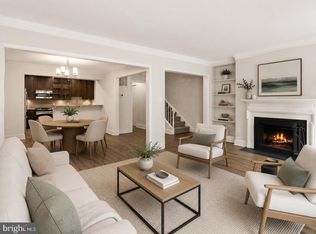
    OPEN SUN 8/16, 2-4pm! Singular, 2BR end unit renovated "Upper" with coveted pool/storage Cabana at sought-after, pet-friendly Sutton Place with parking and pool! Highlights include a beautifully upgraded eat-in Kitchen, ideal floorplan with open Living and Dining areas with Fireplace, glorious natural light from extra windows, plus an exceptional opportunity with the storage Cabana which conveys . . . The MAIN LEVEL features: Gracious Entry Hall with coat closet / Gourmet eat-in Kitchen fully equipped with newer GE stainless steel appliances, sleek granite counters and plentiful cabinet storage / Sun-splashed Living Room with wood-burning Fireplace and built-in shelving and cabinets / Spacious Dining Room is perfect for entertaining / Powder Room discreetly located and nicely appointed / Versatile and expanded under-stair storage closet . . . The UPPER LEVEL has: Primary Bedroom with expansive closet and ensuite Full Bathroom with custom tile shower, large sink vanity, and wall-mounted heated towel rack / Second Bedroom with oversized closet and ensuite Full Bathroom with bathtub / Linen closet for storage / Laundry closet with full-size, front loading clothes washer and dryer . . . Enviable CABANA/STORAGE ROOM located off the Sun Deck offers incredible opportunity and has tile floor throughout . . . ABOUT SUTTON PLACE -- Special community with staffed gatehouse, outdoor pool and spacious sundeck with bbq grill area, unassigned resident parking (2 spaces), pet friendly too! Nearby vibrant Cathedral Heights, historic Georgetown, treasured National Historic C&O Canal towpath and Potomac River. Enjoy the best of all worlds - a community feel in a serene setting, close to several conveniences and dining/retail, yet ensconced in the surrounding parkland and trails of Glover Archbold and Battery Kemble Parks. This upper NW DC enclave, with public transportation at its doorstep, is just minutes to the city's major educational, cultural and business centers including the White House, Kennedy Center, American and Georgetown Universities and all the galleries, museums, boutiques, sporting venues, restaurants and nightlife the Nation's capital has to offer. SHOWINGS BY APPT! (Note: Current owner gets property tax discounts - ie homestead, senior, assessment cap credits etc)
    37 days
    |
    452
    |
    25
    |

    Zillow last checked:

    Listing updated:

    Listed by:

    Kathleen McGrath 202-276-1235,

    Washington Fine Properties, LLC

    Source: Bright MLS,MLS#: DCDC2271884MLS Logo

      Facts & features

      Interior

      Bedrooms & bathrooms
      • Bedrooms: 2
      • Bathrooms: 3
      • Full bathrooms: 2
      • 1/2 bathrooms: 1
      • Main level bathrooms: 1
      Basement
      • Area: 0
      Heating
      • Forced Air, Electric
      Cooling
      • Central Air, Electric
      Appliances
      • Included: Microwave, Dishwasher, Disposal, Dryer, Oven/Range - Electric, Stainless Steel Appliance(s), Refrigerator, Washer, Water Heater, Electric Water Heater
      Features
      • Breakfast Area, Built-in Features, Combination Dining/Living, Crown Molding, Floor Plan - Traditional, Eat-in Kitchen, Recessed Lighting
      • Flooring: Ceramic Tile, Luxury Vinyl
      • Has basement: No
      • Number of fireplaces: 1
      Interior area
      • Total structure area: 1,332
      • Total interior livable area: 1,332 sqft
      • Finished area above ground: 1,332
      • Finished area below ground: 0

      Property

      Parking
      • Total spaces: 2
      • Parking features: Unassigned, Off Street, Parking Lot
      Accessibility
      • Accessibility features: None
      Features
      • Levels: Two
      • Stories: 2
      • Pool features: Community
      Lot
      • Features: Unknown Soil Type
      Details
      • Additional structures: Above Grade, Below Grade
      • Parcel number: 1601//3448
      • Zoning: RESIDENTIAL
      • Special conditions: Standard
      • Other equipment: None

      Construction

      Type & style
      • Home type: Condo
      • Architectural style: Colonial
      • Property subtype: Condominium
      • Attached to another structure: Yes
      Materials
      • Brick
      • Foundation: Slab
      Condition
      • Excellent
      • New construction: No
      • Year built: 1980

      Utilities & green energy

      • Sewer: Public Sewer
      • Water: Public

      Community & HOA

      Community
      • Condo and coop fee: $790 monthly
      • Subdivision: Sutton Place
      HOA
      • Has HOA: No
      • Amenities included: Storage, Pool
      • Services included: Common Area Maintenance, Maintenance Structure, Cable TV, Internet, Management, Parking Fee, Pool(s), Reserve Funds, Road Maintenance, Trash, Snow Removal
      • HOA name: Sutton Place
      Location
      • Region: Washington

      Financial & listing details

      • Price per square foot: $657/sqft
      • Tax assessed value: $854,650
      • Annual tax amount: $2,597
      • Date on market: 7/10/2026
      • Listing agreement: Exclusive Right To Sell
      • Ownership: Condominium

        Estimated market value

        $850,500

        $808,000 - $893,000

        $4,150/mo

        Price history

        DateEventPrice
        7/10/2026Listed for sale$875,000+337.5%$657/sqft
        Source: Bright MLS #DCDC2271884 Report a problem
        1/15/1998Sold$200,000-10.1%$150/sqft
        Source: Public Record Report a problem
        4/25/1994Sold$222,400$167/sqft
        Source: Public Record Report a problem

        Public tax history

        YearProperty taxesTax assessment
        2025$2,597 +1.5%$748,530 +2%
        2024$2,560 +1.4%$734,100 +3.8%
        2023$2,524 -0.2%$707,250 0%
        2022$2,529 +4.6%$707,280 +5.3%
        2021$2,417 -3%$671,560 +1.4%
        2020$2,492 -46.9%$662,030 +5.8%
        2018$4,695 +2.6%$625,760 +2.5%
        2017$4,575 +2.8%$610,640 +2.5%
        2016$4,452 +3.7%$595,460 +3.3%
        2015$4,295 +9.7%$576,640 +8.6%
        2014$3,915 +3.4%$530,760 +3.2%
        2013$3,786 -1.2%$514,550 -0.7%
        2012$3,832 $518,300
        2011$3,832 +19.8%$518,300 +2.7%
        2010$3,200 +10%$504,600 -3.3%
        2009$2,909 +14.2%$521,730 -2.9%
        2007$2,546 +5.2%$537,050 +10.4%
        2006$2,420 -12.8%$486,480 +20.3%
        2005$2,777 +12%$404,420 +6.5%
        2004$2,479 +12%$379,830 +22.1%
        2003$2,213 +25%$310,960 +45%
        2002$1,771 +0.7%$214,452 +0.6%
        2001$1,758 $213,135
        Find assessor info on the county website

        Monthly payment

        Est. payment

        Payment breakdown

        Explore the cost of this home by adjusting the details. Changes won't be saved.
        All calculations are estimates and provided by Zillow, Inc. for informational purposes only. Actual amounts may vary.
        HOA fees may include property taxes on listings classified as Co-Ops. Contact the listing agent and/or owner for fee details.
        See how much you could borrow to make a competitive offer.

        Climate risks

        Neighborhood: Wesley Heights

        Getting around

        57 / 100
        Somewhat Walkable
        40 / 100
        Somewhat Bikeable

        Nearby schools

        GreatSchools rating
        Schools provided by the listing agent
        • Elementary: Horace Mann
        • Middle: Hardy
        • High: Macarthur
        • District: District Of Columbia Public Schools

        Source: Bright MLS. This data may not be complete. We recommend contacting the local school district to confirm school assignments for this home.

        A local agent can set up tours, give advice and negotiate with sellers.

        Browse local experts

        Similar homes