Skip main navigation
For sale
  • Price cut: $40K (8/5)
    $400,000

    3229 Tobago Rd, Fort Worth, TX 76123

    4beds
    2,697sqft
    : 
    $2,984/mo
    Get pre-qualified
    Single Family Residence
    Built in 2019
    6,098 Square Feet Lot
    $394,100 Zestimate®
    $148/sqft
    $13/mo HOA

    What's special

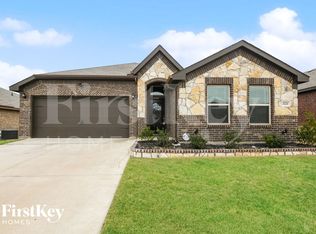
    Generous living spacesSpacious all-brick homeDurable brick exteriorTimeless curb appealOpen-concept layout
    This spacious all-brick home offers the perfect blend of comfort, functionality, and lasting quality in a quiet Fort Worth neighborhood. Designed with an open-concept layout, the home features generous living spaces that provide plenty of room for everyday living, entertaining, and gathering with family and friends. The durable brick exterior adds timeless curb appeal while offering a sense of strength and security. Well-maintained and move-in ready, this home has been cared for with pride and includes a full home appliance warranty for added peace of mind. Enjoy a peaceful setting with convenient access to shopping, dining, schools, and major commuting routes. If you’re looking for space, comfort, and a solidly built home in a desirable location, this one is a must-see.
    8 days
    |
    133
    |
    9
    |

    Zillow last checked:

    Listing updated:

    Listed by:

    Chad Smith 0523001 512-788-9495,

    Realty Of America, LLC 512-788-9495,

    Jeanna Kuhn 0626294 817-706-6293,

    Realty Of America, LLC

    Source: NTREIS,MLS#: 21339964

      Facts & features

      Interior

      Bedrooms & bathrooms
      • Bedrooms: 4
      • Bathrooms: 3
      • Full bathrooms: 2
      • 1/2 bathrooms: 1
      Primary bedroom
      • Features: Built-in Features, Ceiling Fan(s), En Suite Bathroom, Walk-In Closet(s)
      • Level: First
      • Dimensions: 14 x 15
      Bedroom
      • Level: Second
      • Dimensions: 13 x 13
      Bedroom
      • Level: Second
      • Dimensions: 10 x 13
      Bedroom
      • Level: Second
      • Dimensions: 13 x 12
      Primary bathroom
      • Level: First
      • Dimensions: 8 x 10
      Dining room
      • Level: First
      • Dimensions: 19 x 7
      Game room
      • Level: Second
      • Dimensions: 11 x 17
      Kitchen
      • Features: Kitchen Island
      • Level: First
      • Dimensions: 19 x 15
      Living room
      • Level: First
      • Dimensions: 23 x 15
      Office
      • Level: First
      • Dimensions: 11 x 11
      Heating
      • Electric, Heat Pump
      Cooling
      • Attic Fan, Central Air, Ceiling Fan(s), Electric
      Appliances
      • Included: Dishwasher, Electric Oven, Disposal, Microwave, Refrigerator, Tankless Water Heater, Washer
      • Laundry: Laundry Chute, Washer Hookup, Electric Dryer Hookup, Laundry in Utility Room
      Features
      • Decorative/Designer Lighting Fixtures, Double Vanity, Eat-in Kitchen, Granite Counters, High Speed Internet, Kitchen Island, Open Floorplan, Pantry, Smart Home, Cable TV, Walk-In Closet(s), Wired for Sound
      • Flooring: Carpet, Tile, Vinyl
      • Windows: Window Coverings
      • Has basement: No
      • Has fireplace: No
      • Fireplace features: None
      Interior area
      • Total interior livable area: 2,697 sqft
      Video & virtual tour

      Property

      Parking
      • Total spaces: 2
      • Parking features: Additional Parking, Door-Single, Driveway
      • Attached garage spaces: 2
      Features
      • Levels: Two
      • Stories: 2
      • Patio & porch: Patio, Balcony
      • Exterior features: Balcony
      • Pool features: None
      • Fencing: Back Yard,Wood
      Lot
      • Size: 6,098 Square Feet
      • Residential vegetation: Grassed, Brush
      Details
      • Parcel number: 42515317

      Construction

      Type & style
      • Home type: SingleFamily
      • Architectural style: Traditional,Detached
      • Property subtype: Single Family Residence
      Materials
      • Brick, Wood Siding
      • Foundation: Block, Brick/Mortar, Concrete Perimeter, Slab
      • Roof: Asphalt,Shingle
      Condition
      • Year built: 2019

      Utilities & green energy

      • Sewer: Public Sewer
      • Water: Public
      • Utilities for property: Electricity Available, Electricity Connected, Sewer Available, Underground Utilities, Water Available, Cable Available
      Green energy
      • Energy efficient items: Doors, HVAC, Roof, Thermostat, Water Heater, Windows
      • Water conservation: Rain Water Collection

      Community & HOA

      Community
      • Features: Curbs, Sidewalks
      • Security: Fire Alarm, Smoke Detector(s)
      • Subdivision: Rainbow Ridge Add
      HOA
      • Has HOA: Yes
      • Services included: Association Management
      • HOA fee: $150 annually
      • HOA name: Rainbow Ridge Home Owner
      • HOA phone: 972-359-1548
      Location
      • Region: Fort Worth

      Financial & listing details

      • Price per square foot: $148/sqft
      • Tax assessed value: $354,000
      • Annual tax amount: $8,487
      • Date on market: 7/28/2026
      • Cumulative days on market: 9 days
      • Listing terms: Cash,Conventional,FHA,VA Loan

        Estimated market value

        $394,100

        $374,000 - $414,000

        $2,920/mo

        Price history

        DateEventPrice
        8/5/2026Price change$400,000-9.1%$148/sqft
        Source: NTREIS #21339964 Report a problem
        7/28/2026Listed for sale$440,000$163/sqft
        Source: NTREIS #21339964 Report a problem

        Public tax history

        YearProperty taxesTax assessment
        2025$5,565 +2%$354,000 -7.4%
        2024$5,456 -15.1%$382,459 -6.2%
        2023$6,427 -37.5%$407,703 +9.4%
        2022$10,291 +51.6%$372,726 +55.3%
        2021$6,789 -2.6%$240,000
        2020$6,971 $240,000
        Find assessor info on the county website

        Monthly payment

        Est. payment

        Payment breakdown

        Explore the cost of this home by adjusting the details. Changes won't be saved.
        All calculations are estimates and provided by Zillow, Inc. for informational purposes only. Actual amounts may vary.
        HOA fees may include property taxes on listings classified as Co-Ops. Contact the listing agent and/or owner for fee details.
        Mortgage interest rates are dependent on a number of factors, including credit score, down payment, and repayment length. Interest rate data provided by Zillow Group Marketplace, Inc. as of 1/1/1970 from various mortgage lenders with which we have lead or other similar arrangements; the Estimated Payment is an average of those rates.
        See how much you could borrow to make a competitive offer.

        Climate risks

        Neighborhood: 76123

        Getting around

        6 / 100
        Car-Dependent
        18 / 100
        Minimal Transit
        29 / 100
        Somewhat Bikeable

        Nearby schools

        GreatSchools rating
        Schools provided by the listing agent
        • Elementary: Hargrave
        • Middle: Crowley
        • High: North Crowley
        • District: Crowley ISD

        Source: NTREIS. This data may not be complete. We recommend contacting the local school district to confirm school assignments for this home.

        A local agent can set up tours, give advice and negotiate with sellers.

        Browse local experts

        Similar homes