55+ Community! Why wait for new construction when you can move right into this nearly new 2025 home in beautiful Harrisburg? Barely lived in and meticulously maintained, this 3-bedroom, 2-bath residence is thoughtfully designed for comfort, style, and ease of living. Luxury vinyl flooring flows throughout, complemented by rich dark chestnut cabinets in both the kitchen and bathrooms. The kitchen features a stunning statement granite countertop and a complementary handpicked tile backsplash, while updated fixtures throughout add a modern, polished touch. The primary bathroom includes a grab bar for safety and convenience without sacrificing style.
The open layout is perfect for entertaining, seamlessly connecting bright and functional living spaces to a private fenced yard—ideal for outdoor gatherings or enjoying quiet moments in privacy. Located just minutes from Harrisburg Town Center, local parks, walking paths, and the many amenities this beautiful 55+community offers—including social clubs, recreational spaces, and low HOA fees—this home provides both convenience and lifestyle.
And with this highly sought-after floor plan no longer being built, it’s a truly rare and limited opportunity. Move-in ready, turnkey, and thoughtfully upgraded, this home lets you enjoy all the perks of brand-new construction without the wait.
Closed
$462,500
3229 Vermillion Dr, Harrisburg, NC 28075
3beds
1,709sqft
Single Family Residence
Built in 2025
0.18 Acres Lot
$459,200 Zestimate®
$271/sqft
$2,332 Estimated rent
Home value
$459,200
$427,000 - $491,000
$2,332/mo
Zestimate® history
Owner options
List your home for rent
$2,332/mo
Rent Zestimate®
Find your next renter with Zillow Rental Manager. Plus, with online applications, you can quickly screen prospective tenants – for free.
$2,332/mo
Rent Zestimate®
Refinance and save
$3,072/mo
Est. payment
Refinancing to a lower rate could help reduce your monthly payments and save thousands over the life of the loan.
$3,072/mo
Est. payment
Explore your selling options
Work with a Zillow partner agent
Leverage their expertise and Zillow's premium Showcase listings to get your home seen by more buyers.
Get startedList with your own agent
Get your home in front of millions of buyers by listing it on Zillow.
Learn how to do itSell it yourself
Take full control of how buyers see your home on Zillow by listing For Sale by Owner (FSBO).
List your homeWhat's special
Updated fixtures throughoutComplementary handpicked tile backsplashStunning statement granite countertop
Zillow last checked:
Listing updated:
Listed by:
Jay White jay@jaywhitegroup.com,
Keller Williams Ballantyne Area,
Rachel Adams,
Keller Williams Ballantyne Area
Bought with:
Abigail Wilson
Keller Williams Ballantyne Area
Abigail Wilson
Keller Williams Ballantyne Area
Source: Canopy MLS as distributed by MLS GRID,MLS#: 4336010
Facts & features
Interior
Bedrooms & bathrooms
- Bedrooms: 3
- Bathrooms: 2
- Full bathrooms: 2
- Main level bedrooms: 3
Primary bedroom
- Level: Main
Bedroom s
- Level: Main
Bedroom s
- Level: Main
Bathroom full
- Level: Main
Bathroom full
- Level: Main
Dining area
- Level: Main
Kitchen
- Level: Main
Laundry
- Level: Main
Living room
- Level: Main
Office
- Level: Main
Heating
- Natural Gas
Cooling
- Central Air
Appliances
- Included: Dishwasher, Disposal, Gas Range, Microwave, Refrigerator, Washer/Dryer
- Laundry: Laundry Room, Main Level
Features
- Kitchen Island, Open Floorplan, Pantry, Walk-In Closet(s)
- Flooring: Carpet, Tile, Vinyl
- Windows: Insulated Windows
- Has basement: No
- Attic: Pull Down Stairs
Interior area
- Total structure area: 1,709
- Total interior livable area: 1,709 sqft
- Finished area above ground: 1,709
- Finished area below ground: 0
Property
Parking
- Total spaces: 2
- Parking features: Driveway, Attached Garage, Garage Door Opener, Garage Faces Front, Garage on Main Level
- Attached garage spaces: 2
- Has uncovered spaces: Yes
- Details: Attached, front loading 2 car garage.
Accessibility
- Accessibility features: Two or More Access Exits, Bath Grab Bars
Features
- Levels: One
- Stories: 1
- Patio & porch: Covered, Rear Porch
- Exterior features: Lawn Maintenance
- Fencing: Back Yard,Fenced
Lot
- Size: 0.18 Acres
Details
- Parcel number: 01017D0062.00
- Zoning: RM
- Special conditions: Standard
Construction
Type & style
- Home type: SingleFamily
- Property subtype: Single Family Residence
Materials
- Fiber Cement, Stone Veneer
- Foundation: Slab
Condition
- New construction: No
- Year built: 2025
Details
- Builder model: Goodrich
- Builder name: David Weekley Home
Utilities & green energy
- Sewer: Public Sewer
- Water: City
- Utilities for property: Cable Available, Electricity Connected
Community & HOA
Community
- Features: Fifty Five and Older, Cabana, Picnic Area, Playground, Sidewalks, Street Lights
- Senior community: Yes
- Subdivision: Encore at Harmony
HOA
- Has HOA: Yes
- HOA fee: $240 monthly
- HOA name: Superior Association Management
- HOA phone: 704-875-7299
Location
- Region: Harrisburg
Financial & listing details
- Price per square foot: $271/sqft
- Tax assessed value: $130,000
- Date on market: 1/16/2026
- Cumulative days on market: 34 days
- Listing terms: Cash,Conventional,FHA,VA Loan
- Electric utility on property: Yes
- Road surface type: Concrete, Paved
Price history
| Date | Event | Price |
|---|---|---|
| 3/18/2026 | Sold | $462,500-2.6%$271/sqft |
Source:  Canopy MLS as distributed by MLS GRID #4336010 Report a problem Canopy MLS as distributed by MLS GRID #4336010 Report a problem | ||
| 1/16/2026 | Listed for sale | $475,000+7.9%$278/sqft |
Source: Canopy MLS as distributed by MLS GRID #4336010 Report a problem | ||
| 6/20/2025 | Sold | $440,348$258/sqft |
Source: Canopy MLS as distributed by MLS GRID #4275064 Report a problem | ||
Public tax history
Tax history is unavailable.
Neighborhood: 28075
Nearby homes
- $492,5743 bd3 ba2.1k sqft3221 Vermillion Dr, Harrisburg, NC 28075Sold
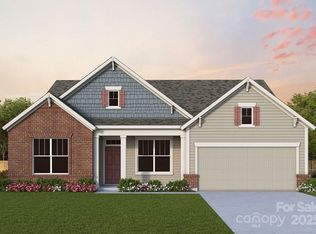
- $484,8263 bd2 ba1.8k sqft3237 Vermillion Dr, Harrisburg, NC 28075Sold
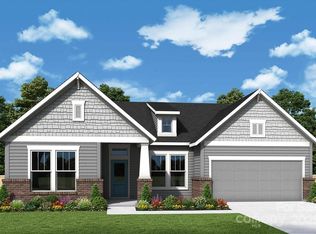
- $495,7983 bd3 ba2.1k sqft3245 Vermillion Dr, Harrisburg, NC 28075Sold
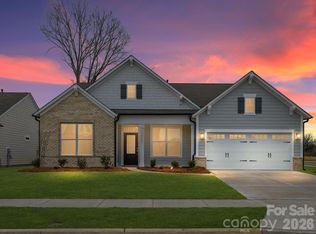
- $612,2555 bd4 ba3.2k sqft3244 Vermillion Dr, Harrisburg, NC 28075Sold
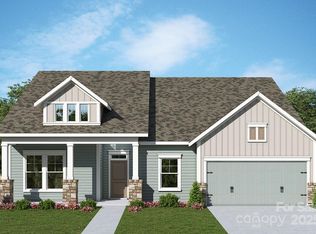
- $572,4093 bd3 ba2.4k sqft3348 Charolais Ln, Harrisburg, NC 28075New Construction
- $641,0373 bd4 ba3.2k sqft3406 Charolais Ln, Harrisburg, NC 28075New Construction
- $38,520-- bd-- ba-- sqft3218 Gavin Ln, Harrisburg, NC 28075Off Market
- $637,7274 bd4 ba3.2k sqft3205 Vermillion Dr, Harrisburg, NC 28075Sold
Nearby schools
GreatSchools rating
- 10/10Harrisburg ElementaryGrades: PK-5Distance: 0.6 mi
- 10/10Hickory Ridge MiddleGrades: 6-8Distance: 0.8 mi
- 6/10Hickory Ridge HighGrades: 9-12Distance: 0.5 mi
Schools provided by the listing agent
- Elementary: Harrisburg
- Middle: Hickory Ridge
- High: Hickory Ridge
Source: Canopy MLS as distributed by MLS GRID. This data may not be complete. We recommend contacting the local school district to confirm school assignments for this home.
Get a cash offer in 3 minutes
Find out how much your home could sell for in as little as 3 minutes with a no-obligation cash offer.
Estimated market value
$459,200
Get a cash offer in 3 minutes
Find out how much your home could sell for in as little as 3 minutes with a no-obligation cash offer.
Estimated market value
$459,200
- North Carolina
- Cabarrus County
- Harrisburg
- 28075
- 3229 Vermillion Dr
Nearby cities
Nearby neighborhoods
Nearby zip codes
Other Harrisburg Topics
