Skip main navigation
Sold for $970,000
  • $970,000

    3229 W 20th Avenue, Denver, CO 80211

    3beds
    2,230sqft
    Duplex
    Built in 2015
    2,353 Square Feet Lot
    $973,600 Zestimate®
    $435/sqft
    $4,669 Estimated rent

    Home value

    $973,600

    $915,000 - $1.03M

    $4,669/mo

    Zestimate® history
    Loading
    Loading...

    Owner options

    List your home for rent

    $4,669/mo

    Rent Zestimate®

    Find your next renter with Zillow Rental Manager. Plus, with online applications, you can quickly screen prospective tenants – for free.

    Learn more

    $4,669/mo

    Rent Zestimate®

    Refinance and save

    $5,536/mo

    Est. payment

    Refinancing to a lower rate could help reduce your monthly payments and save thousands over the life of the loan.

    See today's rates

    $5,536/mo

    Est. payment

    Explore your selling options

    Work with a Zillow partner agent

    Leverage their expertise and Zillow's premium Showcase listings to get your home seen by more buyers.

    Get started

    List with your own agent

    Get your home in front of millions of buyers by listing it on Zillow.

    Learn how to do it

    Sell it yourself

    Take full control of how buyers see your home on Zillow by listing For Sale by Owner (FSBO).

    List your home

    What's special

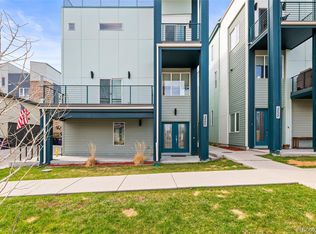
    NEW PRICE! Modern and move-in ready! This Sloan"s Lake half-duplex is sleek and sophisticated, with an open floor plan, 3 ensuite bedrooms, and a main floor office. You'll appreciate the high ceilings, gleaming hardwood floors, abundant natural light, and pristine condition. And entertaining is easy--inside and out! Chef will love the great prep space and high-end appliances, plus the gas valve for grilling outside, and the charming patio/garden for dining al fresco. The primary suite offers outstanding closet space and an elegant bathroom with a double vanity and oversized shower. A convenient laundry room and a second suite complete the 2nd level, with more to enjoy above: a second living area (den, home gym, hobby area?), a beverage station, a 3rd bedroom suite, and a covered deck--perfect for a morning coffee or perhaps a nightcap? Fido will approve of the great location: minutes from Sloans Lake and the lake loop, and just one block from Hallack Park! This home has been impeccably maintained, with recent inspections on the roof, HVAC systems--all good! Enjoy the convenience of having everything just outside your doorstep: a wide-variety of shops and restaurants, easy access to the mountains or downtown, and plenty of public transport options. Got game? Take in a game at Mile High, Coors Field, or Ball Arena, or perhaps a concert? This home is the whole package!

    Zillow last checked:

    Listing updated:

    Listed by:

    Mary Gerwin 303-619-3150 mary@porchlightgroup.com,

    Porchlight Real Estate Group,

    Hannah Hunnicutt 720-999-1609,

    Porchlight Real Estate Group

    Bought with:

    Matt Conway, 100032294

    Milehimodern

    Source: REcolorado as distributed by MLS GRID,MLS#: 4782224MLS Logo

    Facts & features

    Interior

    Bedrooms & bathrooms
    • Bedrooms: 3
    • Bathrooms: 4
    • Full bathrooms: 1
    • 3/4 bathrooms: 2
    • 1/2 bathrooms: 1
    • Main level bathrooms: 1
    Primary bedroom
    • Description: Easily Fits A King Mattress; Xl Closet!
    • Level: Upper
    • Area: 192 Square Feet
    • Dimensions: 16 x 12
    Bedroom
    • Description: Bedroom Suite #2
    • Level: Upper
    • Area: 156 Square Feet
    • Dimensions: 13 x 12
    Bedroom
    • Description: Bedroom Suite #3 (3rd Flr)
    • Level: Upper
    • Area: 110 Square Feet
    • Dimensions: 11 x 10
    Primary bathroom
    • Description: Ensuite Double Vanity, Oversized Shower
    • Level: Upper
    • Area: 96 Square Feet
    • Dimensions: 12 x 8
    Bathroom
    • Level: Main
    • Area: 36 Square Feet
    • Dimensions: 6 x 6
    Bathroom
    • Description: Ensuite
    • Level: Upper
    • Area: 54 Square Feet
    • Dimensions: 9 x 6
    Bathroom
    • Description: Connected To Bedroom And Hall Way (3rd Flr)
    • Level: Upper
    • Area: 54 Square Feet
    • Dimensions: 9 x 6
    Bonus room
    • Description: Covered Deck/Balcony (3rd Flr)
    • Level: Upper
    • Area: 176 Square Feet
    • Dimensions: 11 x 16
    Dining room
    • Description: Easy Entertaining!
    • Level: Main
    • Area: 224 Square Feet
    • Dimensions: 16 x 14
    Kitchen
    • Description: Quartz, Stainless, Gas Stove
    • Level: Main
    • Area: 180 Square Feet
    • Dimensions: 18 x 10
    Laundry
    • Description: Convenient Laundry Room
    • Level: Upper
    • Area: 42 Square Feet
    • Dimensions: 7 x 6
    Living room
    • Description: W/ Patio/Garden Just Outside
    • Level: Main
    • Area: 266 Square Feet
    • Dimensions: 19 x 14
    Loft
    • Description: Flexible Space W/ Wet Bar (3rd Flr)
    • Level: Upper
    • Area: 150 Square Feet
    • Dimensions: 12 x 12.5
    Mud room
    • Description: W/ Bench
    • Level: Main
    • Area: 35 Square Feet
    • Dimensions: 7 x 5
    Office
    • Description: Convenient Home Office/Den
    • Level: Main
    • Area: 64 Square Feet
    • Dimensions: 8 x 8
    Heating
    • Forced Air, Natural Gas
    Cooling
    • Central Air
    Appliances
    • Included: Bar Fridge, Dishwasher, Disposal, Dryer, Gas Water Heater, Microwave, Oven, Range, Range Hood, Refrigerator, Tankless Water Heater, Washer, Wine Cooler
    Features
    • Eat-in Kitchen, Entrance Foyer, High Ceilings, High Speed Internet, Kitchen Island, Open Floorplan, Pantry, Primary Suite, Quartz Counters, Smoke Free, Walk-In Closet(s), Wet Bar
    • Flooring: Tile, Wood
    • Windows: Double Pane Windows, Window Coverings
    • Has basement: No
    • Common walls with other units/homes: End Unit,1 Common Wall
    Interior area
    • Total structure area: 2,230
    • Total interior livable area: 2,230 sqft
    • Finished area above ground: 2,230

    Property

    Parking
    • Total spaces: 2
    • Parking features: Concrete, Exterior Access Door
    • Garage spaces: 2
    Features
    • Levels: Three Or More
    • Entry location: Ground
    • Patio & porch: Covered, Deck, Patio
    • Exterior features: Balcony, Garden, Gas Valve, Private Yard
    • Fencing: Partial
    • Has view: Yes
    • View description: Mountain(s)
    Lot
    • Size: 2,353 sqft
    • Features: Landscaped, Level, Near Public Transit, Sprinklers In Front, Sprinklers In Rear
    Details
    • Parcel number: 232234028
    • Zoning: U-TU-C
    • Special conditions: Standard

    Construction

    Type & style
    • Home type: SingleFamily
    • Architectural style: Contemporary
    • Property subtype: Duplex
    • Attached to another structure: Yes
    Materials
    • Frame, Metal Siding, Other
    • Roof: Membrane
    Condition
    • Updated/Remodeled
    • Year built: 2015
    Details
    • Warranty included: Yes

    Utilities & green energy

    • Electric: 110V, 220 Volts
    • Sewer: Public Sewer
    • Water: Public
    • Utilities for property: Cable Available, Electricity Connected, Natural Gas Connected
    Green energy
    • Energy efficient items: Appliances, Thermostat, Water Heater

    Community & neighborhood

    Security
    • Security features: Carbon Monoxide Detector(s), Security System, Smart Cameras, Smart Locks, Smart Security System, Smoke Detector(s)
    Location
    • Region: Denver
    • Subdivision: Sloans Lake

    Other

    Other facts
    • Listing terms: Cash,Conventional,FHA,Jumbo,VA Loan
    • Ownership: Individual
    • Road surface type: Paved

    Price history

    DateEventPrice
    2/18/2026Listing removed$4,750$2/sqft
    Source: REcolorado as distributed by MLS GRID #3249744 Report a problem
    11/6/2025Listed for rent$4,750+5.6%$2/sqft
    Source: REcolorado as distributed by MLS GRID #3249744 Report a problem
    12/10/2024Listing removed$4,500+20%$2/sqft
    Source: REcolorado as distributed by MLS GRID #4954648 Report a problem
    11/15/2024Price change$3,750-16.7%$2/sqft
    Source: REcolorado as distributed by MLS GRID #4954648 Report a problem
    11/1/2024Listed for rent$4,500$2/sqft
    Source: REcolorado as distributed by MLS GRID #4954648 Report a problem
    10/30/2024Sold$970,000-3%$435/sqft
    Source: REcolorado as distributed by MLS GRID #4782224 Report a problem
    10/4/2024Pending sale$1,000,000$448/sqft
    Source: REcolorado as distributed by MLS GRID #4782224 Report a problem
    9/12/2024Listed for sale$1,000,000-4.8%$448/sqft
    Source: REcolorado as distributed by MLS GRID #4782224 Report a problem
    8/31/2024Listing removed$1,050,000$471/sqft
    Source: REcolorado as distributed by MLS GRID #4782224 Report a problem
    7/31/2024Price change$1,050,000-4.5%$471/sqft
    Source: REcolorado as distributed by MLS GRID #4782224 Report a problem
    7/9/2024Listed for sale$1,100,000+48.2%$493/sqft
    Source: REcolorado as distributed by MLS GRID #4782224 Report a problem
    12/31/2015Sold$742,000$333/sqft
    Source: Public Record Report a problem

    Public tax history

    YearProperty taxesTax assessment
    2024$5,822 +28.3%$75,130 -4.4%
    2023$4,539 +3.6%$78,570 +37.7%
    2022$4,381 +11.4%$57,070 -2.8%
    2021$3,934 +2.9%$58,710 +10.7%
    2020$3,824 -2.8%$53,018 -0.7%
    2019$3,935 $53,388 +5%
    2018$3,935 +0.3%$50,860
    2017$3,923 +27.4%$50,860 +4.5%
    2016$3,079 $48,650

    Find assessor info on the county website

    Neighborhood: Sloan Lake

    Nearby schools

    GreatSchools rating
    Schools provided by the listing agent
    • Elementary: Brown
    • Middle: Strive Lake
    • High: North
    • District: Denver 1

    Source: REcolorado as distributed by MLS GRID. This data may not be complete. We recommend contacting the local school district to confirm school assignments for this home.

    Get a cash offer in 3 minutes
    Find out how much your home could sell for in as little as 3 minutes with a no-obligation cash offer.
    Estimated market value
    $973,600
    Get a cash offer in 3 minutes
    Find out how much your home could sell for in as little as 3 minutes with a no-obligation cash offer.
    Estimated market value
    $973,600