Skip main navigation
Off market
  • $1,201,800

    3229 W 23rd Ave, Denver, CO 80211

    4beds
    3,243sqft
    SingleFamily
    Built in 1900
    3,271 Square Feet Lot
    $1,201,800 Zestimate®
    $371/sqft
    $5,695 Estimated rent

    Home value

    $1,201,800

    $1.12M - $1.30M

    $5,695/mo

    Zestimate® history
    Loading
    Loading...

    Owner options

    List your home for rent

    $5,695/mo

    Rent Zestimate®

    Find your next renter with Zillow Rental Manager. Plus, with online applications, you can quickly screen prospective tenants – for free.

    Learn more

    $5,695/mo

    Rent Zestimate®

    Refinance and save

    $5,572/mo

    Est. payment

    Refinancing to a lower rate could help reduce your monthly payments and save thousands over the life of the loan.

    See today's rates

    $5,572/mo

    Est. payment

    Explore your selling options

    Work with a Zillow partner agent

    Leverage their expertise and Zillow's premium Showcase listings to get your home seen by more buyers.

    Get started

    List with your own agent

    Get your home in front of millions of buyers by listing it on Zillow.

    Learn how to do it

    Sell it yourself

    Take full control of how buyers see your home on Zillow by listing For Sale by Owner (FSBO).

    List your home

    What's special

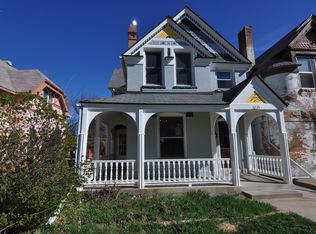
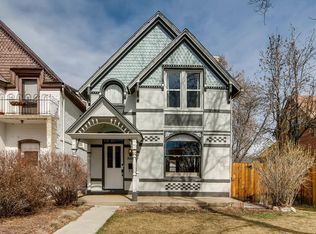
    Restoration instead of destruction - this Grand Dame of the historic Witter-Coffield neighborhood, built in 1890, is ready to survive another 130 years. Say hello to Isabelle! Yes, we gave her a name because this Victorian beauty would have no less. As it goes with all great ladies, what's on the inside matters most, and she is golden from the inside out. With all new plumbing, electrical, HVAC, water lines, and framing, her revitalization was no easy feat. Now, she has the strength of a new build and character that only comes with age. She sat waiting for her society reintroduction for 25 years, and man was it worth the wait! The minute you walk inside you are greeted with nothing but class. From head to toe she is decked with Tobacco Trail flooring and light fixtures that will take your breath away. It is the adornment that completes a lady's outfit after all. The open-concept kitchen with antique pantry and island covered with waterfall granite, copper hood and penny tile, and top-of-the-line kitchen appliances, is an entertainer's dream. Plus, don't forget that 500+ bottle wine cellar under your feet, and the integrated Wi-Fi and sound system. A new addition with incredible tile bathroom and finished attic add square footage not found in most Victorian homes, so your family and friends will have space to spread out. Or just send them outside to the fabulous deck and former carriage house with one-of-a-kind bonus space. Then there's the grandeur of a master bath with gorgeous brass fixtures from Waterworks, second bedroom with private bath and the amazing 7' original clawfoot tub. The Xeriscape front lawn is the crowning touch. This really is a masterpiece that you must see to believe, plus she has the wherewithal to last for centuries more. You just don't get that in modern homes. She's ready for an owner who appreciates the uniqueness of Victorian architecture. These walls have stories to tell. Maybe you'll get to hear them if you stop by for a visit.

    This property is off market, which means it's not currently listed for sale or rent on Zillow. This may be different from what's available on other websites or public sources.

    Facts & features

    Interior

    Bedrooms & bathrooms
    • Bedrooms: 4
    • Bathrooms: 4
    • Full bathrooms: 1
    • 3/4 bathrooms: 3
    Heating
    • Forced air, Gas
    Cooling
    • Central
    Appliances
    • Included: Dishwasher, Garbage disposal, Microwave, Range / Oven, Refrigerator
    Features
    • Kitchen Island, Pantry, Granite Counters, Eat-in Kitchen, Wired for Data, Open Floorplan, Quartz Counters, Master Suite, Marble Counters
    • Flooring: Hardwood
    • Basement: Partially finished
    • Has fireplace: Yes
    • Fireplace features: Gas, Living Room
    Interior area
    • Total interior livable area: 3,243 sqft
    • Finished area below ground: 0.00

    Property

    Parking
    • Total spaces: 1
    • Parking features: Garage - Detached
    Features
    • Patio & porch: Deck, Wrap Around, Covered, Front Porch, Rooftop
    • Exterior features: Brick
    Lot
    • Size: 3,271 Square Feet
    • Features: Level
    • Residential vegetation: Grassed
    Details
    • Parcel number: 0232215009000
    • Zoning description: U-SU-C

    Construction

    Type & style
    • Home type: SingleFamily
    • Architectural style: Victorian
    Materials
    • Roof: Composition
    Condition
    • Year built: 1900

    Utilities & green energy

    • Water: Public
    Green energy
    • Water conservation: Water-Smart Landscaping

    Community & HOA

    Community
    • Security: Smoke Detector(s), Carbon Monoxide Detector(s)
    Location
    • Region: Denver

    Financial & listing details

    • Price per square foot: $371/sqft
    • Tax assessed value: $1,167,000
    • Annual tax amount: $5,774
    • Road surface type: Paved

    Price history

    DateEventPrice
    4/9/2021Sold$1,175,000-13%$362/sqft
    Source: Public Record Report a problem
    11/21/2020Price change$1,350,000-5.3%$416/sqft
    Source: Spirit Horse Real Estate #9083030 Report a problem
    10/24/2020Price change$1,425,000-5%$439/sqft
    Source: Spirit Horse Real Estate #9083030 Report a problem
    9/11/2020Listed for sale$1,500,000+270.4%$463/sqft
    Source: Spirit Horse Real Estate #9083030 Report a problem
    2/1/2019Sold$405,000+1.5%$125/sqft
    Source: Public Record Report a problem
    1/17/2019Pending sale$399,000$123/sqft
    Source: LANDMARK RESIDENTIAL BROKERAGE #3990204 Report a problem
    1/11/2019Listed for sale$399,000+1%$123/sqft
    Source: LANDMARK RESIDENTIAL BROKERAGE #3990204 Report a problem
    10/11/2018Sold$395,000-12.2%$122/sqft
    Source: Public Record Report a problem
    9/27/2018Pending sale$450,000$139/sqft
    Source: Keller Williams Preferred Realty #8414202 Report a problem
    9/22/2018Listed for sale$450,000$139/sqft
    Source: Keller Williams Preferred Realty #8414202 Report a problem
    9/18/2018Pending sale$450,000$139/sqft
    Source: Keller Williams Preferred Realty #8414202 Report a problem
    9/11/2018Listed for sale$450,000+471.1%$139/sqft
    Source: Keller Williams Preferred Realty #8414202 Report a problem
    6/17/1994Sold$78,800$24/sqft
    Source: Public Record Report a problem

    Public tax history

    YearProperty taxesTax assessment
    2024$5,774 +29%$74,510 -4.4%
    2023$4,474 +88.7%$77,940 +38.5%
    2022$2,371 +5.1%$56,260 +77%
    2021$2,256 +2.9%$31,780 +4.5%
    2020$2,193 +0.5%$30,409 -0.7%
    2019$2,182 $30,622 +8.6%
    2018$2,182 +0.3%$28,210
    2017$2,176 +6.5%$28,210 +7.9%
    2016$2,043 +14.5%$26,150
    2015$1,784 0%$26,150 +21.7%
    2014$1,785 -15%$21,480
    2013$2,099 +17.9%$21,480 -14%
    2012$1,781 +41.3%$24,970 +0.8%
    2011$1,260 +2.2%$24,768 +30.9%
    2010$1,232 -3.1%$18,920
    2009$1,272 -0.2%$18,920 -0.6%
    2008$1,274 -0.9%$19,040
    2007$1,285 +1.1%$19,040 -0.8%
    2006$1,271 +16.2%$19,200
    2005$1,094 +6.7%$19,200 +10%
    2003$1,025 +1.9%$17,460 +1.9%
    2002$1,006 $17,130 +26%
    2001-- $13,600
    Find assessor info on the county website

    Neighborhood: Sloan Lake

    Nearby schools

    GreatSchools rating
    Schools provided by the listing agent
    • Elementary: Brown
    • Middle: Bryant-Webster
    • High: North
    • District: Denver 1

    Source: The MLS. This data may not be complete. We recommend contacting the local school district to confirm school assignments for this home.

    Get a cash offer in 3 minutes
    Find out how much your home could sell for in as little as 3 minutes with a no-obligation cash offer.
    Estimated market value
    $1,201,800
    Get a cash offer in 3 minutes
    Find out how much your home could sell for in as little as 3 minutes with a no-obligation cash offer.
    Estimated market value
    $1,201,800